Discover unmatched privacy, outdoor adventure, and country charm on 40 secluded acres in Marlow. A true sportsman's and nature lover's paradise, the land features two ponds, excellent hunting opportunities, and abundant local wildlife roaming right outside your door. Inside, this 3-bedroom, 2-bathroom retreat offers expansive gathering spaces large enough to host major family events—ready for your personal touches and updates so you can truly make it your own.
Step outside to enjoy the peace and quiet of country living, plenty of room to establish your own garden spot, and endless scenic views across your sprawling acreage. Buyers will also appreciate the several large workshops available for a multitude of uses. Located near local lakes while offering total rural seclusion and incredible potential, this property is a rare Oklahoma find. Schedule your private showing today!
For sale
$529,000
3705 Duncan Lake Rd, Marlow, OK 73055
3beds
3,055sqft
Single Family Residence
Built in 2001
40 Acres Lot
$-- Zestimate®
$173/sqft
$-- HOA
What's special
Two pondsExpansive gathering spaces
- 3 days
- 170
- 8
Likely to sell faster than
Zillow last checked:
Listing updated:
Listed by:
Trish Azzam 951-473-7189,
Chalk Realty LLC
Source: MLSOK/OKCMAR as distributed by MLS GRID,MLS#: 1252450
Facts & features
Interior
Bedrooms & bathrooms
- Bedrooms: 3
- Bathrooms: 2
- Full bathrooms: 2
Heating
- Heat Pump
Cooling
- Has cooling: Yes
Appliances
- Included: Washer/Dryer, Water Heater, Electric Oven, Double Oven
Features
- Flooring: Wood
- Number of fireplaces: 1
- Fireplace features: Wood Burning
Interior area
- Total structure area: 3,055
- Total interior livable area: 3,055 sqft
Property
Features
- Levels: One
- Stories: 1
Lot
- Size: 40 Acres
- Features: Rural, Wooded
Details
- Parcel number: 3705NONEDuncanLake73055
- Special conditions: None
Construction
Type & style
- Home type: SingleFamily
- Architectural style: Ranch,Traditional
- Property subtype: Single Family Residence
Materials
- Brick & Frame, Masonry Vaneer
- Foundation: Slab
- Roof: Composition
Condition
- Year built: 2001
Utilities & green energy
- Water: Well
- Utilities for property: Aerobic System
Community & HOA
Location
- Region: Marlow
Financial & listing details
- Price per square foot: $173/sqft
- Tax assessed value: $942,498
- Annual tax amount: $8,723
- Date on market: 11/11/2026
- Listing terms: As is Condition
- Electric utility on property: Yes
Estimated market value
Not available
Estimated sales range
Not available
Not available
Price history
| Date | Event | Price |
|---|---|---|
| 11/11/2026 | Listed for sale | $529,000+62.8%$173/sqft |
Source:  MLSOK/OKCMAR as distributed by MLS GRID #1252450 Report a problem | ||
| 8/24/2018 | Listing removed | $324,900$106/sqft |
Source: RE/MAX Of Duncan #32676 Report a problem | ||
| 3/23/2018 | Listed for sale | $324,900-7.1%$106/sqft |
Source: RE/MAX Of Duncan #32676 Report a problem | ||
| 8/24/2017 | Listed for sale | $349,900$115/sqft |
Source: Re/Max Of Duncan #32676 Report a problem | ||
Public tax history
| Year | Property taxes | Tax assessment |
|---|---|---|
| 2025 | $8,723 -5.5% | $102,513 -6.6% |
| 2024 | $9,227 +1.7% | $109,716 +3% |
| 2023 | $9,071 +7.9% | $106,522 -4.2% |
| 2022 | $8,404 +138.5% | $111,242 +135.8% |
| 2021 | $3,523 +253% | $47,169 +222.8% |
| 2020 | $998 -2.2% | $14,614 0% |
| 2019 | $1,020 -0.7% | $14,615 |
| 2017 | $1,027 | $14,615 +0% |
| 2016 | $1,027 -7% | $14,614 |
| 2015 | $1,104 | $14,614 |
| 2014 | $1,104 | $14,614 |
| 2013 | $1,104 | $14,614 -5.8% |
| 2012 | $1,104 +8.3% | $15,519 |
| 2011 | $1,020 -9% | $15,519 -0.5% |
| 2010 | $1,121 -2.5% | $15,593 -1.1% |
| 2009 | $1,150 +2.7% | $15,762 +3.2% |
| 2008 | $1,120 +5.4% | $15,274 +5% |
| 2007 | $1,063 | $14,547 |
Find assessor info on the county website
Monthly payment
Est. payment
Payment breakdown
Explore the cost of this home by adjusting the details. Changes won't be saved.Climate risks
Neighborhood: 73055
Nearby schools
Schools provided by the listing agent
- Elementary: Bray-Doyle ES
- High: Bray-Doyle HS
Source: MLSOK/OKCMAR as distributed by MLS GRID. This data may not be complete. We recommend contacting the local school district to confirm school assignments for this home.


Similar homes
- $585,0004 bd5 ba2.6k sqft2510 N Cason Rd, Marlow, OK 73055For Sale
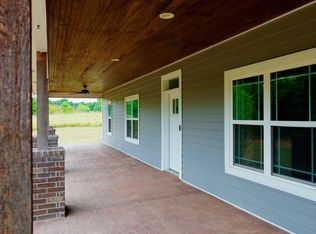 MLS ID #39636, Tabitha Williams. Duncan AOR
- $350,0003 bd2 ba2.2k sqft3511 Hwy 29, Marlow, OK 73055For Sale
 MLS ID #2638792, Brett Creager, Copper Creek Real Estate. MLS Technology, Inc.
- $599,9003 bd4 ba2.4k sqft169410 N 2850th Rd, Marlow, OK 73055For Sale
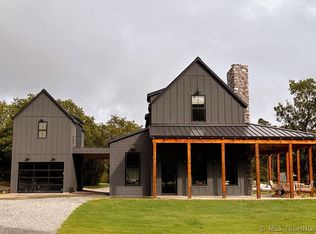 MLS ID #2619492, Rodney Brooks, G3 Land & Home, LLC.. MLS Technology, Inc.
- $575,0003 bd3 ba2.4k sqft551 County Road 1550, Rush Springs, OK 73082For Sale
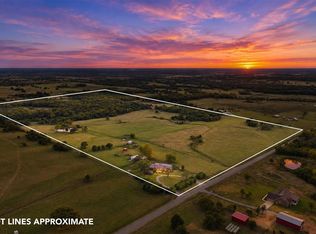 MLS ID #1246853, Jeri Cox, RE/MAX First. MLSOK/OKCMAR as distributed by MLS GRID
