27 ACRES - 3,000 SQ FT LIVING - MIL SUITE - 30x50 SHOP & SO MUCH MORE !!!! Welcome to 5373 S 58th Street in Duncan, a 5-bedroom, 3-bathroom all-brick home offering over 3,000 square feet of living space on 27.63 acres. The home was gutted and entirely rebuilt in 2020, so nearly everything is new, including fresh paint, brand-new carpet with thick padding, and new cabinetry. Four bedrooms are in the main house, and a true mother-in-law suite serves as the fifth bedroom, complete with its own living room, kitchenette, washer and dryer, and front porch, making it ideal for extended family, guests, or rental income. The suite's closet is a concrete safe room with a heavy metal door, providing a built-in storm shelter. Additional interior features include a fireplace, built-ins in every room including a full wall in the office, generous closets throughout with an oversized master closet, two jetted tubs, a water softener, two hot water heaters, and a huge attic with abundant storage and solar-powered attic fans. All appliances convey, and the roof was fully replaced in 2017. Outside, the large corner lot offers a mature pecan tree in front, a pond, and beautiful pasture land with trees, along with a concrete driveway and circle drive. The huge 3-car garage features an epoxy flake floor, and a separate 30x50 metal shop offers concrete floors, electric, overhead lighting, shelving, a man door, translucent roof panels for natural light, and two large sliding doors sized for cars, trucks, or tractors. The property includes two wells and a propane tank. The seller is offering a $1,000 allowance toward new countertops, the Gator and Lawn Mower are negotiable with the sale, and a few finishing touches remain to be completed, giving the buyer the opportunity to add their own final vision. Being Sold AS-IS.
For sale
$585,000
5373 S 58th St, Duncan, OK 73533
5beds
3,209sqft
Single Family Residence
Built in ----
27.36 Acres Lot
$578,300 Zestimate®
$182/sqft
$-- HOA
What's special
Water softenerFresh paintLarge corner lotTwo jetted tubsNew cabinetryTwo hot water heatersAll appliances convey
- 9 days
- 553
- 37
Zillow last checked:
Listing updated:
Listed by:
Tabitha Williams,
Land Pros, Llc
Source: Duncan AOR,MLS#: 40576
Facts & features
Interior
Bedrooms & bathrooms
- Bedrooms: 5
- Bathrooms: 3
- Full bathrooms: 3
Dining room
- Features: Formal Dining
Heating
- Electric, Vents in Ceiling
Cooling
- Electric, Attic Fan
Appliances
- Included: Electric Oven/Range, Microwave, Dishwasher, Exhaust Fan, Refrigerator, Washer, Dryer, Water Softener
Features
- Central Entry Hall, Formal Living Room, Study/Den, In-Law Floorplan
- Flooring: Some Carpeting
- Doors: Storm Door(s)
- Windows: Shades/Blinds
- Number of fireplaces: 1
- Fireplace features: One Fireplace, Living Room, Gas Log
Interior area
- Total structure area: 3,209
- Total interior livable area: 3,209 sqft
Property
Parking
- Total spaces: 3
- Parking features: Attached, Garage Utility, Garage Door Opener
- Has attached garage: Yes
Features
- Levels: One
- Patio & porch: Covered Patio
- Fencing: Fenced Yard,Chain Link,Wood
Lot
- Size: 27.36 Acres
- Features: Corner Lot, Wooded, Storm Cellar, More than 10 Acres
Details
- Additional structures: Outbuilding, Workshop
Construction
Type & style
- Home type: SingleFamily
- Architectural style: Traditional
- Property subtype: Single Family Residence
Materials
- Brick and Frame
- Roof: Composition
Condition
- 21-30 Years,Excellent Condition
Utilities & green energy
- Sewer: Septic Tank
- Water: Public, Well
Community & HOA
Community
- Security: Storm Shelter
- Subdivision: None
Location
- Region: Duncan
Financial & listing details
- Price per square foot: $182/sqft
- Price range: $585K - $585K
- Date on market: 10/23/2026
- Listing terms: Cash,VA Loan,Conventional
Estimated market value
$578,300
$549,000 - $607,000
$2,546/mo
Price history
| Date | Event | Price |
|---|---|---|
| 10/23/2026 | Listed for sale | $585,000$182/sqft |
Source: Duncan AOR #40576 Report a problem | ||
Public tax history
Tax history is unavailable.
Monthly payment
Est. payment
Payment breakdown
Explore the cost of this home by adjusting the details. Changes won't be saved.Climate risks
Neighborhood: 73533
Nearby schools
Schools provided by the listing agent
- Elementary: Empire
- District: Empire
Source: Duncan AOR. This data may not be complete. We recommend contacting the local school district to confirm school assignments for this home.
Similar homes
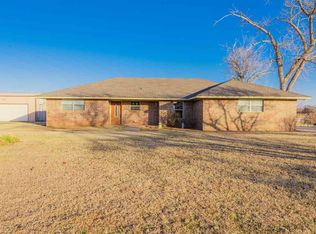
- $475,0003 bd3 ba2.4k sqft2525 S 42nd St, Duncan, OK 73533For Sale
 MLS ID #172242, REEDY A DALY, REAL ESTATE EXPERTS. Lawton BOR
- $350,0003 bd4 ba3k sqft5050 Lakeside Dr, Duncan, OK 73533For Sale
 MLS ID #40574, Shorty Brown. Duncan AOR
- $619,9994 bd4 ba4.5k sqft2901 Timber Ridge Dr, Duncan, OK 73533For Sale
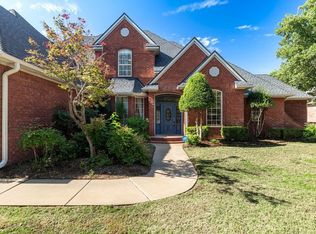 MLS ID #40596, Jessica Moore. Duncan AOR
- $465,0004 bd3 ba3.2k sqft307 S 42nd St, Duncan, OK 73533For Sale
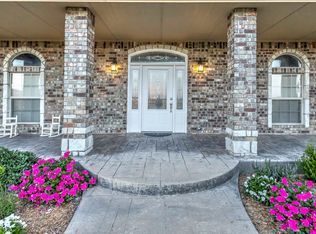 MLS ID #40378, Ron Mulkey. Duncan AOR
