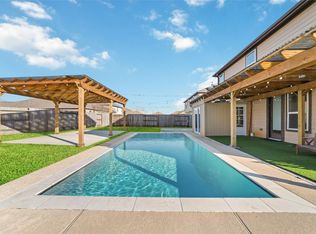
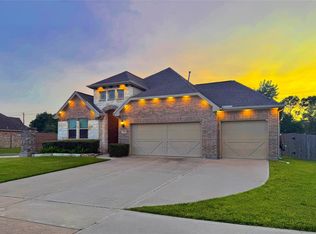
If you’ve been looking for that unicorn home that has it all, here it is. Beautifully maintained 4-bedroom home on a premium lake lot in East Pearland, with community walking trails & a neighborhood park. Built in 2018, this home features beautiful finishes, fresh paint throughout, a pool & spa with automated/remote Pentair equipment, and a custom electric fireplace. Enjoy the extended back patio and serene lake views. A downstairs study with French doors, upstairs game/media room, walk-in closets in every bedroom, & a storage/MUD room add functionality. Recent updates include new wood fencing (2024), refinished pool decking, pool equipment fencing, garden gravel and fencing, widened driveway, and soffit lighting + more. Close by the Pearland Recreation Center & Natatorium & area shopping & dining.
For sale
$455,000
3705 Eastbury Ln, Pearland, TX 77584
4beds
2,933sqft
Single Family Residence
Built in 2018
8,738 Square Feet Lot
$449,700 Zestimate®
$155/sqft
$35/mo HOA
What's special
Custom electric fireplaceFresh paint throughoutPremium lake lotExtended back patioBeautiful finishesSerene lake views
- 1 day
- 410
- 67
Likely to sell faster than
Zillow last checked:
Listing updated:
Listed by:
April Cervantez TREC #0719360 281-744-8432,
Keller Williams Preferred
Source: HAR,MLS#: 18826969
Facts & features
Interior
Bedrooms & bathrooms
- Bedrooms: 4
- Bathrooms: 3
- Full bathrooms: 2
- 1/2 bathrooms: 1
Bedroom
- Level: Second
- Area: 132
- Dimensions: 12x11
Bedroom
- Level: Second
- Area: 238
- Dimensions: 14x17
Bedroom
- Level: Second
- Area: 130
- Dimensions: 13x10
Bedroom
- Level: Second
- Area: 132
- Dimensions: 11x12
Other
- Level: First
- Area: 143
- Dimensions: 13x11
Kitchen
- Level: First
- Area: 238
- Dimensions: 14x17
Living room
- Level: First
- Area: 272
- Dimensions: 16x17
Utility room
- Level: First
- Area: 54
- Dimensions: 6x9
Heating
- Natural Gas
Cooling
- Ceiling Fan(s), Electric
Appliances
- Included: ENERGY STAR Qualified Appliances, Electric Oven, Microwave, Gas Cooktop, Dishwasher
- Laundry: Electric Dryer Hookup, Washer Hookup
Features
- All Bedrooms Up, En-Suite Bath, Walk-In Closet(s)
- Flooring: Tile, Vinyl
- Doors: Insulated Doors
- Windows: Insulated/Low-E windows, Window Coverings
- Number of fireplaces: 1
- Fireplace features: Electric
Interior area
- Total structure area: 2,933
- Total interior livable area: 2,933 sqft
Property
Parking
- Total spaces: 2
- Parking features: Attached, Garage Door Opener
- Attached garage spaces: 2
Features
- Stories: 2
- Patio & porch: Covered, Patio/Deck
- Has private pool: Yes
- Pool features: Gunite
- Has spa: Yes
- Spa features: Spa/Hot Tub
- Fencing: Back Yard
- Has view: Yes
- View description: Lake, Water
- Has water view: Yes
- Water view: Lake,Water
Lot
- Size: 8,738 Square Feet
- Features: Subdivided, 0 Up To 1/4 Acre
Details
- Parcel number: 24515002007
Construction
Type & style
- Home type: SingleFamily
- Architectural style: Traditional
- Property subtype: Single Family Residence
Materials
- Batts Insulation, Brick, Cement Siding, Wood Siding
- Foundation: Slab
- Roof: Composition
Condition
- New construction: No
- Year built: 2018
Utilities & green energy
- Water: Water District
Green energy
- Energy efficient items: Attic Vents, Thermostat, HVAC
Community & HOA
Community
- Subdivision: Canterbury Park Sec 5 A0507-A
HOA
- Has HOA: Yes
- Amenities included: Jogging Path, Park, Playground, Pond, Trail(s)
- HOA fee: $425 annually
Location
- Region: Pearland
Financial & listing details
- Price per square foot: $155/sqft
- Tax assessed value: $420,000
- Annual tax amount: $11,564
- Date on market: 9/24/2026
- Listing terms: Cash,Conventional,FHA
- Exclusions: See Agent Remarks
- Road surface type: Concrete
Estimated market value
$449,700
$427,000 - $472,000
$3,487/mo
Price history
| Date | Event | Price |
|---|---|---|
| 9/24/2026 | Listed for sale | $455,000$155/sqft |
Source:  HAR #18826969 Report a problem HAR #18826969 Report a problem | ||
Public tax history
| Year | Property taxes | Tax assessment |
|---|---|---|
| 2025 | $7,161 -3.8% | $420,000 +2.2% |
| 2024 | $7,443 +9.8% | $410,960 +10% |
| 2023 | $6,779 -6.7% | $373,600 +10% |
| 2022 | $7,269 +1.4% | $339,636 +10% |
| 2021 | $7,172 | $308,760 +10.7% |
| 2020 | -- | $279,000 +4.9% |
| 2019 | $6,478 | $265,970 +757.1% |
| 2018 | -- | $31,030 |
Find assessor info on the county website
Monthly payment
Est. payment
Payment breakdown
Explore the cost of this home by adjusting the details. Changes won't be saved.Climate risks
Neighborhood: Canterbury Park
Nearby schools
Schools provided by the listing agent
- Elementary: Magnolia Elementary School (Pearland)
- Middle: Pearland Junior High South
- High: Pearland High School
Source: HAR. This data may not be complete. We recommend contacting the local school district to confirm school assignments for this home.
Similar homes
- $445,0004 bd3 ba2.9k sqft3806 Belmore Ln, Pearland, TX 77584For Sale
 MLS ID #61768973, Kelsey Ardoin, eXp Realty LLC. HAR
 - $449,9004 bd3 ba2.5k sqft3508 Saxton Green Rd, Pearland, TX 77584For Sale
 MLS ID #67180007, Hung Nguyen, The Nguyens & Associates. HAR
 - $434,8004 bd3 ba2.2k sqft3216 Parker Dr, Pearland, TX 77584For Sale
 MLS ID #28467035, Michael Parker, Michael Parker Real Estate Services. HAR
 - $409,9994 bd2 ba2.3k sqft3502 Pentland Downs St, Pearland, TX 77584For Sale
 MLS ID #66670690, Erika Hernandez, Compass RE Texas, LLC - Houston. HAR
