Perfectly maintained patio home in a charming neighborhood. Many upgrades: new refrigerator, washer, dryer, reverse osmosis, garage door opener. The great room flows seamlessly into the gourmet kitchen with all new appliances, granite countertops and custom cabinets. Hardwood floors abound. 3 bedrooms 1 being used as a den, another bedroom has a sauna which sellers will be taking with them. 2 baths, oversized shower in primary bedroom. sliding glass door opens to a large patio and a spacious fenced yard. All the maintenance is done for you, lawn, snow, and leaf removal. Hang your clothes in the large closets and enjoy life! Rock sculpture in front yard does not stay.
Pending
$329,900
3705 Highland Cir, Valparaiso, IN 46383
3beds
1,500sqft
Single Family Residence
Built in 2005
7,840 Square Feet Lot
$329,300 Zestimate®
$220/sqft
$226/mo HOA
What's special
Large patioGranite countertopsAll new appliancesSpacious fenced yardPerfectly maintained patio homeCustom cabinetsGourmet kitchen
- 13 days
- 1,011
- 72
Likely to sell faster than
Zillow last checked:
Listing updated:
Listed by:
Mitzi Wingenroth,
BHHS Indiana Realty 219-464-8521
Source: NIRA as distributed by MLS GRID,MLS#: 847717
Facts & features
Interior
Bedrooms & bathrooms
- Bedrooms: 3
- Bathrooms: 2
- Full bathrooms: 1
- 3/4 bathrooms: 1
Primary bedroom
- Description: Walk in closet
- Level: Main
- Area: 272.16
- Dimensions: 18.9 x 14.4
Bedroom 2
- Level: Main
- Area: 107.38
- Dimensions: 11.8 x 9.1
Bedroom 3
- Description: Pocket door
- Level: Main
- Area: 81.81
- Dimensions: 10.1 x 8.1
Great room
- Description: Open to kitchen
- Level: Main
- Area: 254.32
- Dimensions: 18.7 x 13.6
Kitchen
- Description: Eating area
- Level: Main
- Area: 271.36
- Dimensions: 21.2 x 12.8
Laundry
- Level: Main
- Area: 50.4
- Dimensions: 6.0 x 8.4
Heating
- Forced Air, Natural Gas
Appliances
- Included: Dryer, Washer, Stainless Steel Appliance(s), Gas Water Heater, Dishwasher
- Laundry: Gas Dryer Hookup, Washer Hookup, Main Level, Laundry Room
Features
- Entrance Foyer, Walk-In Closet(s), Open Floorplan, Kitchen Island, Granite Counters, Eat-in Kitchen
- Has basement: No
- Has fireplace: No
Interior area
- Total structure area: 1,500
- Total interior livable area: 1,500 sqft
- Finished area above ground: 1,500
Property
Parking
- Total spaces: 2
- Parking features: Attached, Garage Faces Front, Driveway, Concrete, Garage Door Opener
- Attached garage spaces: 2
- Has uncovered spaces: Yes
Accessibility
- Accessibility features: Accessible Bedroom, Accessible Doors
Features
- Levels: One
- Patio & porch: Covered, Patio, Front Porch
- Exterior features: Private Yard, Rain Gutters
- Fencing: Back Yard,Fenced
- Has view: Yes
- View description: Neighborhood
Lot
- Size: 7,840 Square Feet
- Features: Back Yard, Paved, Landscaped, Front Yard, Few Trees, Cul-De-Sac
Details
- Parcel number: 640912251007000004
- Special conditions: None
Construction
Type & style
- Home type: SingleFamily
- Property subtype: Single Family Residence
Condition
- New construction: No
- Year built: 2005
Utilities & green energy
- Sewer: Public Sewer
- Water: Public
- Utilities for property: Electricity Connected, Water Connected, Sewer Connected, Natural Gas Connected
Community & HOA
Community
- Features: Curbs
- Subdivision: Rockwell Corners
HOA
- Has HOA: Yes
- Amenities included: Landscaping, Snow Removal, Management, Maintenance Grounds
- Services included: Maintenance Grounds, Trash, Snow Removal
- HOA fee: $226 monthly
- HOA name: Rockwell Corners
- HOA phone: 219-464-3536
Location
- Region: Valparaiso
Financial & listing details
- Price per square foot: $220/sqft
- Tax assessed value: $281,600
- Annual tax amount: $2,852
- Date on market: 11/2/2026
- Listing agreement: Exclusive Right To Sell
- Listing terms: Cash,FHA,Conventional
Estimated market value
$329,300
$313,000 - $346,000
$2,172/mo
Price history
| Date | Event | Price |
|---|---|---|
| 11/5/2026 | Pending sale | $329,900$220/sqft |
Source:  NIRA as distributed by MLS GRID #847717 Report a problem | ||
| 11/2/2026 | Listed for sale | $329,900+46.6%$220/sqft |
Source: NIRA as distributed by MLS GRID #847717 Report a problem | ||
| 3/24/2021 | Listing removed | -- |
Source: Owner Report a problem | ||
| 2/2/2019 | Listing removed | $225,000$150/sqft |
Source: Owner Report a problem | ||
| 11/4/2018 | Pending sale | $225,000$150/sqft |
Source: Owner Report a problem | ||
| 10/30/2018 | Listed for sale | $225,000+2.7%$150/sqft |
Source: Owner Report a problem | ||
| 6/25/2016 | Listing removed | $219,000$146/sqft |
Source: Owner #24070410 Report a problem | ||
| 5/28/2016 | Pending sale | $219,000$146/sqft |
Source: Owner #24070410 Report a problem | ||
| 5/25/2016 | Listed for sale | $219,000+8.4%$146/sqft |
Source: Owner #24070410 Report a problem | ||
| 12/19/2012 | Sold | $202,000-3.8%$135/sqft |
Source: NIRA as distributed by MLS GRID #309851 Report a problem | ||
| 10/23/2012 | Pending sale | $209,900$140/sqft |
Source: CENTURY 21 Executive Realty #309851 Report a problem | ||
| 10/6/2012 | Price change | $209,900-4.1%$140/sqft |
Source: CENTURY 21 Executive Realty #309851 Report a problem | ||
| 8/23/2012 | Price change | $218,900-2.7%$146/sqft |
Source: CENTURY 21 Executive Realty #309851 Report a problem | ||
| 6/21/2012 | Listed for sale | $224,900$150/sqft |
Source: Century 21 Executive Realty #309851 Report a problem | ||
Public tax history
| Year | Property taxes | Tax assessment |
|---|---|---|
| 2025 | $3,122 +4% | $281,600 +4.7% |
| 2024 | $3,003 -4.4% | $268,900 +4.2% |
| 2023 | $3,141 +14.1% | $258,000 +2.4% |
| 2022 | $2,752 +2.6% | $251,900 +17.4% |
| 2021 | $2,682 +5.3% | $214,500 +4% |
| 2020 | $2,548 +3.7% | $206,200 +6.2% |
| 2019 | $2,457 +1.6% | $194,100 +3.5% |
| 2018 | $2,417 | $187,600 +0.8% |
| 2017 | $2,417 +38.8% | $186,100 -2.2% |
| 2016 | $1,741 -1.6% | $190,200 +6.5% |
| 2014 | $1,770 +28.1% | $178,600 +2.6% |
| 2013 | $1,382 -3.3% | $174,000 -2% |
| 2012 | $1,429 -35.5% | $177,600 -19.9% |
| 2011 | $2,216 +1% | $221,600 +1% |
| 2010 | $2,195 +9.6% | $219,500 +4.5% |
| 2009 | $2,002 | $210,100 +11% |
| 2006 | -- | $189,200 +94500% |
| 2005 | -- | $200 |
Find assessor info on the county website
Monthly payment
Est. payment
Payment breakdown
Explore the cost of this home by adjusting the details. Changes won't be saved.Climate risks
Neighborhood: 46383
Similar homes
- $329,9004 bd3 ba1.5k sqft3919 Sumac Rd, Valparaiso, IN 46383For Sale
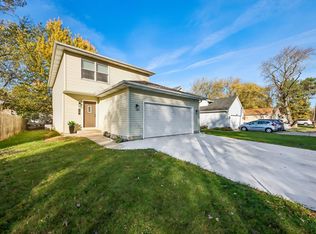
 MLS ID #848107, Pete LaSalle, Listing Leaders. NIRA as distributed by MLS GRID
- $325,0003 bd2 ba1.8k sqft102 Bullseye Lake Rd, Valparaiso, IN 46383For Sale
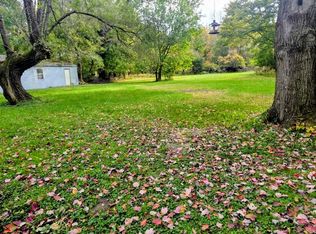 MLS ID #847512, Jannean Jelinek, McColly Real Estate. NIRA as distributed by MLS GRID
- $--4 bd2 ba2k sqft102 Andover Dr, Valparaiso, IN 46383AuctionServiceLink Auction
- $339,9994 bd3 ba2.1k sqft302 Green Acres Dr, Valparaiso, IN 46383For Sale
 MLS ID #842052, Johanna Frekot, Q3 Realty Partners. NIRA as distributed by MLS GRID
- $319,0003 bd2 ba1.6k sqft3605 Sunset Dr, Valparaiso, IN 46383For SaleMLS ID #844033, Jennifer Colvin, McColly Real Estate. NIRA as distributed by MLS GRID
- $359,9003 bd2 ba1.7k sqft108 Fordwick Ln, Valparaiso, IN 46383For SaleMLS ID #845020, David Gring, Century 21 Alliance Group. NIRA as distributed by MLS GRID
- $334,9993 bd2 ba1.8k sqft2302 Linda Rd, Valparaiso, IN 46383For SaleMLS ID #846994, Allison Kucharzak, Trueblood Real Estate, LLC. NIRA as distributed by MLS GRID
- $365,0003 bd3 ba1.7k sqft358 Cori Ct, Valparaiso, IN 46383For SaleMLS ID #845755, Tonia Dragon, Better Homes and Gardens Real. NIRA as distributed by MLS GRID
- $374,9003 bd2 ba2.1k sqft3104 Churchview Dr, Valparaiso, IN 46383For SaleMLS ID #846258, Brian Rossi, Listing Leaders Northwest. NIRA as distributed by MLS GRID
- $295,0003 bd2 ba1.2k sqft2206 Sturdy Rd, Valparaiso, IN 46383For SaleMLS ID #847509, Marco Trevino, Listing Leaders. NIRA as distributed by MLS GRID
- $344,9003 bd2 ba1.7k sqft237 Vulpine Dr, Valparaiso, IN 46385For SaleMLS ID #848194, Heather Alexander, @properties/Christie's Intl RE. NIRA as distributed by MLS GRID
- $299,0003 bd2 ba1.7k sqft825 George St, Valparaiso, IN 46385For SaleMLS ID #848283, Dennis Seramur, Seramur Properties, LLC. NIRA as distributed by MLS GRID
- $334,9003 bd2 ba1.8k sqft405 Napoleon St, Valparaiso, IN 46383For SaleMLS ID #847477, Jason Utesch, Realty Executives Premier. NIRA as distributed by MLS GRID
- $389,9003 bd3 ba1.5k sqft407 Fair St, Valparaiso, IN 46383For SaleMLS ID #848101, Natalie Worstell, Century 21 Alliance Group. NIRA as distributed by MLS GRID
- $389,9003 bd2 ba1.7k sqft3508 Bob White Cir, Valparaiso, IN 46383For SaleMLS ID #846766, Crystal Soliday, @properties/Christie's Intl RE. NIRA as distributed by MLS GRID
- $340,0002 bd2 ba1.3k sqft106 Brown St, Valparaiso, IN 46383For SaleMLS ID #847343, Denim Bennett, Brokerworks Group. NIRA as distributed by MLS GRID
- $269,9003 bd2 ba1.2k sqft1707 Glendale Blvd, Valparaiso, IN 46383For SaleMLS ID #846901, Kristopher Clymer, Epique Realty. NIRA as distributed by MLS GRID
- $389,9003 bd3 ba1.8k sqft3600 Westbridge Dr, Valparaiso, IN 46383For SaleMLS ID #846172, Susie Jaskowiak, @properties/Christie's Intl RE. NIRA as distributed by MLS GRID
- $409,9004 bd3 ba2k sqft3203 Parker Dr, Valparaiso, IN 46383For SaleMLS ID #847244, Scott Miller, BHHS Executive Realty. NIRA as distributed by MLS GRID
- $339,9004 bd3 ba1.7k sqft105 N Greenwich St, Valparaiso, IN 46383For SaleMLS ID #846261, Erica Kendera, Brokerworks Group. NIRA as distributed by MLS GRID
