*Welcome home, to 3707 E 114th Terrace!* This delightful split-entry 4-bedroom, 2-bath home offers comfortable living space, classic character, and a convenient South Kansas City location near the Grandview Triangle and major interstate access.
The upper level features a spacious living area highlighted by a brick fireplace and custom built-in shelving, creating a warm and inviting gathering space. Exposed wood beams add character and architectural interest throughout the room. 3 bedrooms and 2 full bathrooms are in the upper level along with your living room, kitchen and eat-in kitchen space. The lower-level fourth bedroom is a sizable, versatile space that could be dreamt into to help fulfill whatever your needs may be in a home- with opportunity to make that lower level a bedroom or guest room, a recreation room, an office or even a home-school class room, with a walk-in closet large enough to even separate your students! Utility room with washer & dryer hookups in lower level. This split-level floor plan provides great flexibility!
Enjoy morning coffee, or the seasonal warmth or cool, season dependent, in the enclosed patio in the back of the home, which is accessible from the living room and backyard. The backyard offers space for outdoor activities, gardening, entertaining, or simply enjoying some fresh air. Back yard offers lots of green space, as it is met with a private farm/ retreat center directly behind. Come see this desirable home... and make it yours today!
Pending
$235,000
3707 E 114th Ter, Kansas City, MO 64137
4beds
1,358sqft
Single Family Residence
Built in 1984
8,860 Square Feet Lot
$-- Zestimate®
$173/sqft
$-- HOA
What's special
Brick fireplaceCustom built-in shelvingExposed wood beams
- 25 days
- 541
- 70
Likely to sell faster than
Zillow last checked:
Listing updated:
Listed by:
Jenny Roberts 816-808-2161,
Keller Williams Realty Partners Inc.
Source: Heartland MLS as distributed by MLS GRID,MLS#: 2644061
Facts & features
Interior
Bedrooms & bathrooms
- Bedrooms: 4
- Bathrooms: 2
- Full bathrooms: 2
Bedroom 1
- Level: Upper
Bedroom 2
- Level: Upper
Bedroom 3
- Level: Upper
Bedroom 4
- Level: Lower
Bathroom 1
- Level: Upper
Bathroom 2
- Level: Upper
Enclosed porch
- Level: Upper
Family room
- Level: Upper
Kitchen
- Level: Upper
Utility room
- Level: Lower
Heating
- Natural Gas
Cooling
- Electric
Features
- Basement: Basement BR,Finished,Garage Entrance,Interior Entry
- Number of fireplaces: 1
Interior area
- Total structure area: 1,358
- Total interior livable area: 1,358 sqft
- Finished area above ground: 1,094
- Finished area below ground: 264
Property
Parking
- Total spaces: 2
- Parking features: Attached, Basement
- Attached garage spaces: 2
Lot
- Size: 8,860 Square Feet
Details
- Parcel number: 64340180400000000
- Special conditions: As Is
Construction
Type & style
- Home type: SingleFamily
- Property subtype: Single Family Residence
Materials
- Shingle Siding, Vinyl Siding
- Roof: Composition
Condition
- Year built: 1984
Utilities & green energy
- Sewer: Public Sewer
- Water: Public
Community & HOA
Community
- Subdivision: Terrace Lake Gardens
HOA
- Has HOA: No
Location
- Region: Kansas City
Financial & listing details
- Price per square foot: $173/sqft
- Tax assessed value: $136,210
- Annual tax amount: $2,139
- Date on market: 9/25/2026
- Listing terms: Buy Down,Cash,Conventional
- Ownership: Private
Estimated market value
Not available
Estimated sales range
Not available
Not available
Price history
| Date | Event | Price |
|---|---|---|
| 10/12/2026 | Pending sale | $235,000$173/sqft |
Source:  Heartland MLS as distributed by MLS GRID #2644061 Report a problem | ||
| 10/1/2026 | Contingent | $235,000$173/sqft |
Source: Heartland MLS as distributed by MLS GRID #2644061 Report a problem | ||
| 9/25/2026 | Listed for sale | $235,000$173/sqft |
Source: Heartland MLS as distributed by MLS GRID #2644061 Report a problem | ||
Public tax history
| Year | Property taxes | Tax assessment |
|---|---|---|
| 2025 | $2,139 +0% | $25,880 +4.8% |
| 2024 | $2,138 +1.8% | $24,700 |
| 2023 | $2,100 +8.3% | $24,700 +26.2% |
| 2022 | $1,938 +15.9% | $19,571 |
| 2021 | $1,672 -5.5% | $19,571 |
| 2020 | $1,768 -11% | $19,571 -15.8% |
| 2019 | $1,987 | $23,248 +39.1% |
| 2018 | $1,987 +15.8% | $16,716 |
| 2017 | $1,716 +25% | $16,716 +15% |
| 2016 | $1,372 +4.4% | $14,535 +2% |
| 2014 | $1,315 -1.7% | $14,250 -8.8% |
| 2013 | $1,338 -16.4% | $15,632 +9.7% |
| 2012 | $1,601 +0.6% | $14,250 -17% |
| 2011 | $1,591 +0.7% | $17,172 |
| 2010 | $1,579 -12.6% | $17,172 |
| 2009 | $1,808 +7.3% | $17,172 -14% |
| 2008 | $1,685 +11.2% | $19,967 |
| 2007 | $1,515 +0% | $19,967 +12% |
| 2006 | $1,514 +22.1% | $17,828 |
| 2005 | $1,240 +0.9% | $17,828 +15% |
| 2004 | $1,229 +19.9% | $15,503 |
| 2003 | $1,025 +0.8% | $15,503 +15% |
| 2002 | $1,017 +2% | $13,480 |
| 2001 | $997 | $13,480 |
Find assessor info on the county website
Monthly payment
Est. payment
Payment breakdown
Explore the cost of this home by adjusting the details. Changes won't be saved.Climate risks
Neighborhood: Calico Farms


Similar homes
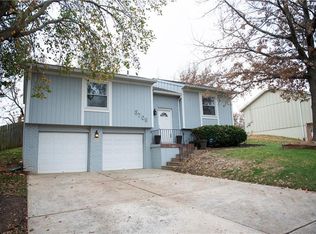
- $--4 bd3 ba1.3k sqft4305 E 113th St, Kansas City, MO 64137Auction
 Xome
- $250,0003 bd2 ba1.2k sqft4107 E 107th Ter, Kansas City, MO 64137For Sale
 MLS ID #2647378, Sandy Murphy, ReeceNichols - Country Club Plaza. Heartland MLS as distributed by MLS GRID
- $249,9003 bd2 ba1.6k sqft10610 Bellefontaine Ave, Kansas City, MO 64137For Sale
 MLS ID #2638240, Matt Braswell, KW Diamond Partners. Heartland MLS as distributed by MLS GRID
- $259,0003 bd3 ba1.6k sqft9800 Parkwood Ave, Kansas City, MO 64137For Sale
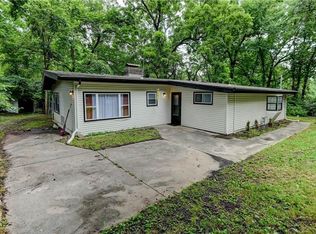 MLS ID #2645633, Ray Homes KC Team, Compass Realty Group. Heartland MLS as distributed by MLS GRID
