Welcome home to this charming 3-bedroom, 1-bath ranch that combines comfortable living with everyday convenience. Step into a spacious front living room flooded with natural light from a large picture window. The open-concept kitchen and family room serve as the heart of the home, offering seamless flow and clear views out to the backyard. All appliances are included, making this home move-in ready. Outside, you will find a fully fenced yard designed for easy relaxation or outdoor hosting, complete with a dedicated storage shed. Additional features include a 1-car attached garage for secure parking and extra storage. This house is centrally located with quick access to local shopping, dining, schools, and many other amenities. Stop by and see it today!
Pending
$205,000
3708 Amherst Dr, Lafayette, IN 47905
3beds
1,071sqft
Single Family Residence
Built in 1966
8,973 Square Feet Lot
$207,000 Zestimate®
$--/sqft
$-- HOA
What's special
Dedicated storage shedLarge picture window
- 29 days
- 674
- 45
Likely to sell faster than
Zillow last checked:
Listing updated:
Listed by:
Katrina Feitz Agt:765-586-7734,
Century 21 The Lueken Group,
Anthony Feitz,
Century 21 The Lueken Group
Source: IRMLS,MLS#: 202639786
Facts & features
Interior
Bedrooms & bathrooms
- Bedrooms: 3
- Bathrooms: 1
- Full bathrooms: 1
- Main level bedrooms: 3
Bedroom 1
- Level: Main
Bedroom 2
- Level: Main
Family room
- Level: Main
- Area: 156
- Dimensions: 13 x 12
Kitchen
- Level: Main
- Area: 154
- Dimensions: 14 x 11
Living room
- Level: Main
- Area: 204
- Dimensions: 17 x 12
Heating
- Natural Gas, Forced Air
Cooling
- Central Air
Appliances
- Included: Range/Oven Hook Up Elec, Dishwasher, Microwave, Refrigerator, Washer, Dryer-Electric, Electric Range
- Laundry: Main Level, Washer Hookup
Features
- Laminate Counters, Tub/Shower Combination
- Has basement: No
- Has fireplace: No
Interior area
- Total structure area: 1,071
- Total interior livable area: 1,071 sqft
- Finished area above ground: 1,071
- Finished area below ground: 0
Video & virtual tour
Property
Parking
- Total spaces: 1
- Parking features: Attached, Concrete
- Attached garage spaces: 1
- Has uncovered spaces: Yes
Features
- Levels: One
- Stories: 1
- Patio & porch: Patio
- Fencing: Chain Link,Wood
Lot
- Size: 8,973 Square Feet
- Dimensions: 64 x 140
- Features: Level, 0-2.9999, City/Town/Suburb
Details
- Additional structures: Garden Shed
- Parcel number: 790723101003.000004
Construction
Type & style
- Home type: SingleFamily
- Architectural style: Ranch
- Property subtype: Single Family Residence
Materials
- Aluminum Siding
- Foundation: Slab
- Roof: Asphalt
Condition
- New construction: No
- Year built: 1966
Utilities & green energy
- Sewer: City
- Water: City
- Utilities for property: Cable Available
Community & HOA
Community
- Subdivision: Vinton Highlands
Location
- Region: Lafayette
Financial & listing details
- Tax assessed value: $146,200
- Annual tax amount: $1,124
- Date on market: 9/25/2026
- Listing terms: Cash,Conventional,FHA,VA Loan
Estimated market value
$207,000
$197,000 - $217,000
$1,426/mo
Price history
| Date | Event | Price |
|---|---|---|
| 10/1/2026 | Pending sale | $205,000 |
Source:  IRMLS #202639786 Report a problem | ||
| 9/25/2026 | Listed for sale | $205,000+128% |
Source: IRMLS #202639786 Report a problem | ||
| 12/12/2019 | Sold | $89,900$84/sqft |
Source: Agent Provided Report a problem | ||
| 10/16/2019 | Listed for sale | $89,900$84/sqft |
Source: Sue O'Brien - Titan RE #201945659 Report a problem | ||
Public tax history
| Year | Property taxes | Tax assessment |
|---|---|---|
| 2025 | $1,042 +13.3% | $146,200 +13.4% |
| 2024 | $920 +23.2% | $128,900 +8.2% |
| 2023 | $747 +42.1% | $119,100 +20.7% |
| 2022 | $526 +14% | $98,700 +18.9% |
| 2021 | $461 | $83,000 |
| 2020 | -- | -- |
| 2019 | -- | $76,200 +4.7% |
| 2018 | -- | $72,800 +3.9% |
| 2017 | -- | $70,100 -3.7% |
| 2016 | -- | $72,800 +7.7% |
| 2014 | -- | $67,600 +1.7% |
| 2013 | $732 | $66,500 -5.3% |
| 2012 | -- | $70,200 +2.8% |
| 2011 | -- | $68,300 -7.8% |
| 2010 | -- | $74,100 -4.4% |
| 2009 | -- | $77,500 |
| 2008 | $15 | $77,500 |
Find assessor info on the county website
Monthly payment
Est. payment
Payment breakdown
Explore the cost of this home by adjusting the details. Changes won't be saved.Climate risks
Neighborhood: Glen Acres
Nearby schools
Schools provided by the listing agent
- Elementary: Glen Acres
- Middle: Sunnyside/Tecumseh
- High: Jefferson
- District: Lafayette
Source: IRMLS. This data may not be complete. We recommend contacting the local school district to confirm school assignments for this home.
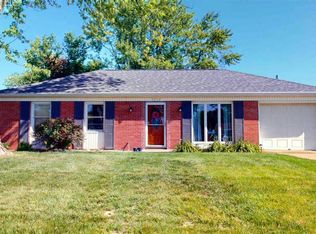
Similar homes
- $210,0003 bd1 ba912 sqft1013 Beaumont Dr, Lafayette, IN 47905For Sale
 MLS ID #202635950, Lindsey R Foster, Rose Gold Realty. IRMLS
- $210,0003 bd2 ba948 sqft2207 Vancouver Dr, Lafayette, IN 47905For Sale
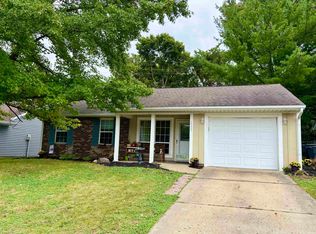 MLS ID #202639355, Tara Hines, F.C. Tucker/Shook. IRMLS
- $179,0003 bd2 ba1k sqft936 Greenwich Rd, Lafayette, IN 47905For Sale
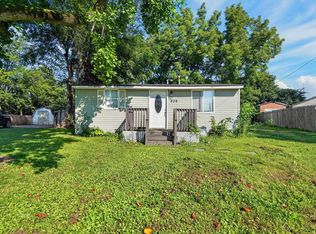 MLS ID #202635463, Chad Nagel, Trueblood Real Estate. IRMLS
- $225,0004 bd2 ba1k sqft3737 Navarre Ct, Lafayette, IN 47905For Sale
 MLS ID #202638853, Shannon R Smeltz, eXp Realty, LLC. IRMLS
