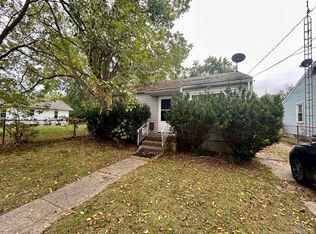
There’s something welcoming about a home that just feels comfortable the moment you walk in. This clean and well-kept 2-bedroom home offers bright living spaces, hardwood floors and a finished basement that gives you nearly as much additional space as the main floor. Whether you need room to relax, work on a hobby, entertain or simply spread out, there’s more here than you might expect.
But the backyard may be where you fall in love. Step outside and leave the day behind in your own private retreat. The fully fenced yard is filled with mature trees, colorful gardens, established landscaping and plenty of green space. Enjoy your morning coffee outside, spend an afternoon in the garden, or unwind at the end of the day surrounded by a yard that has clearly been cared for and enjoyed. A large shed provides plenty of room for tools, lawn equipment and the extras you want tucked away.
All appliances stay, including the washer and dryer, making this home ready for its next chapter. Shopping, dining and everyday conveniences along Linden and Miller Roads are just a short drive away.
If you’re looking for a home that’s easy to enjoy, has room where it matters and gives you a little sanctuary of your own at the end of the day, this one is worth seeing in person.
Pending
Price cut: $9.9K (9/16)
$60,000
3709 Arlene Ave, Flint, MI 48532
2beds
1,322sqft
Single Family Residence
Built in 1953
4,791 Square Feet Lot
$-- Zestimate®
$45/sqft
$-- HOA
What's special
- 53 days
- 244
- 14
Zillow last checked:
Listing updated:
Listed by:
Brian Marchi 810-429-2117,
Real Estate by Tremaine 810-255-1767
Source: Realcomp II,MLS#: 20261063701
Facts & features
Interior
Bedrooms & bathrooms
- Bedrooms: 2
- Bathrooms: 1
- Full bathrooms: 1
Primary bedroom
- Level: Entry
- Area: 99
- Dimensions: 9 X 11
Bedroom
- Level: Entry
- Area: 99
- Dimensions: 9 X 11
Other
- Level: Entry
- Area: 35
- Dimensions: 7 X 5
Kitchen
- Level: Entry
- Area: 110
- Dimensions: 10 X 11
Living room
- Level: Entry
- Area: 220
- Dimensions: 20 X 11
Heating
- Gravity, Natural Gas
Appliances
- Included: Dryer, Free Standing Gas Oven, Free Standing Refrigerator, Washer
Features
- Basement: Finished
- Has fireplace: No
Interior area
- Total interior livable area: 1,322 sqft
- Finished area above ground: 672
- Finished area below ground: 650
Property
Parking
- Parking features: No Garage, Carport
- Has carport: Yes
Features
- Levels: One
- Stories: 1
- Entry location: GroundLevel
- Pool features: None
Lot
- Size: 4,791 Square Feet
- Dimensions: 40 x 120
Details
- Parcel number: 4022277005
- Special conditions: Short Sale No,Standard
Construction
Type & style
- Home type: SingleFamily
- Architectural style: Ranch
- Property subtype: Single Family Residence
Materials
- Vinyl Siding
- Foundation: Basement, Block
- Roof: Asphalt
Condition
- New construction: No
- Year built: 1953
Utilities & green energy
- Sewer: Public Sewer
- Water: Public
Community & HOA
Community
- Subdivision: CHEVROLET SUB
HOA
- Has HOA: No
Location
- Region: Flint
Financial & listing details
- Price per square foot: $45/sqft
- Tax assessed value: $10,714
- Annual tax amount: $831
- Date on market: 8/17/2026
- Cumulative days on market: 53 days
- Listing agreement: Exclusive Right To Sell
- Listing terms: Cash,Conventional,FHA,Va Loan
Estimated market value
Not available
Estimated sales range
Not available
$1,126/mo
Price history
| Date | Event | Price |
|---|---|---|
| 10/3/2026 | Pending sale | $60,000$45/sqft |
Source:  Realcomp II #20261063701 Report a problem Realcomp II #20261063701 Report a problem | ||
| 9/16/2026 | Price change | $60,000-14.2%$45/sqft |
Source: Realcomp II #20261063701 Report a problem | ||
| 8/24/2026 | Price change | $69,900-12.6%$53/sqft |
Source: Realcomp II #20261063701 Report a problem | ||
| 8/18/2026 | Listed for sale | $80,000$61/sqft |
Source: Realcomp II #20261063701 Report a problem | ||
Public tax history
| Year | Property taxes | Tax assessment |
|---|---|---|
| 2025 | $819 +1.6% | $21,600 +24.1% |
| 2024 | $806 | $17,400 +23.4% |
| 2023 | -- | $14,100 +10.2% |
| 2022 | -- | $12,800 +18.5% |
| 2021 | -- | $10,800 +20% |
| 2020 | -- | $9,000 -2% |
| 2019 | -- | $9,185 +1.5% |
| 2018 | -- | $9,048 |
| 2017 | -- | -- |
| 2016 | -- | -- |
| 2015 | -- | -- |
| 2014 | -- | -- |
| 2012 | -- | $11,900 -25.2% |
| 2011 | -- | $15,900 -29.6% |
| 2010 | -- | $22,600 -11.4% |
| 2008 | $744 +11.7% | $25,500 |
| 2006 | $666 +9% | $25,500 |
| 2005 | $611 +8.3% | $25,500 |
| 2004 | $564 +5.4% | $25,500 +45.8% |
| 2003 | $535 -2.1% | $17,487 +1.5% |
| 2002 | $546 +13.4% | $17,229 -17.2% |
| 2000 | $482 | $20,800 |
Find assessor info on the county website
Monthly payment
Est. payment
Payment breakdown
Explore the cost of this home by adjusting the details. Changes won't be saved.Climate risks
Neighborhood: 48532
Similar homes
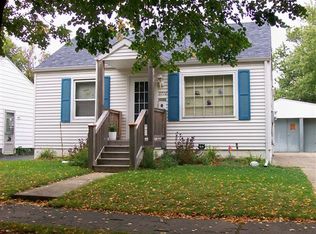
- $--3 bd2 ba998 sqft3237 Whitney Ave, Flint, MI 48532Auction
 Auction.com 1
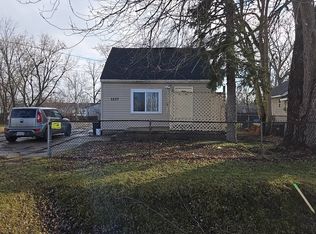
 - $70,0003 bd2 ba1.7k sqft955 Salisbury Ave, Flint, MI 48532For Sale

 MLS ID #20261071799, Shaun Alcodray, Red Fox Realty LLC. Realcomp II
 - $--3 bd2 ba1.2k sqft4106 Red Arrow Rd, Flint, MI 48507AuctionAuction.com 2
- $--5 bd2 ba1.6k sqft1010 Hammond Ave, Flint, MI 48503Auction
 ServiceLink Auction
 - $57,0003 bd1 ba1.1k sqft2401 Raskob St, Flint, MI 48504For SaleMLS ID #20261074678, Shaun Alcodray, Red Fox Realty LLC. Realcomp II
- $59,9002 bd2 ba773 sqft3406 Gratiot Ave, Flint, MI 48503For Sale
 MLS ID #50214220, Kelley A Petroskey, Century 21 Signature Realty. MiRealSource
 - $56,0002 bd1 ba812 sqft1429 Oak St, Flint, MI 48503For SaleMLS ID #50223917, John Nemetz, John Nemetz & Associates LLC. MiRealSource
- $59,9003 bd1 ba1k sqft3288 Burnell Ave, Flint, MI 48504For SaleMLS ID #20261054662, Steve Koleno, Beycome Brokerage Realty LLC. Realcomp II
- $65,0003 bd1 ba784 sqft4409 Cuthbertson St, Flint, MI 48507For SaleMLS ID #20261079792, Ray Megie, Realty Executives Main St LLC. Realcomp II
- $88,0003 bd1 ba1.5k sqft3806 Herrick St, Flint, MI 48532For SaleMLS ID #20261067170, Angela M Batten, Real Estate One-Ortonville. Realcomp II
- $63,4003 bd1 ba1.3k sqft1707 Greenbrook Ln, Flint, MI 48507For Sale
 MLS ID #26042320, Kevin Lee, eXp Realty, LLC. MichRIC
 - $59,9003 bd1 ba835 sqft3521 Whitney Ave, Flint, MI 48503For SaleMLS ID #20261033011, Bobby Nies, Real Estate For A CAUSE. Realcomp II
- $65,5003 bd1 ba1.1k sqft2222 Cumings Ave, Flint, MI 48503For SaleMLS ID #50221499, Christopher R Gebrael, Gebrael Management. MiRealSource
- $60,9003 bd1 ba1.4k sqft640 Crawford St, Flint, MI 48507For SaleMLS ID #20261057029, Sonny Kaushik, Ikon Property Group. Realcomp II
- $83,0003 bd1 ba1k sqft2070 Harwine St, Flint, MI 48532For SaleMLS ID #20261067187, Angela M Batten, Real Estate One-Ortonville. Realcomp II
- $58,4992 bd1 ba720 sqft809 Campbell St, Flint, MI 48507For SaleMLS ID #50223632, Kendalyn Ross, HamadyRobinson, REALTORS®. MiRealSource
- $65,0003 bd2 ba1.5k sqft3617 Sherwood Dr, Flint, MI 48503For SaleMLS ID #50191035, Nadeem A Gebrael, Gebrael Management. MiRealSource
- $65,0002 bd1 ba994 sqft2229 Joliet St, Flint, MI 48504For SaleMLS ID #50219115, Amy Garza, HamadyRobinson, REALTORS®. MiRealSource
