Tremendous Opportunity in Olde Raleigh with this Classic Detailed Brick 2 Story Home in Gated Community! Phenomenal Back Yard Oasis featuring In-Ground Pool, Poured Deck, Gazebo, Deck, Brick Patio & Play Area. Tastefully Surrounded by Lush Landscaping Providing a Relaxing Private Environment! Arrive on a Circle Driveway & Enter the Elegant Foyer, Hardwd Floors Abound! Arched Cased Openings Open to Dining/Living Rooms! Heavy Crown & Transoms! Dining Rm with Wainscot & Butlers Pantry! Family Rm with Masonry Fireplace, Gas Logs, Bkshelves/Cases! Island Kitchen with Custom Painted Cabinets, Granite Tops, Gas Cktop, Double Ovens, MW & Refrig! 1st Floor Guest Bedrm! Primary Bedrm with Sitting Rm! Primary Bath with Sep. Shower & Whirlpool Tub! Huge Bonus Rm! Back Stair to 2nd Floor! Walk-Up Attic! Fenced Back Yard!
Pending
$1,600,000
3709 William J Cowan Wynd, Raleigh, NC 27612
5beds
4,614sqft
Single Family Residence
Built in 1999
0.85 Acres Lot
$1,590,700 Zestimate®
$347/sqft
$272/mo HOA
What's special
In-ground poolBrick patioPoured deckCircle drivewayPlay areaDouble ovensElegant foyer
- 21 days
- 486
- 96
Likely to sell faster than
Zillow last checked:
Listing updated:
Listed by:
John Collins 919-413-7461,
Berkshire Hathaway HomeService
Source: Doorify MLS,MLS#: 10189541
Facts & features
Interior
Bedrooms & bathrooms
- Bedrooms: 5
- Bathrooms: 5
- Full bathrooms: 4
- 1/2 bathrooms: 1
- Main level bedrooms: 1
Primary bedroom
- Level: Second
- Area: 288 Square Feet
- Dimensions: 18.0 x 16.0
Bedroom 2
- Level: Second
- Area: 168 Square Feet
- Dimensions: 14.0 x 12.0
Bedroom 3
- Level: Second
- Area: 195 Square Feet
- Dimensions: 15.0 x 13.0
Bedroom 4
- Level: Second
- Area: 225 Square Feet
- Dimensions: 15.0 x 15.0
Bedroom 5
- Level: Main
- Area: 182 Square Feet
- Dimensions: 14.0 x 13.0
Bonus room
- Level: Second
- Area: 480 Square Feet
- Dimensions: 24.0 x 20.0
Breakfast room
- Level: Main
- Area: 77 Square Feet
- Dimensions: 7.0 x 11.0
Dining room
- Level: Main
- Area: 210 Square Feet
- Dimensions: 15.0 x 14.0
Other
- Level: Main
- Area: 110 Square Feet
- Dimensions: 10.0 x 11.0
Family room
- Level: Main
- Area: 352 Square Feet
- Dimensions: 22.0 x 16.0
Kitchen
- Level: Main
- Area: 169 Square Feet
- Dimensions: 13.0 x 13.0
Laundry
- Level: Main
- Area: 49 Square Feet
- Dimensions: 7.0 x 7.0
Living room
- Level: Main
- Area: 225 Square Feet
- Dimensions: 15.0 x 15.0
Heating
- Central, Forced Air, Natural Gas
Cooling
- Central Air
Appliances
- Included: Disposal, Double Oven, Dishwasher, Gas Cooktop, Gas Water Heater, Microwave, Refrigerator, Range Hood
- Laundry: Laundry Room, Main Level
Features
- Bookcases, Ceiling Fan(s), Crown Molding, Entrance Foyer, Granite Counters, His and Hers Closets, Kitchen Island, Pantry, Walk-In Closet(s), Butler's Pantry, Whirlpool Tub, Separate Shower, Bathtub/Shower Combination, Smooth Ceilings
- Flooring: Carpet, Ceramic Tile, Hardwood, Tile
- Number of fireplaces: 1
- Fireplace features: Family Room, Gas Log, Masonry
Interior area
- Total structure area: 4,614
- Total interior livable area: 4,614 sqft
- Finished area above ground: 4,614
- Finished area below ground: 0
Video & virtual tour
Property
Parking
- Total spaces: 2
- Parking features: Circular Driveway, Concrete, Driveway, Garage Faces Side, Garage, Garage Door Opener, Parking Pad
- Garage spaces: 2
- Has uncovered spaces: Yes
Features
- Levels: Two
- Stories: 2
- Patio & porch: Deck, Front Porch, Patio
- Exterior features: Lighting, Fenced Yard
- Pool features: Fenced, In Ground, Outdoor Pool, Salt Water, Waterfall
Lot
- Size: 0.85 Acres
Details
- Additional structures: Gazebo
- Parcel number: 078511662676000 0244097
- Zoning: R-4
- Special conditions: Standard
Construction
Type & style
- Home type: SingleFamily
- Architectural style: Traditional,Transitional
- Property subtype: Single Family Residence
Materials
- Brick Veneer
- Foundation: Crawlspace
- Roof: Shingle
Condition
- New construction: No
- Year built: 1999
Utilities & green energy
- Sewer: Public Sewer
- Water: Public
Community & HOA
Community
- Security: Gated Community
- Subdivision: Olde Raleigh
HOA
- Has HOA: Yes
- Amenities included: Clubhouse, Gated, Indoor Pool, Maintenance Grounds, Pool, Pond Year Round, Tennis Court(s)
- Services included: Insurance, Maintenance Grounds, Road Maintenance
- HOA fee: $272 monthly
- HOA name: Olde Raleigh HOA
- HOA phone: 919-848-4911
Location
- Region: Raleigh
Financial & listing details
- Price per square foot: $347/sqft
- Tax assessed value: $1,181,238
- Annual tax amount: $10,321
- Date on market: 8/29/2026
- Listing agreement: Exclusive Right To Sell
- Listing terms: Cash,Conventional,FHA,VA Loan
Estimated market value
$1,590,700
$1.51M - $1.67M
$4,777/mo
Price history
| Date | Event | Price |
|---|---|---|
| 9/1/2026 | Pending sale | $1,600,000$347/sqft |
Source:  Doorify MLS #10189541 Report a problem Doorify MLS #10189541 Report a problem | ||
| 8/29/2026 | Listed for sale | $1,600,000+92.8%$347/sqft |
Source: Doorify MLS #10189541 Report a problem | ||
| 11/17/2003 | Sold | $830,000-14%$180/sqft |
Source: Doorify MLS #709353 Report a problem | ||
| 11/15/1999 | Sold | $965,000+25.2%$209/sqft |
Source: Doorify MLS #521163 Report a problem | ||
| 10/1/1999 | Sold | $771,000$167/sqft |
Source: Public Record Report a problem | ||
Public tax history
| Year | Property taxes | Tax assessment |
|---|---|---|
| 2015 | $9,357 +5.5% | $901,654 |
| 2014 | $8,872 +7.1% | $901,654 |
| 2013 | $8,285 | $901,654 |
| 2012 | $8,285 +1% | $901,654 |
| 2011 | $8,203 | $901,654 |
| 2010 | $8,203 | $901,654 |
| 2009 | $8,203 | $901,654 |
| 2008 | $8,203 -1.5% | $901,654 +20.8% |
| 2007 | $8,330 +4.1% | $746,673 |
| 2006 | $8,002 +7% | $746,673 |
| 2005 | $7,479 | $746,673 |
Find assessor info on the county website
Monthly payment
Est. payment
Payment breakdown
Explore the cost of this home by adjusting the details. Changes won't be saved.Climate risks
Neighborhood: Northwest Raleigh
Nearby schools
Schools provided by the listing agent
- Elementary: Wake - Stough Elementary
- Middle: Wake - Oberlin Middle
- High: Wake - Needham Broughton High
Source: Doorify MLS. This data may not be complete. We recommend contacting the local school district to confirm school assignments for this home.
- $1,450,300-- bd3 ba4.7k sqft3709 William J Cowan Wynd, Raleigh, NC 27612Off Market
- $1,524,3005 bd7 ba5.6k sqft3713 William J Cowan Wynd, Raleigh, NC 27612Off Market
- $1,425,500-- bd3 ba5.1k sqft3705 William J Cowan Wynd, Raleigh, NC 27612Off Market
- $773,7025 bd4 ba3.8k sqft3608 Camp Mangum Wynd, Raleigh, NC 27612Off Market

Similar homes
- $1,375,0004 bd6 ba4.6k sqft2700 Grain Mill Ct, Raleigh, NC 27603For Sale
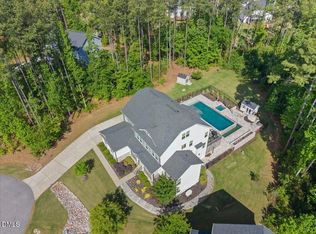
 MLS ID #10193738, Chris Thorpe. Doorify MLS
 - $1,895,0005 bd5 ba4.6k sqft512 Hertford St, Raleigh, NC 27609For Sale
 MLS ID #10140855, Runyon Tyler. Doorify MLS
 - $1,500,0005 bd6 ba4.9k sqft6909 Darcy Ln, Raleigh, NC 27606For Sale
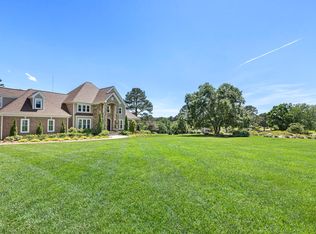 MLS ID #10169356, Melissa Schambs. Doorify MLS
 - $1,750,0005 bd4 ba3.4k sqft815-1 Marlowe Rd, Raleigh, NC 27609For Sale
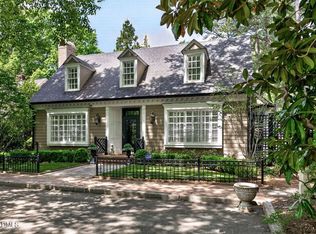 MLS ID #10166572, Runyon Tyler. Doorify MLS
 - $1,825,0005 bd6 ba4.4k sqft3709 Rolston Dr, Raleigh, NC 27609For SaleMLS ID #10182183, Melissa Schambs. Doorify MLS
- $1,199,0004 bd4 ba3.6k sqft6128 Ponderosa Rd, Raleigh, NC 27612For SaleMLS ID #10181595, Andy Harrell. Doorify MLS
- $1,345,0005 bd4 ba3.9k sqft106 Aberson Ct, Cary, NC 27519For SaleMLS ID #10193134, Karen Coe. Doorify MLS
- $1,054,9994 bd3 ba3.4k sqft6101 Westglen Dr, Raleigh, NC 27612For SaleMLS ID #10168960, Vitaliia Matiiuk Pryadko. Doorify MLS
- $1,475,0005 bd4 ba4.4k sqft275 Hogans Valley Way, Cary, NC 27513For SaleMLS ID #10189870, Shanda Heller. Doorify MLS
- $1,295,0005 bd5 ba4.1k sqft5117 Swisswood Dr, Raleigh, NC 27613For SaleMLS ID #10170259, Leigh Anne Hammill. Doorify MLS
- $1,950,0004 bd6 ba6.2k sqft928 Oak Creek Rd, Raleigh, NC 27615For SaleMLS ID #10189315, Ryan Reynolds. Doorify MLS
- $1,750,0004 bd6 ba4.3k sqft10773 Trego Trl, Raleigh, NC 27614For SaleMLS ID #10160676, Nicolle Bowers. Doorify MLS
- $1,259,0004 bd3 ba3k sqftCentral Carolina Construction Inc., Raleigh, NC 27609For SaleMLS ID #10192290, Clair Fullerton. Doorify MLS
- $895,0004 bd3 ba3.5k sqft7915 Longleaf Branch Ct, Raleigh, NC 27612For SaleMLS ID #10184689, Liz Brown. Doorify MLS
- $1,750,0004 bd5 ba4.5k sqft1713 Oberlin Rd, Raleigh, NC 27608For SaleMLS ID #10191172, Lindsay Jackson. Doorify MLS
- $1,769,0005 bd4 ba4.3k sqft504 Tilden St, Raleigh, NC 27605For SaleMLS ID #10167171, Kerrie Bornkessel. Doorify MLS
- $1,325,0005 bd5 ba5.2k sqft110 Arrowstone Ct, Morrisville, NC 27560For SaleMLS ID #10184543, Catie Sherry. Doorify MLS
- $1,950,0004 bd5 ba5.6k sqft3207 Sussex Rd, Raleigh, NC 27607For SaleMLS ID #10155582, John Merriman. Doorify MLS
- $1,250,0004 bd5 ba5k sqft1308 Ballyclare Ct, Raleigh, NC 27614For SaleMLS ID #10175445, Gaye Orr. Doorify MLS
- $1,325,0004 bd4 ba4.3k sqft14609 Norwood Rd, Raleigh, NC 27614For SaleMLS ID #10165284, Lindy Mauney. Doorify MLS
