Skip main navigation
Off market
  • Price Unknown

    371 Marina Dr #180, Chestermere, AB T1X 1V1

    2beds
    1,394sqft
    Single Family Residence
    Built in 2005
    2,178 Square Feet Lot
    $-- Zestimate®
    C$--/sqft
    C$1,978 Estimated rent

    Home value

    Not available

    Estimated sales range

    Not available

    Not available

    Loading
    Loading...

    Owner options

    List your home for rent

    C$1,978/mo

    Rent Zestimate®

    Find your next renter with Zillow Rental Manager. Plus, with online applications, you can quickly screen prospective tenants – for free.

    Learn more

    C$1,978/mo

    Rent Zestimate®

    Refinance and save

    Refinancing to a lower rate could help reduce your monthly payments and save thousands over the life of the loan.

    See today's rates

    Explore your selling options

    Work with a Zillow partner agent

    Leverage their expertise and Zillow's premium Showcase listings to get your home seen by more buyers.

    Get started

    List with your own agent

    Get your home in front of millions of buyers by listing it on Zillow.

    Learn how to do it

    Sell it yourself

    Take full control of how buyers see your home on Zillow by listing For Sale by Owner (FSBO).

    List your home

    What's special

    Updated kitchenWhite cabinetryQuartz countersNewer stainless appliancesGas fireplaceLarge windowsNatural light

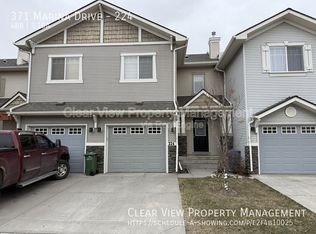
    • Fully Finished Air Conditioned • 2 Bedrm + Flex & 4 Bathrooms • Single Attached Garage • Location is Everything – Welcome to WATERSIDE on Marina Drive, just half a block from Chestermere Lake! FULLY DEVELOPED & UPDATED in the sought after Westmere offers the perfect blend of lifestyle & convenience. Ideally located just steps from a playground, the lake, grocery, coffee, restaurants, dog off-leash & scenic walking paths. Step inside & be greeted with a spacious entryway - bright & open concept main floor. MODERN KITCHEN & UPGRADES: Updated kitchen with white cabinetry, quartz counters, centre island & newer stainless appliances. Freshly painted & updated luxury vinyl plank flooring & plush carpet. Spacious living room with gas fireplace & large windows that flood the space with natural light. UPPER LEVEL: Offers a large bonus/flex room (easily converted to a 3rd bdrm), two bedrooms including a primary suite with a 3-piece ensuite bath plus a 4 piece family bathroom. LOWER LEVEL: Fully finished with a large rec room with built in speakers, huge window letting in natural light, separate laundry room & 2 piece bathroom. LOCATION PERKS: South-facing backyard with a new deck. Direct access to the walking path right behind. You're only minutes from a top-tier golf course, schools, a massive rec centre, and every amenity you need. EXTRA'S YOU'LL LOVE: Air Conditioning • New Hot Water Tank • Custom Window Coverings • Updated Lighting & Fans • New Toilets & Dishwasher • Topped up Insulation. Over 1960 sq feet of developed living space! Single attached garage + parking pad + ample visitor parking in the quiet, family-friendly complex. Meticulously maintained & move-in ready! *** Call your favourite realtor to view & be sure to Check out the 3D Tour!

    This property is not currently displayed as for sale or rent on Zillow. This may be different from what's on other websites or public sources.

    Zillow last checked:

    Source: Century 21 Canada,MLS®#: A2219615MLS Logo

    Facts & features

    Interior

    Bedrooms & bathrooms
    • Bedrooms: 2
    • Bathrooms: 4
    • Full bathrooms: 2
    • 1/2 bathrooms: 2
    Heating
    • Has Heating (Unspecified Type)
    Cooling
    • Has cooling: Yes
    Features
    • Basement: yes
    • Has fireplace: Yes
    Interior area
    • Total structure area: 1,394
    • Total interior livable area: 1,394 sqft

    Property

    Parking
    • Parking features: SINGLE GARAGE ATTACHED
    • Has garage: Yes
    Lot
    • Size: 2,178 Square Feet

    Construction

    Type & style
    • Home type: SingleFamily
    • Property subtype: Single Family Residence
    Condition
    • Year built: 2005

    Community & HOA

    Location
    • Region: Chestermere

    Financial & listing details

    • Date on market: 5/11/2025
    • Lease term: Contact For Details

    Price history

    Price history is unavailable.

    Public tax history

    Tax history is unavailable.

    Neighborhood: T1X

    Nearby schools

    GreatSchools rating

    No schools nearby

    We couldn't find any schools near this home.