Welcome to this beautifully upgraded 3-bedroom, 2-bathroom home located in the highly desirable 55+ community of Kings Isle. This move-in-ready residence has been thoughtfully renovated from top to bottom, offering the perfect blend of comfort, quality, and peace of mind. In 2023, major upgrades included a new roof, new electrical panel, new water heater, new kitchen, new appliances, new washer and dryer, new bathrooms, new blinds, new carpet, new transfer switch for a generator, new LED high hats throughout, new interior paint, and upgraded landscaping. These extensive improvements give the home a fresh, modern feel while also addressing many of the most important components buyers look for. Additional improvements include a new air conditioning system and new hurricane-rated garage door, both completed in 2024, along with accordion shutters for added storm protection. Nearly every major feature has been replaced or improved, creating a truly turnkey living experience. The exterior is equally inviting, with two covered patios that provide excellent outdoor living space. One patio is open, while the other is screened and enclosed with vinyl windows, and both are tiled for added comfort and convenience. Enjoy the lifestyle Kings Isle is known for, with a gated community setting, wonderful amenities, and a convenient location close to shopping, dining, medical facilities, and everything Port St. Lucie has to offer.
Accepting backups
$269,900
371 NW Sherry Lane, Port St Lucie, FL 34986
2beds
1,330sqft
Single Family Residence
Built in 1994
5,030 Square Feet Lot
$-- Zestimate®
$203/sqft
$485/mo HOA
What's special
New blindsNew appliancesNew carpetNew interior paintNew hurricane-rated garage doorNew bathroomsNew kitchen
- 45 days |
- 23 |
- 0 |
Zillow last checked:
Listing updated:
Listed by:
Cesar Trujillo 772-626-2504,
Keller Williams Realty of PSL,
Valerie Trujillo 772-626-4626,
Keller Williams Realty of PSL
Source: BeachesMLS,MLS#: B26048360 Originating MLS: BeachesMLS
Originating MLS: BeachesMLSFacts & features
Interior
Bedrooms & bathrooms
- Bedrooms: 2
- Bathrooms: 2
- Full bathrooms: 2
- Main level bathrooms: 2
- Main level bedrooms: 2
Primary bedroom
- Level: Main
- Area: 144
- Dimensions: 12 X 12
Bedroom 2
- Level: Main
- Area: 110
- Dimensions: 11 X 10
Den
- Level: Main
- Area: 100
- Dimensions: 10 X 10
Kitchen
- Level: Main
- Area: 80
- Dimensions: 8 X 10
Living room
- Level: Main
- Area: 182
- Dimensions: 14 X 13
Heating
- Central, Electric
Cooling
- Central Air, Electric
Appliances
- Included: Dryer, Dishwasher, Electric Range, Ice Maker, Microwave, Range, Refrigerator, Washer
Features
- Breakfast Bar, Cathedral Ceiling(s), Dining Area, Separate/Formal Dining Room, Dual Sinks, High Ceilings, Vaulted Ceiling(s)
- Flooring: Carpet, Tile
- Windows: Blinds, Drapes, Metal, Single Hung
- Has fireplace: No
Interior area
- Total structure area: 1,939
- Total interior livable area: 1,330 sqft
Video & virtual tour
Property
Parking
- Total spaces: 3
- Parking features: Attached, Concrete, Driveway, Garage
- Attached garage spaces: 1
- Uncovered spaces: 2
Accessibility
- Accessibility features: None
Features
- Levels: One
- Stories: 1
- Patio & porch: Covered, Glass Enclosed, Patio
- Exterior features: Lighting, Outdoor Living Area
- Pool features: Association
- Has view: Yes
- View description: Garden
- Waterfront features: None
Lot
- Size: 5,030 Square Feet
- Dimensions: 91.31' x 41.41' x 47.46' x 42.47'
- Features: Landscaped, Sprinklers Automatic, < 1/4 Acre
Details
- Parcel number: 332382100630001
- Zoning: SF Residential
- Special conditions: Standard
Construction
Type & style
- Home type: SingleFamily
- Architectural style: Ranch
- Property subtype: Single Family Residence
Materials
- Block, Concrete, Stucco
- Roof: Composition,Shingle
Condition
- Resale
- New construction: No
- Year built: 1994
Utilities & green energy
- Electric: 3 Phase
- Sewer: Public Sewer
- Water: Public
- Utilities for property: Cable Connected, Electricity Connected, Sewer Connected, Water Connected
Community & HOA
Community
- Features: Home Owners Association, Gated, Property Manager On-Site, Street Lights
- Security: Gated with Guard, Gated Community
- Senior community: Yes
- Subdivision: KINGS ISLE PHASE IIA
HOA
- Has HOA: Yes
- Amenities included: Bocce Court, Billiard Room, Clubhouse, Fitness Center, Management, Picnic Area, Pickleball, Pool, Putting Green(s), Recreation Facilities, Spa/Hot Tub, Sidewalks, Tennis Court(s), Trail(s), Transportation Service
- Services included: Common Areas, Cable TV, Maintenance Grounds, Security, Trash
- HOA fee: $174 monthly
- HOA name: Isle of Tuscany
- HOA phone: 772-871-0004
- Second HOA fee: $311 monthly
- Second HOA name: Kings Isle HOA
- Second HOA phone: 772-871-7512
Location
- Region: Port Saint Lucie
Financial & listing details
- Price per square foot: $203/sqft
- Tax assessed value: $225,500
- Annual tax amount: $3,232
- Date on market: 7/3/2026
- Cumulative days on market: 13 days
- Listing terms: Cash,Conventional,FHA,VA Loan
- Electric utility on property: Yes
- Road surface type: Asphalt, Paved
Estimated market value
Not available
Estimated sales range
Not available
$1,979/mo
Price history
| Date | Event | Price |
|---|---|---|
| 7/3/2026 | Listed for sale | $269,900+28.5%$203/sqft |
Source:  BeachesMLS #B26048360 Report a problem BeachesMLS #B26048360 Report a problem | ||
| 10/30/2023 | Sold | $210,000+4.9%$158/sqft |
Source: BeachesMLS #R10911732 Report a problem | ||
| 7/11/2023 | Sold | $200,100$150/sqft |
Source: Public Record Report a problem | ||
Public tax history
| Year | Property taxes | Tax assessment |
|---|---|---|
| 2025 | $3,233 +1.8% | $143,775 +2.9% |
| 2024 | $3,177 -43.2% | $139,724 -24.1% |
| 2023 | $5,589 +10.5% | $184,162 +10% |
| 2022 | $5,059 +14.7% | $167,420 +10% |
| 2021 | $4,411 +3.4% | $152,200 +7% |
| 2020 | $4,265 | $142,300 +53.9% |
| 2019 | $4,265 +129.8% | $92,490 +1.9% |
| 2018 | $1,856 +5.5% | $90,766 -27.5% |
| 2017 | $1,760 +2.1% | $125,200 +7.5% |
| 2016 | $1,723 +1.6% | $116,500 +12.7% |
| 2015 | $1,696 +136.1% | $103,400 +20.5% |
| 2014 | $718 | $85,781 +1.5% |
| 2013 | -- | $84,513 +1.7% |
| 2012 | -- | $83,100 -1.4% |
| 2011 | -- | $84,300 -1.7% |
| 2010 | -- | $85,800 -8.7% |
| 2009 | -- | $94,000 -2.3% |
| 2008 | -- | $96,181 +3% |
| 2007 | -- | $93,380 +2.5% |
| 2006 | -- | $91,102 +24.4% |
| 2005 | -- | $73,225 -14.7% |
| 2004 | -- | $85,872 |
| 2003 | -- | -- |
| 2002 | -- | -- |
| 2001 | -- | -- |
| 2000 | -- | -- |
Find assessor info on the county website
Monthly payment
Est. payment
Payment breakdown
Explore the cost of this home by adjusting the details. Changes won't be saved.Climate risks
Neighborhood: St. Lucie West
Nearby schools
GreatSchools rating
- 5/10Northport K-8 SchoolGrades: PK-8Distance: 1.7 mi
- 4/10Fort Pierce Central High SchoolGrades: 9-12Distance: 5.2 mi
- 6/10Parkway Elementary SchoolGrades: PK-5Distance: 2 mi
- $265,0002 bd2 ba1.3k sqft429 NW Marsala Ter, Port Saint Lucie, FL 34986Sold

- $254,6002 bd2 ba1.7k sqft369 NW Sherry Ln, Port Saint Lucie, FL 34986Off Market
- $254,8002 bd2 ba1.7k sqft373 NW Sherry Ln, Port Saint Lucie, FL 34986Off Market
- $211,0002 bd2 ba1.5k sqft435 NW Marsala Ter, Port Saint Lucie, FL 34986Sold

- $230,3002 bd2 ba1.4k sqft421 NW Marsala Ter, Port Saint Lucie, FL 34986Off Market
- $206,0002 bd2 ba1.3k sqft375 NW Sherry Ln, Port Saint Lucie, FL 34986Sold
- $287,1002 bd2 ba1.7k sqft368 NW Sherry Ln, Port Saint Lucie, FL 34986Off Market
- $242,2002 bd2 ba1.4k sqft441 NW Marsala Ter, Port Saint Lucie, FL 34986Off Market
A local agent can set up tours, give advice and negotiate with sellers.
A local lender can help you make sure your offer is ready when you are.
Similar homes
- $259,9002 bd2 ba1.4k sqft533 NW Portofino Lane, Port St Lucie, FL 34986For Sale
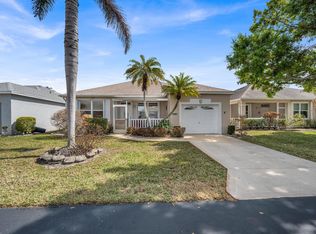
 MLS ID #B26047414, Erik James Beiser, Bradley & Associates Real Est. BeachesMLS
 - $299,9002 bd2 ba1.4k sqft211 NW Zanzibar Place, Port St Lucie, FL 34986For Sale
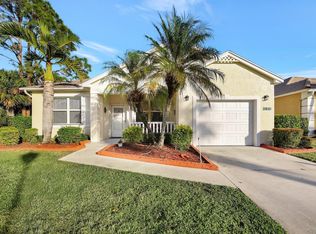 MLS ID #B26017223, Frank Lillo, Hoot Real Estate LLC. BeachesMLS
 - $335,0003 bd2 ba1.5k sqft334 SW North Shore Boulevard, Port St Lucie, FL 34986For Sale
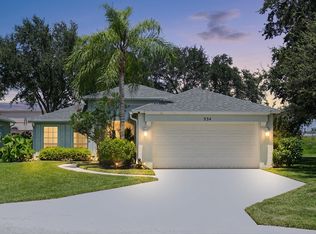 MLS ID #B26063614, Natalia Hatfield, Keller Williams Realty of PSL. BeachesMLS
 - $275,0002 bd2 ba1.3k sqft638 SW Treasure Cove, Port St Lucie, FL 34986For Sale
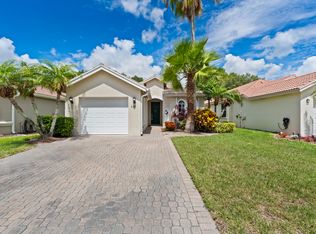 MLS ID #B26041914, Sandra G Terpening, Keller Williams Realty of PSL. BeachesMLS
 - $324,9802 bd2 ba1.6k sqft875 NW Sarria Court, Port St Lucie, FL 34986For SaleMLS ID #B26038893, Susan DeMaille, Echo Fine Properties. BeachesMLS
- $329,0003 bd2 ba1.6k sqft362 NW Granville Street, Port St Lucie, FL 34986For SaleMLS ID #B26046278, Kate Ward, RE/MAX Gold. BeachesMLS
- $319,5002 bd2 ba1.5k sqft612 SW Indian Key Drive, Port St Lucie, FL 34986For SaleMLS ID #B26023592, Candace B. Kiernan, Lang Realty. BeachesMLS
- $265,0002 bd3 ba1.3k sqft8375 Mulligan Circle #4522, Port St Lucie, FL 34986For SaleMLS ID #B26025222, Cesar Trujillo, Keller Williams Realty of PSL. BeachesMLS
- $339,0002 bd2 ba1.6k sqft310 NW Toscane Trail, Port St Lucie, FL 34986For SaleMLS ID #B26050086, Loretta A DiRosa, Coldwell Banker Realty. BeachesMLS
- $329,9002 bd2 ba1.6k sqft653 SW Munjack Cove, Port St Lucie, FL 34986For SaleMLS ID #B26015816, Christine Michelle Miret, Keller Williams Realty of PSL. BeachesMLS
- $315,0002 bd2 ba954 sqft610 NW Marion Avenue, Port St Lucie, FL 34983For SaleMLS ID #B26035701, Gary Sacrestano, Coldwell Banker Paradise. BeachesMLS
- $374,9002 bd2 ba1.6k sqft377, Port St Lucie, FL 34986For SaleMLS ID #B26015478, Connie Giraldo Silver, RE/MAX Masterpiece Realty. BeachesMLS
- $324,9002 bd2 ba1.7k sqft7327 Sea Pines Court, Port St Lucie, FL 34986For SaleMLS ID #B26036564, Amanda Kelly, Keller Williams Realty of PSL. BeachesMLS
- $285,0003 bd3 ba1.4k sqft2721 NW Treviso Circle, Port St Lucie, FL 34986For SaleMLS ID #B26055326, Jason Carlstrom, Waterfront Properties & Club C. BeachesMLS
- $385,0003 bd2 ba1.4k sqft213 SW NATIVITY Terrace, Port St Lucie, FL 34984For SaleMLS ID #B26063623, Joshua Steppling, LPT Realty, LLC. BeachesMLS
- $335,0002 bd2 ba1.6k sqft2415 NW Padova Street, Port St Lucie, FL 34986For SaleMLS ID #B26042185, Robert Ferrer Jr., LAER Realty Partners Bowen/Wellington. BeachesMLS
- $339,0003 bd2 ba1.6k sqft742 NW LEONARDO Circle, Port St Lucie, FL 34986For SaleMLS ID #B26053021, Michael Brennan, Keller Williams Realty of PSL. BeachesMLS
- $329,9002 bd2 ba1.4k sqft10117 SW Canossa Way, Port St Lucie, FL 34986For SaleMLS ID #B26048383, Becca Layne, Lang Realty. BeachesMLS
- $319,0003 bd3 ba1.8k sqft8133 Mulligan Circle, Port St Lucie, FL 34986For SaleMLS ID #B26048662, Sandra G Terpening, Keller Williams Realty of PSL. BeachesMLS
- $289,8882 bd3 ba1.7k sqft6179 NW Helmsdale Way, Port St Lucie, FL 34983For SaleMLS ID #B26047844, Arica Colleen Haering, LPT Realty, LLC. BeachesMLS
