MLS# 294843 Beautifully updated condo overlooking Canyon Lakes Golf Course! This spacious 2,038 sq. ft. two-story home features 3 bedrooms, 2.5 baths, plus a bonus area, with the primary suite and laundry conveniently located on the main level. The updated kitchen offers granite countertops and new appliances, while the remodeled primary bath features quartz countertops, a full tile shower, heated towel rack, and custom closets throughout. Vaulted ceilings, a gas fireplace, new carpet, luxury vinyl plank flooring, and fresh interior paint create a bright, move-in-ready interior. Enjoy stunning golf course views from three covered balconies. Additional highlights include a water softener, new washer and dryer, and a finished two-car garage with custom cabinetry and epoxy flooring. Exceptional low-maintenance living in the highly desirable Canyon Lakes community.
For sale
Price cut: $24K (8/21)
$525,000
3710 D 101 W Canyon Lakes Dr #D101, Kennewick, WA 99337
3beds
2,036sqft
Condominium
Built in 2003
-- sqft lot
$521,300 Zestimate®
$258/sqft
$400/mo HOA
What's special
Gas fireplaceUpdated kitchenNew washer and dryerBonus areaCustom closets throughoutRemodeled primary bathFull tile shower
- 37 days |
- 227 |
- 8 |
Zillow last checked:
Listing updated:
Listed by:
Scot Hanson,
EXP Realty, LLC Tri Cities
Source: PACMLS,MLS#: 294843
Facts & features
Interior
Bedrooms & bathrooms
- Bedrooms: 3
- Bathrooms: 3
- 3/4 bathrooms: 2
- 1/2 bathrooms: 1
Heating
- Gas, Heat Pump
Cooling
- Central Air, Heat Pump
Appliances
- Included: Dishwasher, Dryer, Disposal, Microwave, Range/Oven, Refrigerator, Washer, Water Softener Owned, Water Heater
Features
- Flooring: Carpet, Tile, Vinyl
- Windows: Windows - Vinyl
- Basement: None
- Has fireplace: Yes
- Fireplace features: Gas
Interior area
- Total structure area: 2,036
- Total interior livable area: 2,036 sqft
Property
Parking
- Total spaces: 2
- Parking features: 2 car
- Garage spaces: 2
Features
- Levels: 2 Story
- Stories: 2
- Patio & porch: Deck/Covered
- Frontage type: Golf Course
Lot
- Size: 2,178 Square Feet
- Features: Animals Allowed
Details
- Zoning description: Residential
Construction
Type & style
- Home type: Condo
- Property subtype: Condominium
Materials
- Stucco
- Roof: Comp Shingle
Condition
- Existing Construction (Not New)
- New construction: No
- Year built: 2003
Utilities & green energy
- Water: Public
- Utilities for property: Sewer Connected
Community & HOA
Community
- Subdivision: None/na
HOA
- Has HOA: Yes
- HOA fee: $400 monthly
Location
- Region: Kennewick
Financial & listing details
- Price per square foot: $258/sqft
- Annual tax amount: $3,150
- Date on market: 7/20/2026
- Listing terms: Cash,Conventional,FHA,VA Loan
- Electric utility on property: Yes
Estimated market value
$521,300
$495,000 - $547,000
$2,438/mo
Price history
| Date | Event | Price |
|---|---|---|
| 8/21/2026 | Price change | $525,000-4.4%$258/sqft |
Source:  PACMLS #294843 Report a problem PACMLS #294843 Report a problem | ||
| 7/20/2026 | Listed for sale | $549,000$270/sqft |
Source: PACMLS #294843 Report a problem | ||
Public tax history
Tax history is unavailable.
Monthly payment
Est. payment
Payment breakdown
Explore the cost of this home by adjusting the details. Changes won't be saved.Climate risks
Neighborhood: 99337
Nearby schools
GreatSchools rating
- 8/10Sage Crest ElementaryGrades: K-5Distance: 1.7 mi
- 6/10Chinook Middle SchoolGrades: 6-8Distance: 2 mi
- 5/10Southridge High SchoolGrades: 9-12Distance: 1.1 mi
- $398,7003 bd2 ba2k sqft3710 W Canyon Lakes Dr APT D101, Kennewick, WA 99337Off Market
- $488,6003 bd3 ba2k sqft3710 Canyon Lakes Dr UNIT C104-C-104, Kennewick, WA 99337Off Market
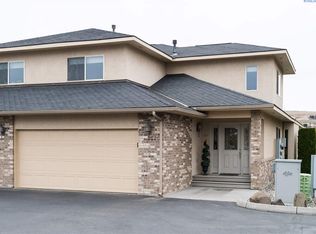
- $361,9002 bd-- ba1.3k sqft3710 W Canyon Lakes Dr APT L101, Kennewick, WA 99337Off Market

- $316,0002 bd2 ba1.2k sqft3710 W Canyon Lakes Dr APT L206, Kennewick, WA 99337Off Market
- $481,8003 bd3 ba2.5k sqft3710 W Canyon Lakes Dr #N-10, Kennewick, WA 99337Off Market
- $345,3002 bd2 ba1.4k sqft3710 W Canyon Lakes Dr APT L204, Kennewick, WA 99337Off Market
- $342,4002 bd2 ba1.3k sqft3710 W Canyon Lakes Dr APT L201, Kennewick, WA 99337Off Market
- $399,1003 bd2 ba2k sqft3710 W Canyon Lakes Dr APT D103, Kennewick, WA 99337Off Market
A local agent can set up tours, give advice and negotiate with sellers.
A local lender can help you make sure your offer is ready when you are.
Similar homes
- $475,0003 bd3 ba2k sqftCondominiums At Canyon Lakes Buildings C & D, Kennewick, WA 99337Active
 MLS ID #2540478, Nate Biehl. NWMLS as distributed by MLS GRID
 - $510,0003 bd3 ba2k sqft3710 Canyon Lakes Dr APT F104, Kennewick, WA 99337For Sale
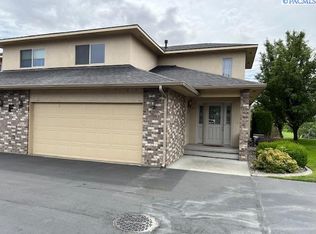
 MLS ID #286499, Cal Speer, Speer Realty. PACMLS
 - $599,0004 bd2 ba2.5k sqft4013 W 34th Ct, Kennewick, WA 99337For Sale
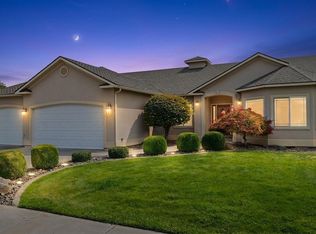 MLS ID #295749, Karina Sawyer, Realty One Group Ignite. PACMLS
 - $520,0003 bd2 ba2.1k sqft3305 S Volland St, Kennewick, WA 99337For Sale
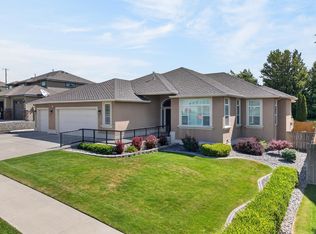 MLS ID #294286, Conner Doubravsky, Berkshire Hathaway HomeService. PACMLS
 - $525,0004 bd3 ba2.3k sqft3309 S Buntin St, Kennewick, WA 99337For SaleMLS ID #295661, Jim Hammond, Retter and Company Sotheby's. PACMLS
- $515,0004 bd3 ba2.4k sqft4102 S Keller St, Kennewick, WA 99337For SaleMLS ID #294388, Kellen Adcock, 1Triple7-1.777% / HomeSmart Elite Brokers. PACMLS
- $478,9003 bd3 ba2k sqft3706 S Johnson St, Kennewick, WA 99337For SaleMLS ID #294739, Leslie Retter, Retter and Company Sotheby's. PACMLS
- $474,5003 bd2 ba1.9k sqft4216 S Conway Place, Kennewick, WA 99337ActiveMLS ID #2572909, Amanda Hart. NWMLS as distributed by MLS GRID
- $440,0003 bd2 ba1.8k sqft3121 W 30th #G101, Kennewick, WA 99337For SaleMLS ID #294701, Terri Allender, Retter and Company Sotheby's. PACMLS
- $530,0004 bd2 ba2.5k sqft2806 W 38th Ct, Kennewick, WA 99337For SaleMLS ID #293233, Caitlin Wilhelm, Distinctive Properties Inc. PACMLS
- $395,0003 bd2 ba1.8k sqft3710 Canyon Lakes Dr #K-102, Kennewick, WA 99337For SaleMLS ID #295288, Mike Robinson, Retter and Company Sotheby's. PACMLS
- $535,0004 bd3 ba2.1k sqft4290 S Anderson Pl, Kennewick, WA 99337For SaleMLS ID #295671, Alex Burden, Kenmore Team. PACMLS
- $524,9004 bd2 ba2.9k sqft2909 S Yelm St, Kennewick, WA 99337For SaleMLS ID #294703, Stephanie Garcia, Retter and Company Sotheby's. PACMLS
- $475,0004 bd2 ba2.2k sqft3516 S Keller St, Kennewick, WA 99337For SaleMLS ID #293254, Carol Fuller, Retter and Company Sotheby's. PACMLS
- $579,9004 bd3 ba2.4k sqft4109 S Ledbetter St, Kennewick, WA 99337For SaleMLS ID #295326, Carol Fuller, Retter and Company Sotheby's. PACMLS
- $449,0003 bd2 ba1.7k sqft3504 S Reed Ct, Kennewick, WA 99337For SaleMLS ID #295532, Diana Diaz, ERA Skyview Realty. PACMLS
- $488,0004 bd3 ba1.9k sqft3326 W 23rd Ave, Kennewick, WA 99337For SaleMLS ID #294472, Bridget Mertens, Encore Realty, LLC. PACMLS
- $569,9004 bd3 ba2.6k sqft4202 S Irby Loop, Kennewick, WA 99337For SaleMLS ID #294970, Vicki Monteagudo, Century 21-Tri-Cities. PACMLS
- $574,9004 bd3 ba2.3k sqft3632 S Green St, Kennewick, WA 99337For SaleMLS ID #291117, Kristie Baker, HomeSmart Elite Brokers. PACMLS
- $549,0005 bd3 ba2.3k sqft4272 S Anderson Pl, Kennewick, WA 99337For SaleMLS ID #295708, Richelle Davis, EXP Realty, LLC Tri Cities. PACMLS
