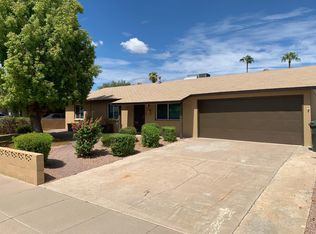
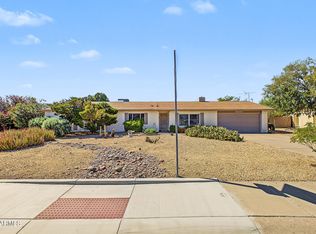
HOME SWEET HOME!! Welcome to this charming home that has been lovingly cared for and thoughtfully updated. Featuring an inviting open floor plan, dual-pane windows, and a comfortable layout designed for everyday living and entertaining. Step outside to enjoy the expansive covered patio that spans almost the entire length of the home providing the perfect space for relaxing, dining, and enjoying Arizona's beautiful weather. Enjoy the serene, low maintenance backyard featuring a variety of citrus trees that create a peaceful and inviting outdoor retreat. A spacious 16x10 ft. storage shed offers plenty of room for tools, hobbies & extra storage in addition to the 2-car garage! Close to 101 and 51 freeways, shopping and dining. It's a delightful home that is a MUST SEE!
For sale
$450,000
3710 E LUDLOW Drive, Phoenix, AZ 85032
3beds
1,064sqft
Single Family Residence
Built in 1970
6,218 Square Feet Lot
$-- Zestimate®
$423/sqft
$-- HOA
What's special
Inviting open floor planSerene low maintenance backyardDual-pane windows
- 20 days
- 446
- 49
Zillow last checked:
Listing updated:
Listed by:
Susan C Etchebarren 602-505-0378,
HomeSmart,
Ryan Etchebarren 602-692-5286,
HomeSmart
Source: ARMLS,MLS#: 7082575
Facts & features
Interior
Bedrooms & bathrooms
- Bedrooms: 3
- Bathrooms: 2
- Full bathrooms: 2
Heating
- Natural Gas
Cooling
- Central Air, Programmable Thmstat
Appliances
- Included: Built-in Microwave, Dishwasher, Electric Range
- Laundry: Gas Dryer Hookup
Features
- High Speed Internet, 3/4 Bath Master Bdrm
- Flooring: Carpet, Laminate
- Windows: Screens, Double Pane Windows
- Has basement: No
- Has fireplace: No
Interior area
- Total structure area: 1,064
- Total interior livable area: 1,064 sqft
Property
Parking
- Total spaces: 4
- Parking features: Garage, Open
- Garage spaces: 2
- Uncovered spaces: 2
Features
- Stories: 1
- Patio & porch: Patio
- Spa features: None
- Fencing: Back Yard,Block
Lot
- Size: 6,218 Square Feet
- Features: North/South Exposure, Desert Back, Desert Front
Details
- Additional structures: Shed(s)
- Parcel number: 21462076
Construction
Type & style
- Home type: SingleFamily
- Architectural style: Ranch
- Property subtype: Single Family Residence
Materials
- Painted, Block
- Foundation: Block
- Roof: Composition
Condition
- Year built: 1970
Details
- Warranty included: Yes
Utilities & green energy
- Sewer: Public Sewer
Community & HOA
Community
- Features: Near Bus Stop
- Subdivision: PARADISE VALLEY OASIS NO. 3
HOA
- Has HOA: No
- Services included: No Fees
Location
- Region: Phoenix
Financial & listing details
- Price per square foot: $423/sqft
- Tax assessed value: $325,800
- Annual tax amount: $1,028
- Date on market: 9/18/2026
- Cumulative days on market: 20 days
- Listing terms: VA Loan,Conventional,FHA
- Ownership: Fee Simple
- Road surface type: Asphalt
Estimated market value
Not available
Estimated sales range
Not available
Not available
Price history
| Date | Event | Price |
|---|---|---|
| 9/19/2026 | Listed for sale | $450,000+82.2%$423/sqft |
Source:  ARMLS #7082575 Report a problem ARMLS #7082575 Report a problem | ||
| 3/15/2019 | Sold | $247,000-0.8%$232/sqft |
Source: ARMLS #5858384 Report a problem | ||
| 2/9/2019 | Pending sale | $249,000$234/sqft |
Source: West USA Realty #5858384 Report a problem | ||
| 1/21/2019 | Price change | $249,000-3.9%$234/sqft |
Source: West USA Realty #5858384 Report a problem | ||
| 12/18/2018 | Listed for sale | $259,000+223.7%$243/sqft |
Source: West USA Realty #5858384 Report a problem | ||
| 10/15/2015 | Sold | $80,000$75/sqft |
Source: Public Record Report a problem | ||
Public tax history
| Year | Property taxes | Tax assessment |
|---|---|---|
| 2025 | $1,006 +2.6% | $32,580 -3.5% |
| 2024 | $981 +2.3% | $33,760 +213.5% |
| 2023 | $959 -1.1% | $10,768 -51.1% |
| 2022 | $970 +1.9% | $22,000 +15.2% |
| 2021 | $952 -0.4% | $19,100 +7.3% |
| 2020 | $956 +3.8% | $17,800 +12.1% |
| 2019 | $921 | $15,880 +12.1% |
| 2018 | $921 +4.7% | $14,170 +5.3% |
| 2017 | $880 +9.5% | $13,460 +7.5% |
| 2016 | $803 | $12,520 +11.3% |
| 2015 | $803 | $11,250 +46.9% |
| 2014 | -- | $7,660 +21.4% |
| 2013 | -- | $6,310 -9.6% |
| 2012 | -- | $6,980 -27.3% |
| 2011 | -- | $9,600 -19% |
| 2010 | -- | $11,850 -21.4% |
| 2009 | -- | $15,080 -12.6% |
| 2008 | -- | $17,250 +16.9% |
| 2007 | -- | $14,750 +49% |
| 2006 | -- | $9,900 |
| 2005 | -- | $9,900 +14.5% |
| 2004 | -- | $8,650 |
| 2003 | -- | $8,650 +23.6% |
| 2002 | -- | $7,000 |
Find assessor info on the county website
Monthly payment
Est. payment
Payment breakdown
Explore the cost of this home by adjusting the details. Changes won't be saved.Climate risks
Neighborhood: Paradise Valley
Nearby schools
Schools provided by the listing agent
- Elementary: Indian Bend Elementary School
- Middle: Greenway Middle School
- High: Paradise Valley High School
- District: Paradise Valley Unified District
Source: ARMLS. This data may not be complete. We recommend contacting the local school district to confirm school assignments for this home.
Similar homes
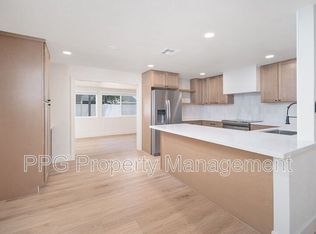
- $--3 bd2 ba1.4k sqft3641 E Willow Ave, Phoenix, AZ 85032Auction
 Xome
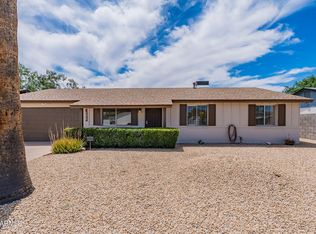
Xome - $450,0003 bd2 ba1.4k sqft12629 N 28TH Way, Phoenix, AZ 85032For Sale
 MLS ID #7081785, Maxwell Casey, Gentry Real Estate. ARMLS
 - $465,0003 bd2 ba1.4k sqft15440 N 34TH Street, Phoenix, AZ 85032For Sale
 MLS ID #7091106, Anuoluwa Ekunwe, HomeSmart. ARMLS
 - $435,0003 bd2 ba1.2k sqft14821 N 37TH Way, Phoenix, AZ 85032For Sale
 MLS ID #7088376, Jeffrey M Sibbach, eXp Realty. ARMLS
