Welcome to this charming brick home in the heart of West Highland offering historic character, everyday comfort, and an unbeatable Northwest Denver lifestyle. Built in 1893, this detached single-family residence features 2 bedrooms, 2 baths, 1,157 finished square feet, and a smart two-level layout designed to live larger than its footprint. The main level offers inviting living and dining spaces, a comfortable bedroom, full bath, and an open kitchen refreshed with new stainless steel appliances. Upstairs, a second bedroom, home office, and half bath create flexible space for working from home, guests, or a private retreat. Additional highlights include hardwood flooring, exposed brick, ceiling fans, double-pane windows, forced-air heat, full sized washer and dryer, and a partial basement with utility sink for added storage and function. Outside, enjoy a welcoming front porch, fully fenced private yard, and a storage shed. With a Walk Score of 90 and a location just blocks from neighborhood parks, restaurants, coffee shops, and the energy of Highlands, Berkeley, Sunnyside, and Sloan's Lake, this lovely home offers the privacy of a detached residence with the convenience of true urban living. Ask about special financing incentive from lender.
For sale
$655,000
3710 N Julian St, Denver, CO 80211
2beds
1,306sqft
Single Family Residence
Built in 1893
2,300 Square Feet Lot
$-- Zestimate®
$502/sqft
$-- HOA
What's special
Storage shedExposed brickFully fenced private yardWelcoming front porchCharming brick homeForced-air heatSmart two-level layout
- 4 days |
- 662 |
- 36 |
Zillow last checked:
Listing updated:
Listed by:
Kennen Cohen 303-962-4272,
Your Castle Real Estate LLC
Source: IRES as distributed by MLS GRID,MLS#: 1066371
Facts & features
Interior
Bedrooms & bathrooms
- Bedrooms: 2
- Bathrooms: 2
- Full bathrooms: 1
- 1/2 bathrooms: 1
- Main level bathrooms: 1
Primary bedroom
- Description: Carpet
- Features: Half Primary Bath
- Level: Upper
- Area: 294 Square Feet
- Dimensions: 21 x 14
Bedroom 2
- Description: Carpet
- Level: Main
- Area: 99 Square Feet
- Dimensions: 11 x 9
Dining room
- Description: Hardwood
- Level: Main
- Area: 160 Square Feet
- Dimensions: 16 x 10
Kitchen
- Description: Tile
- Level: Main
- Area: 100 Square Feet
- Dimensions: 10 x 10
Laundry
- Level: Basement
Living room
- Description: Hardwood
- Level: Main
- Area: 204 Square Feet
- Dimensions: 17 x 12
Heating
- Forced Air
Cooling
- Wall/Window Unit(s), Ceiling Fan(s)
Appliances
- Included: Electric Range, Dishwasher, Refrigerator, Washer, Dryer, Microwave, Disposal
- Laundry: Washer/Dryer Hookup
Features
- Open Floorplan, Sun Room
- Flooring: Wood
- Windows: Window Coverings
- Basement: Unfinished
Interior area
- Total structure area: 1,157
- Total interior livable area: 1,306 sqft
- Finished area above ground: 1,157
Video & virtual tour
Property
Parking
- Parking features: None
- Details: None
Features
- Levels: Two
- Stories: 2
- Fencing: Fenced,Wood
Lot
- Size: 2,300 Square Feet
- Features: Paved, Curbs, Gutters, Sidewalks
Details
- Additional structures: Storage
- Parcel number: 229206017
- Zoning: U-SU-A
- Special conditions: Private Owner,Licensed Owner
Construction
Type & style
- Home type: SingleFamily
- Architectural style: Victorian
- Property subtype: Single Family Residence
Materials
- Brick
- Roof: Composition
Condition
- New construction: No
- Year built: 1893
Utilities & green energy
- Electric: Xcel Energy
- Gas: Xcel Energy
- Sewer: Public Sewer
- Utilities for property: Natural Gas Available, Electricity Available, Cable Available, High Speed Avail
Community & HOA
Community
- Security: Fire Alarm
- Subdivision: Morrisons Sub
HOA
- Has HOA: No
Location
- Region: Denver
Financial & listing details
- Price per square foot: $502/sqft
- Annual tax amount: $3,276
- Date on market: 8/13/2026
- Listing terms: Cash,Conventional,FHA,VA Loan
- Exclusions: Staging Items
- Electric utility on property: Yes
- Road surface type: Asphalt
Estimated market value
Not available
Estimated sales range
Not available
Not available
Price history
| Date | Event | Price |
|---|---|---|
| 8/13/2026 | Listed for sale | $655,000$502/sqft |
Source:  IRES as distributed by MLS GRID #1066371 Report a problem IRES as distributed by MLS GRID #1066371 Report a problem | ||
Public tax history
Tax history is unavailable.
Monthly payment
Est. payment
Payment breakdown
Explore the cost of this home by adjusting the details. Changes won't be saved.Climate risks
Neighborhood: West Highland
Nearby schools
GreatSchools rating
- 9/10Edison Elementary SchoolGrades: PK-5Distance: 0.5 mi
- 9/10Skinner Middle SchoolGrades: 6-8Distance: 0.3 mi
- 5/10North High SchoolGrades: 9-12Distance: 0.7 mi
Schools provided by the listing agent
- Elementary: Edison
- Middle: Skinner
- High: North
Source: IRES as distributed by MLS GRID. This data may not be complete. We recommend contacting the local school district to confirm school assignments for this home.
- $655,7002 bd2 ba1.1k sqft3710 Julian St, Denver, CO 80211Off Market

- $586,4003 bd1 ba1k sqft3714 Julian St, Denver, CO 80211Off Market
- $621,2003 bd1 ba1.3k sqft3706 Julian St, Denver, CO 80211Off Market

- $542,6003 bd1 ba1.1k sqft3718 Julian St, Denver, CO 80211Off Market

- $734,5004 bd3 ba1.5k sqft3702 Julian St, Denver, CO 80211Off Market
- $735,0004 bd2 ba1.3k sqft3375 W 37th Ave, Denver, CO 80211Sold
- $551,2002 bd1 ba746 sqft3722 Julian St, Denver, CO 80211Off Market
- $452,0002 bd1 ba759 sqft3371 W 37th Ave, Denver, CO 80211Off Market
A local agent can set up tours, give advice and negotiate with sellers.
Similar homes
- $599,9502 bd1 ba1.5k sqft4737 Beach Court, Denver, CO 80211For Sale
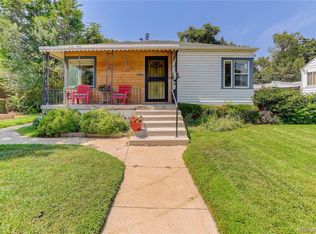
 MLS ID #8886478, Lynda Chrisp, Coldwell Banker Realty 54. REcolorado as distributed by MLS GRID
 - $650,0004 bd2 ba1.8k sqft2686 King Street, Denver, CO 80211For Sale
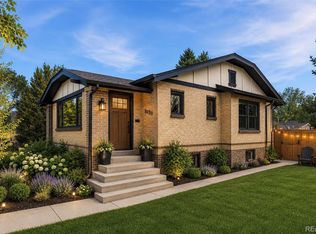 MLS ID #3490829, Alicia Chapdelaine, Coldwell Banker Realty 56. REcolorado as distributed by MLS GRID
 - $625,0003 bd2 ba1k sqft2070 Jay Street, Denver, CO 80214For Sale
 MLS ID #9639535, Carla Lane, Compass - Denver. REcolorado as distributed by MLS GRID
 - $615,0004 bd2 ba1.9k sqft4230 Lipan Street, Denver, CO 80211For Sale
 MLS ID #2464621, Pete Cook, Keller Williams Realty Downtown LLC. REcolorado as distributed by MLS GRID
 - $798,0003 bd2 ba1.4k sqft4035 Kalamath Street, Denver, CO 80211For SaleMLS ID #7316065, Jennifer Apel, Compass - Denver. REcolorado as distributed by MLS GRID
- $749,0004 bd2 ba1.7k sqft2151 N Clay Street, Denver, CO 80211For SaleMLS ID #7511495, Kari Ann Garriga, West and Main Homes Inc. REcolorado as distributed by MLS GRID
- $600,0003 bd2 ba1.7k sqft141 S Irving Street, Denver, CO 80219For SaleMLS ID #8724216, Jenna Walton, Keller Williams Real Estate LLC. REcolorado as distributed by MLS GRID
- $599,0004 bd2 ba1.6k sqft5008 Zuni Street, Denver, CO 80221For SaleMLS ID #5605443, Ryan Carter, 8z Real Estate. REcolorado as distributed by MLS GRID
- $580,0003 bd1 ba1.1k sqft5141 Newton Street, Denver, CO 80221For SaleMLS ID #8695482, Robert Francis, West and Main Homes Inc. REcolorado as distributed by MLS GRID
- $550,0003 bd2 ba1.5k sqft4415 Sherman Street, Denver, CO 80216For SaleMLS ID #7185648, John Hayden, Kentwood Real Estate City Properties. REcolorado as distributed by MLS GRID
- $575,0002 bd1 ba1.2k sqft3177 Ames St, Wheat Ridge, CO 80214For Sale
 MLS ID #1065960, Carl Almgren, Mosaic Realty LLC. IRES as distributed by MLS GRID
 - $630,0003 bd2 ba1.3k sqft1870 W Beekman Place, Denver, CO 80221For SaleMLS ID #2166575, Robert Tait, Engel & Volkers Denver. REcolorado as distributed by MLS GRID
- $630,0003 bd2 ba1.7k sqft3233 N Marion Street, Denver, CO 80205For SaleMLS ID #4353307, Sean Ewers, Keller Williams Realty Downtown LLC. REcolorado as distributed by MLS GRID
- $450,0003 bd2 ba1k sqft665 Perry Street, Denver, CO 80204For SaleMLS ID #6744878, Dylan Lander, Serhant Colorado LLC. REcolorado as distributed by MLS GRID
- $615,0003 bd1 ba1.1k sqft4997 Green Court, Denver, CO 80221For SaleMLS ID #2608287, Amy Newman, Live.Laugh.Colorado. Real Estate Group. REcolorado as distributed by MLS GRID
- $650,0003 bd2 ba1.4k sqft1620 Dallas Street, Aurora, CO 80010For SaleMLS ID #9585340, Nichelle Phillips, Lifestyle International Realty. REcolorado as distributed by MLS GRID
- $660,0002 bd1 ba1.2k sqft1028 Jackson Street, Denver, CO 80206For SaleMLS ID #4244355, Nikki Wiederaenders, Compass - Denver. REcolorado as distributed by MLS GRID
- $715,0003 bd2 ba1.3k sqft790 Holly Street, Denver, CO 80220For SaleMLS ID #4070794, Andy Gray, Your Castle Real Estate Inc. REcolorado as distributed by MLS GRID
- $789,0002 bd1 ba1.2k sqft2501 Quitman Street, Denver, CO 80212For SaleMLS ID #2283063, The Pugh Group, The Pugh Group LLC. REcolorado as distributed by MLS GRID
- $888,0004 bd3 ba1.4k sqft2920 N Race Street, Denver, CO 80205For SaleMLS ID #3703875, Catherine Schneider, RE/MAX Alliance. REcolorado as distributed by MLS GRID
