Spacious single-story home with NO HOA! Step inside to vaulted ceilings and an open-concept layout featuring a bright living room, a well-appointed kitchen with all appliances, and a lovely front yard view. This home offers two generously sized bedrooms, a den room that can easily be converted into a third bedroom, and two full bathrooms. Enjoy the backyard with a large covered patio, perfect for outdoor entertaining!
Active under contract
Price cut: $1K (5/15)
$344,000
3710 Royal Fern Cir, Las Vegas, NV 89115
3beds
1,053sqft
:
Get pre-qualified$2,216/mo
Single Family Residence
Built in 1995
5,227 Square Feet Lot
$343,200 Zestimate®
$327/sqft
$-- HOA
What's special
Open-concept layoutPerfect for outdoor entertainingVaulted ceilingsLovely front yard viewTwo generously sized bedrooms
- 199 days |
- 29 |
- 0 |
Zillow last checked:
Listing updated:
Listed by:
Maria A. Delgado Garcia S.0182993 (702)513-2967,
United Realty Group
Source: LVR,MLS#: 2746364 Originating MLS: Greater Las Vegas Association of Realtors Inc
Originating MLS: Greater Las Vegas Association of Realtors IncFacts & features
Interior
Bedrooms & bathrooms
- Bedrooms: 3
- Bathrooms: 2
- Full bathrooms: 2
Primary bedroom
- Description: Closet
- Dimensions: 13x11
Bedroom 2
- Description: Closet
- Dimensions: 10x11
Bedroom 3
- Description: No Closet
- Dimensions: 10x11
Kitchen
- Description: Breakfast Bar/Counter
Living room
- Description: Front
- Dimensions: 12x14
Heating
- Central, Gas
Cooling
- Central Air, Electric
Appliances
- Included: Dishwasher, Disposal, Gas Range, Microwave, Refrigerator
- Laundry: Gas Dryer Hookup, In Garage, Main Level
Features
- Bedroom on Main Level, Ceiling Fan(s), Primary Downstairs
- Flooring: Tile
- Has fireplace: No
Interior area
- Total structure area: 1,053
- Total interior livable area: 1,053 sqft
Video & virtual tour
Property
Parking
- Total spaces: 2
- Parking features: Attached, Garage, Private
- Attached garage spaces: 2
Features
- Stories: 1
- Patio & porch: Patio
- Exterior features: Patio, Private Yard
- Fencing: Block,Back Yard
Lot
- Size: 5,227 Square Feet
- Features: Desert Landscaping, Landscaped, < 1/4 Acre
Details
- Parcel number: 14006314008
- Zoning description: Single Family
- Horse amenities: None
Construction
Type & style
- Home type: SingleFamily
- Architectural style: One Story
- Property subtype: Single Family Residence
Materials
- Block, Stucco
- Roof: Tile
Condition
- Resale
- Year built: 1995
Utilities & green energy
- Electric: Photovoltaics None
- Sewer: Public Sewer
- Water: Community/Coop, Shared Well
- Utilities for property: Underground Utilities
Community & HOA
Community
- Subdivision: Fernwood Sub
HOA
- Has HOA: No
- Amenities included: None
Location
- Region: Las Vegas
Financial & listing details
- Price per square foot: $327/sqft
- Tax assessed value: $173,671
- Annual tax amount: $865
- Date on market: 1/8/2026
- Listing agreement: Exclusive Right To Sell
- Listing terms: Cash,Conventional,FHA,VA Loan
Estimated market value
$343,200
$326,000 - $360,000
$1,847/mo
Price history
| Date | Event | Price |
|---|---|---|
| 6/16/2026 | Contingent | $344,000$327/sqft |
Source:  LVR #2746364 Report a problem LVR #2746364 Report a problem | ||
| 5/15/2026 | Price change | $344,000-0.3%$327/sqft |
Source: LVR #2746364 Report a problem | ||
| 1/8/2026 | Listed for sale | $345,000-1.4%$328/sqft |
Source: LVR #2746364 Report a problem | ||
| 1/1/2026 | Listing removed | $1,950$2/sqft |
Source: LVR #2691177 Report a problem | ||
| 10/27/2025 | Listed for rent | $1,950$2/sqft |
Source: LVR #2691177 Report a problem | ||
| 7/30/2025 | Listing removed | $1,950$2/sqft |
Source: LVR #2691177 Report a problem | ||
| 7/28/2025 | Listed for rent | $1,950$2/sqft |
Source: LVR #2691177 Report a problem | ||
| 7/28/2025 | Listing removed | $1,950$2/sqft |
Source: Zillow Rentals Report a problem | ||
| 7/7/2025 | Listed for rent | $1,950+8.3%$2/sqft |
Source: Zillow Rentals Report a problem | ||
| 7/7/2025 | Listing removed | $1,800$2/sqft |
Source: LVR #2691177 Report a problem | ||
| 7/3/2025 | Price change | $1,800-5.3%$2/sqft |
Source: LVR #2691177 Report a problem | ||
| 7/3/2025 | Listing removed | $350,000$332/sqft |
Source: LVR #2690579 Report a problem | ||
| 6/12/2025 | Listed for rent | $1,900+22.6%$2/sqft |
Source: LVR #2691177 Report a problem | ||
| 5/7/2025 | Listed for sale | $350,000$332/sqft |
Source: LVR #2650767 Report a problem | ||
| 4/25/2025 | Contingent | $350,000$332/sqft |
Source: LVR #2650767 Report a problem | ||
| 4/1/2025 | Price change | $350,000-1.4%$332/sqft |
Source: LVR #2650767 Report a problem | ||
| 2/28/2025 | Price change | $355,000-0.8%$337/sqft |
Source: LVR #2650767 Report a problem | ||
| 2/6/2025 | Listed for sale | $357,777+46%$340/sqft |
Source: LVR #2650767 Report a problem | ||
| 11/17/2021 | Listing removed | -- |
Source: Zillow Rental Manager Report a problem | ||
| 11/13/2021 | Listed for rent | $1,550$1/sqft |
Source: Zillow Rental Manager Report a problem | ||
| 6/30/2021 | Sold | $245,000+2.1%$233/sqft |
Source: LVR #2296839 Report a problem | ||
| 6/10/2021 | Pending sale | $240,000$228/sqft |
Source: LVR #2296839 Report a problem | ||
| 6/2/2021 | Listed for sale | $240,000$228/sqft |
Source: LVR #2296839 Report a problem | ||
| 5/24/2021 | Contingent | $240,000$228/sqft |
Source: LVR #2296839 Report a problem | ||
| 5/20/2021 | Listed for sale | $240,000+140%$228/sqft |
Source: LVR #2296839 Report a problem | ||
| 12/31/2020 | Listing removed | -- |
Source:  LVR Report a problem LVR Report a problem | ||
| 11/18/2005 | Sold | $100,000+20.5%$95/sqft |
Source: Public Record Report a problem | ||
| 9/29/1994 | Sold | $83,000$79/sqft |
Source: Public Record Report a problem | ||
Public tax history
| Year | Property taxes | Tax assessment |
|---|---|---|
| 2026 | $934 +8% | $60,785 -1.3% |
| 2025 | $865 +7.9% | $61,565 +4.1% |
| 2024 | $801 +8% | $59,135 +12.1% |
| 2023 | $742 +8% | $52,732 +6.4% |
| 2022 | $688 +7.8% | $49,548 +0.9% |
| 2021 | $638 -25.5% | $49,082 +13.9% |
| 2020 | $857 +3.1% | $43,103 +9% |
| 2019 | $831 +55.8% | $39,533 |
| 2018 | $533 | $39,533 +3.6% |
| 2017 | $533 | $38,170 +21.4% |
| 2016 | $533 +0.4% | $31,444 +38.1% |
| 2015 | $531 +3.2% | $22,766 +33.8% |
| 2014 | $515 | $17,021 |
| 2013 | -- | $17,021 -16.1% |
| 2012 | -- | $20,285 +15.4% |
| 2011 | -- | $17,576 -17.7% |
| 2010 | -- | $21,363 -44.4% |
| 2009 | -- | $38,419 |
| 2008 | -- | $38,419 -46.3% |
| 2007 | -- | $71,534 +34.1% |
| 2006 | -- | $53,337 +29.2% |
| 2005 | -- | $41,276 +11.1% |
| 2004 | -- | $37,146 +6.9% |
| 2003 | -- | $34,759 +5.3% |
| 2002 | -- | $33,020 +11.4% |
| 2001 | -- | $29,630 |
Find assessor info on the county website
Monthly payment
Est. payment
Payment breakdown
Explore the cost of this home by adjusting the details. Changes won't be saved.Climate risks
Neighborhood: Sunrise Manor
Nearby schools
GreatSchools rating
- 5/10Gwendolyn Woolley Elementary SchoolGrades: PK-5Distance: 0.6 mi
- 3/10Marvin M Sedway Middle SchoolGrades: 6-8Distance: 3.3 mi
- 2/10Mojave High SchoolGrades: 9-12Distance: 2.7 mi
Schools provided by the listing agent
- Elementary: Wooley, Gwendolyn,Wooley, Gwendolyn
- Middle: Sedway Marvin M
- High: Mojave
Source: LVR. This data may not be complete. We recommend contacting the local school district to confirm school assignments for this home.
- $355,8005 bd3 ba1.6k sqft3718 Royal Fern Cir, Las Vegas, NV 89115Off Market

- $351,7004 bd2 ba1.3k sqft3702 Royal Fern Cir, Las Vegas, NV 89115Off Market

- $318,6003 bd2 ba1.1k sqft3726 Royal Fern Cir, Las Vegas, NV 89115Off Market
- $345,4003 bd2 ba1k sqft3734 Royal Fern Cir, Las Vegas, NV 89115Off Market
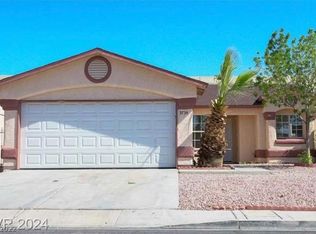
- $334,3004 bd1 ba1.3k sqft3711 Royal Fern Cir, Las Vegas, NV 89115Off Market
- $326,7003 bd2 ba1.1k sqft3703 Royal Fern Cir, Las Vegas, NV 89115Off Market
- $338,1003 bd2 ba1.1k sqft3719 Royal Fern Cir, Las Vegas, NV 89115Off Market
- $323,5003 bd2 ba1k sqft3727 Royal Fern Cir, Las Vegas, NV 89115Off Market
A local agent can set up tours, give advice and negotiate with sellers.
Similar homes
- $365,0003 bd3 ba1.2k sqft4343 Harristown Dr, Las Vegas, NV 89115For Sale
 MLS ID #2791546, Darwin T. Telada, South State Real Estate. LVR
 - $279,0002 bd2 ba980 sqft3837 Kellogg Ave, Las Vegas, NV 89115For Sale
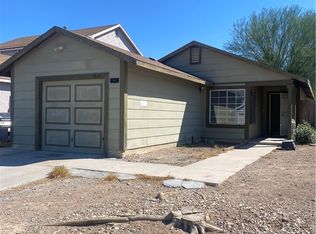 MLS ID #2727121, Maria Reyes, United Realty Group. LVR
 - $389,9004 bd2 ba1.2k sqft2564 San Marcos St, Las Vegas, NV 89115For Sale
 MLS ID #2777625, Angel Bothof, Angel Bothof. LVR
 - $400,0003 bd2 ba1.4k sqft723 Straight St, Las Vegas, NV 89110For Sale
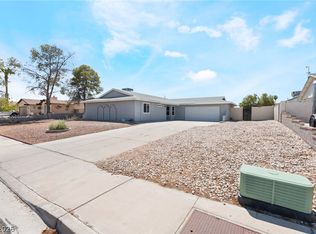 MLS ID #2803030, Penny Carrillo, United Realty Group. LVR
 - $380,7003 bd2 ba1.2k sqft5344 Dawes Ct, Las Vegas, NV 89110For SaleMLS ID #2799389, Rosemarie E. Evans, Homestar Realty & Management. LVR
- $299,9003 bd2 ba920 sqft6061 Judson Ave, Las Vegas, NV 89156For SaleMLS ID #2801823, Angel Bothof, Angel Bothof. LVR
- $310,0003 bd2 ba1k sqft1918 King Hill St, Las Vegas, NV 89106For SaleMLS ID #2789568, Maricruz Garcia-McIntosh, Realty ONE Group, Inc. LVR
- $355,0003 bd3 ba1.5k sqft6231 Port Astoria Ct, Las Vegas, NV 89122For SaleMLS ID #2798877, Ruomei Wang, Landmark Realty. LVR
- $324,9993 bd2 ba1k sqft2539 Noble St, North Las Vegas, NV 89030For SaleMLS ID #2788655, Monique M. Buchanan, eXp Realty. LVR
- $360,0003 bd2 ba1.2k sqft113 Rosemeade St, Las Vegas, NV 89106For SaleMLS ID #2792925, Beatriz Carvajal, Realty ONE Group, Inc. LVR
- $389,8883 bd2 ba1.3k sqft7300 Young Doe Ave, Las Vegas, NV 89130For SaleMLS ID #2801591, John W. Bostedt, Western Realty. LVR
- $349,0003 bd2 ba1k sqft1074 King Richard Ave, Las Vegas, NV 89119For SaleMLS ID #2778667, Stephen P. Topper, Topper Properties. LVR
- $384,9003 bd2 ba1.5k sqft2876 Escuela St, Las Vegas, NV 89121For SaleMLS ID #2797338, Adrian De La Torre, United Realty Group. LVR
- $340,0003 bd2 ba1.3k sqft4521 Pacyna St, Las Vegas, NV 89122For SaleMLS ID #2787813, Alain T. Hanash, BHHS Nevada Properties. LVR
- $365,0004 bd2 ba1.3k sqft4643 Califa Dr, Las Vegas, NV 89122For SaleMLS ID #2799958, Yasmin E. Smith, Century 21 Americana. LVR
- $389,0003 bd3 ba1.5k sqft1994 Villa De Sol St, Las Vegas, NV 89156For SaleMLS ID #2783949, Yuanyuan Zhu, Keller Williams MarketPlace. LVR
- $297,0002 bd2 ba980 sqft2104 Havelina St, Las Vegas, NV 89108For SaleMLS ID #2794527, Nathalie Charria, Realty ONE Group, Inc. LVR
- $379,9004 bd2 ba1.2k sqft2705 Howard Dr, Las Vegas, NV 89104For SaleMLS ID #2772350, Brandy J. White Elk, Innovative Real Estate Strateg. LVR
- $362,0003 bd2 ba1k sqft5438 Elaina Cir, Las Vegas, NV 89120For SaleMLS ID #2774171, Joaquin Yrizarris, Renaissance Realty Inc. LVR
- $394,9002 bd1 ba910 sqft45 Logan Ct, Las Vegas, NV 89110For SaleMLS ID #2772260, Brandy J. White Elk, Innovative Real Estate Strateg. LVR
