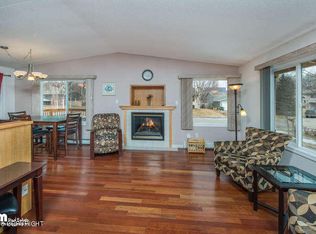
Beautiful Southwest Anchorage Home - Location, Lifestyle, and Comfort in a very desirable neighborhood and locations This home offers beautiful vaulted ceilings and amazing primary private suite. Brand new paint and and luxury vinyl and updated appliances. Brand new Boiler was just installed 9/18/26 roof is only 1 year old exterior paint 5 years . .The spacious floor plan features both a formal dining room and a casual dining area, making it ideal for entertaining or everyday living. The well-appointed kitchen includes a pantry and flows seamlessly into the living spaces, all filled with natural light from the home's desirable southern exposure. Escape to the private primary suite featuring a spa-inspired bathroom with a jetted soaking tub, separate shower, and a generous walk-in closet. Step outside to your own backyard oasis--a dream garden filled with colorful perennials, mature apple trees, and other established landscaping that creates a peaceful, private retreat perfect for relaxing or entertaining. Additional highlights include: 2-car attached garage New luxury vinyl plank flooring Fresh interior paint Newer appliances Abundant storage and pantry Sunny southern exposure Beautifully landscaped yard The location is hard to beat! Just minutes from Campbell Lake, scenic bike trails, parks, shopping, dining, and everyday conveniences, this home offers the ideal combination of tranquility and accessibility.
Pending
Price cut: $25K (9/2)
$500,000
3710 Runestad Cir, Anchorage, AK 99502
3beds
1,796sqft
Single Family Residence
Built in 1991
8,712 Square Feet Lot
$502,000 Zestimate®
$278/sqft
$-- HOA
What's special
Spacious floor planPeaceful private retreatFormal dining roomBackyard oasisSeparate showerGenerous walk-in closetEstablished landscaping
- 79 days
- 1,175
- 101
Zillow last checked:
Listing updated:
Listed by:
Phyllis Kruger,
Jack White Real Estate
Source: AKMLS,MLS#: 26-9614
Facts & features
Interior
Bedrooms & bathrooms
- Bedrooms: 3
- Bathrooms: 3
- Full bathrooms: 2
- 1/2 bathrooms: 1
Heating
- Fireplace(s), Baseboard
Features
- Ceiling Fan(s), Laminate Counters, Pantry, Soaking Tub, Vaulted Ceiling(s)
- Flooring: Luxury Vinyl
- Has basement: No
- Has fireplace: Yes
- Common walls with other units/homes: No Common Walls
Interior area
- Total structure area: 1,796
- Total interior livable area: 1,796 sqft
Property
Parking
- Total spaces: 2
- Parking features: Garage Door Opener, Paved, Attached, Heated Garage, No Carport
- Attached garage spaces: 2
- Has uncovered spaces: Yes
Features
- Levels: Two
- Stories: 2
- Patio & porch: Deck/Patio
- Has spa: Yes
- Spa features: Bath
- Fencing: Fenced
- Waterfront features: None, No Access
Lot
- Size: 8,712 Square Feet
- Features: Cul-De-Sac, Fire Service Area, Road Service Area
- Topography: Level
Details
- Additional structures: Shed(s)
- Parcel number: 0123713800001
- Zoning: R1
- Zoning description: Single Family Residential
Construction
Type & style
- Home type: SingleFamily
- Property subtype: Single Family Residence
Materials
- Unknown
- Foundation: Unknown - BTV
- Roof: Asphalt
Condition
- New construction: No
- Year built: 1991
- Major remodel year: 2026
Utilities & green energy
- Sewer: Public Sewer
- Water: Public
Community & HOA
Location
- Region: Anchorage
Financial & listing details
- Price per square foot: $278/sqft
- Tax assessed value: $504,700
- Annual tax amount: $7,969
- Date on market: 7/31/2026
- Road surface type: Paved
Estimated market value
$502,000
$477,000 - $527,000
$3,179/mo
Price history
| Date | Event | Price |
|---|---|---|
| 9/30/2026 | Pending sale | $500,000$278/sqft |
Source:  AKMLS #26-9614 Report a problem AKMLS #26-9614 Report a problem | ||
| 9/21/2026 | Listed for sale | $500,000$278/sqft |
Source: AKMLS #26-9614 Report a problem | ||
| 9/4/2026 | Pending sale | $500,000$278/sqft |
Source: AKMLS #26-9614 Report a problem | ||
| 9/2/2026 | Price change | $500,000-4.8%$278/sqft |
Source: AKMLS #26-9614 Report a problem | ||
| 8/20/2026 | Price change | $525,000-4.5%$292/sqft |
Source: AKMLS #26-9614 Report a problem | ||
| 8/4/2026 | Listed for sale | $550,000$306/sqft |
Source: AKMLS #26-9614 Report a problem | ||
| 5/19/2014 | Sold | -- |
Source: Agent Provided Report a problem | ||
Public tax history
| Year | Property taxes | Tax assessment |
|---|---|---|
| 2026 | $7,858 +3.7% | $504,700 +5.1% |
| 2025 | $7,581 +7% | $480,100 +9.4% |
| 2024 | $7,088 +6.3% | $439,000 +12.1% |
| 2023 | $6,669 +4.3% | $391,600 +3.1% |
| 2022 | $6,396 | $379,800 +8.5% |
| 2021 | -- | $349,900 +1.2% |
| 2020 | -- | $345,700 -0.8% |
| 2019 | -- | $348,500 |
| 2018 | -- | $348,500 +4.7% |
| 2017 | $4,740 | $332,800 -0.2% |
| 2016 | $4,740 | $333,300 +1.2% |
| 2015 | $4,740 | $329,200 +2% |
| 2014 | $4,740 | $322,600 -0.6% |
| 2013 | -- | $324,400 |
| 2012 | -- | $324,400 +0.7% |
| 2011 | -- | $322,100 +1.4% |
| 2010 | -- | $317,600 |
| 2009 | -- | -- |
| 2008 | -- | -- |
| 2007 | -- | -- |
| 2006 | -- | -- |
| 2005 | -- | -- |
| 2004 | -- | -- |
| 2003 | -- | -- |
| 2002 | -- | -- |
| 2001 | -- | -- |
Find assessor info on the county website
Monthly payment
Est. payment
Payment breakdown
Explore the cost of this home by adjusting the details. Changes won't be saved.Climate risks
Neighborhood: Sand Lake
Nearby schools
Schools provided by the listing agent
- Elementary: Kincaid
- Middle: Mears
- High: Dimond
Source: AKMLS. This data may not be complete. We recommend contacting the local school district to confirm school assignments for this home.
Similar homes
- $499,0002 bd3 ba2.1k sqft4151 Raspberry Rd, Anchorage, AK 99502For Sale
 MLS ID #26-10655, Kevin B Cross, Real Broker Alaska. AKMLS
 - $425,0002 bd2 ba1k sqft2920 Leawood Dr, Anchorage, AK 99502For Sale
 MLS ID #26-12969, Susan Lind, Berkshire Hathaway HomeServices Alaska Realty. AKMLS
 - $515,0003 bd3 ba2.2k sqft8790 Dry Creek Loop, Anchorage, AK 99502For Sale
 MLS ID #26-12375, Aurora Courtney, Keller Williams Realty Alaska Group. AKMLS
 - $460,0003 bd3 ba1.7k sqft11931 Portage Dr, Anchorage, AK 99515For Sale
 MLS ID #26-11944, Billy Worthy, Jack White Real Estate. AKMLS
 - $415,0003 bd2 ba1.2k sqft2300 Leopard Cir, Anchorage, AK 99502For SaleMLS ID #26-11022, Janet Daley, Realty ONE Group Aurora. AKMLS
- $658,0004 bd2 ba2.4k sqft4341 Edinburgh Dr, Anchorage, AK 99502For SaleMLS ID #26-7928, Jay Griffith, Real Broker Alaska. AKMLS
- $465,0003 bd2 ba1.4k sqft8013 Parkridge Cir, Anchorage, AK 99507For SaleMLS ID #26-12869, Daniel Potts, RealtySimple. AKMLS
- $375,0003 bd2 ba1.2k sqft8937 Joy Cir, Anchorage, AK 99502For SaleMLS ID #26-9424, Nicholas Curtner, Real Estate Brokers of Alaska. AKMLS
- $460,0003 bd3 ba1.6k sqft820 Woodmar Pl, Anchorage, AK 99515For SaleMLS ID #26-11757, Julie Erickson, RE/MAX Dynamic Properties. AKMLS
- $545,9004 bd3 ba1.7k sqft10311 Red Cedar Cir, Anchorage, AK 99507For SaleMLS ID #26-10204, Edward J Davison, Urealty LLC. AKMLS
- $599,0004 bd2 ba2.6k sqft3131 W 100th Ave, Anchorage, AK 99515For SaleMLS ID #26-10802, Ariel Boehringer, Keller Williams Realty Alaska Group of Wasilla. AKMLS
- $475,0003 bd2 ba2.3k sqft8845 Spruce Brook St, Anchorage, AK 99507For SaleMLS ID #26-8871, Zhijin Chen, E C Realty, Inc. AKMLS
- $444,0003 bd2 ba1.6k sqft8974 Dry Creek Loop #9, Anchorage, AK 99502For SaleMLS ID #26-13039, Teresa Bell, RE/MAX Dynamic Properties. AKMLS
- $449,0003 bd2 ba1.4k sqft2113 W 47th Ave, Anchorage, AK 99519For SaleMLS ID #26-11562, Lora Nordstrom, Herrington and Company, LLC. AKMLS
- $473,9004 bd2 ba1.8k sqft6901 Cheryl St, Anchorage, AK 99518For SaleMLS ID #26-8523, Nate Baer, LPT Realty. AKMLS
- $529,0003 bd2 ba1.7k sqft837 E 12th Ave, Anchorage, AK 99501For SaleMLS ID #26-10599, Sonia Cornejo, Realty ONE Group Aurora. AKMLS
- $524,0003 bd3 ba1.8k sqft11418 Discovery Park Dr #15A, Anchorage, AK 99515For SaleMLS ID #26-10223, Melissa M Worrell, Firebird Realty, LLC. AKMLS
- $559,0003 bd3 ba2.2k sqft7515 White Hawk Dr, Anchorage, AK 99507For SaleMLS ID #26-10119, Julia Skelley, Keller Williams Realty Alaska Group of Eagle River. AKMLS
- $485,0003 bd3 ba2.1k sqft2817 Discovery Bay Dr #21A, Anchorage, AK 99515For SaleMLS ID #26-7595, Ryan Schwalbe, Spire Commercial. AKMLS
- $525,0003 bd2 ba1.9k sqft1880 Otter St, Anchorage, AK 99504For SaleMLS ID #26-12722, Amanda Bacher, Firebird Realty, LLC. AKMLS
