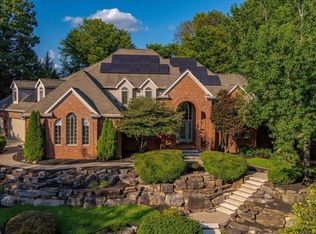
This stately executive-style home blends spacious living, high-end finishes, and thoughtful updates throughout. Offering over 4,400 square feet above grade plus an additional 2,400+ square feet in the walkout basement, it provides exceptional room for both relaxation and entertaining.Perched on a 1.1-acre lot with peaceful lake views and access, the property delivers a sense of privacy and tranquility rarely found in such a convenient location.A three-car garage provides ample space for vehicles, storage, or hobbies, complementing the home’s generous layout.The walkout basement features a full wet bar, recreation area, office or home gym, bedroom, and full bath — all opening to a patio overlooking the lake.Upstairs, you’ll find three spacious bedrooms, a bonus room, and a serene primary suite with generous closet space. The sunroom off the kitchen, equipped with a gas range, is perfect for year-round enjoyment. Step from the sunroom or family room onto an expansive Trex deck — ideal for outdoor dining or simply taking in the view.A soaring, beamed entryway welcomes you into the main level, which also includes a guest suite with full ensuite bath, a formal living room, a comfortable family room, and an open-concept kitchen with casual dining area.Located near the Newburgh commercial corridor and within the Castle School District, this impressive home combines luxury, space, and convenience in one of the area’s most desirable settings.
Pending
$899,000
3711 Joseph Ct, Newburgh, IN 47630
5beds
6,665sqft
Single Family Residence
Built in 2012
1.1 Acres Lot
$-- Zestimate®
$--/sqft
$15/mo HOA
What's special
- 354 days
- 148
- 2
Zillow last checked:
Listing updated:
Listed by:
Kenneth G Haynie Office:812-853-3381,
F.C. TUCKER EMGE
Source: IRMLS,MLS#: 202540564
Facts & features
Interior
Bedrooms & bathrooms
- Bedrooms: 5
- Bathrooms: 5
- Full bathrooms: 4
- 1/2 bathrooms: 1
- Main level bedrooms: 1
Bedroom 1
- Level: Upper
Bedroom 2
- Level: Main
Dining room
- Level: Main
- Area: 182
- Dimensions: 14 x 13
Family room
- Level: Main
- Area: 342
- Dimensions: 19 x 18
Kitchen
- Level: Main
- Area: 522
- Dimensions: 29 x 18
Living room
- Level: Main
- Area: 288
- Dimensions: 16 x 18
Office
- Level: Upper
- Area: 110
- Dimensions: 10 x 11
Heating
- Conventional
Cooling
- Central Air
Appliances
- Included: Indoor Grill
Features
- Bar, Walk-In Closet(s), Kitchen Island, Pantry, Double Vanity
- Basement: Finished
- Number of fireplaces: 1
- Fireplace features: Family Room
Interior area
- Total structure area: 7,039
- Total interior livable area: 6,665 sqft
- Finished area above ground: 4,428
- Finished area below ground: 2,237
Video & virtual tour
Property
Parking
- Total spaces: 3
- Parking features: Attached, Garage Door Opener, Garage Utilities
- Attached garage spaces: 3
Features
- Levels: Two
- Stories: 2
- Patio & porch: Deck Covered
Lot
- Size: 1.1 Acres
- Dimensions: 120x120
- Features: 0-2.9999
Details
- Parcel number: 871223312076.000019
Construction
Type & style
- Home type: SingleFamily
- Property subtype: Single Family Residence
Materials
- Brick
Condition
- New construction: No
- Year built: 2012
Utilities & green energy
- Sewer: Public Sewer
- Water: Public
Green energy
- Energy efficient items: Water Heater
Community & HOA
Community
- Subdivision: Engelbrecht Place
HOA
- Has HOA: Yes
- HOA fee: $180 annually
Location
- Region: Newburgh
Financial & listing details
- Tax assessed value: $781,300
- Annual tax amount: $8,149
- Date on market: 10/7/2025
Estimated market value
Not available
Estimated sales range
Not available
Not available
Price history
| Date | Event | Price |
|---|---|---|
| 7/14/2026 | Pending sale | $899,000 |
Source:  IRMLS #202540564 Report a problem IRMLS #202540564 Report a problem | ||
| 7/14/2026 | Listed for sale | $899,000 |
Source: IRMLS #202540564 Report a problem | ||
| 6/15/2026 | Pending sale | $899,000 |
Source: IRMLS #202540564 Report a problem | ||
| 3/16/2026 | Price change | $899,000-10.1% |
Source: IRMLS #202540564 Report a problem | ||
| 10/27/2025 | Listed for sale | $999,800 |
Source: IRMLS #202540564 Report a problem | ||
Public tax history
| Year | Property taxes | Tax assessment |
|---|---|---|
| 2025 | $8,149 +13.8% | $781,300 -14.4% |
| 2024 | $7,160 -3.2% | $912,800 +11.4% |
| 2023 | $7,394 +11.3% | $819,200 +2% |
| 2022 | $6,641 +7% | $803,200 +16.5% |
| 2021 | $6,207 -0.8% | $689,400 +8% |
| 2020 | $6,258 +2.5% | $638,300 -0.9% |
| 2019 | $6,104 -27.9% | $644,100 +1.5% |
| 2018 | $8,462 +64.2% | $634,600 +4.5% |
| 2017 | $5,152 +15.8% | $607,300 +10.7% |
| 2016 | $4,449 +0.3% | $548,600 +11.1% |
| 2014 | $4,435 +14% | $493,800 +10.3% |
| 2013 | $3,889 +32.7% | $447,700 +41.1% |
| 2012 | $2,931 +15690.2% | $317,300 +26341.7% |
| 2011 | $19 +2% | $1,200 |
| 2010 | $18 -1.5% | $1,200 |
| 2009 | $18 +1.4% | $1,200 |
| 2007 | $18 +0.7% | $1,200 |
| 2006 | $18 | $1,200 |
Find assessor info on the county website
Monthly payment
Est. payment
Payment breakdown
Explore the cost of this home by adjusting the details. Changes won't be saved.Climate risks
Neighborhood: 47630
Nearby schools
Schools provided by the listing agent
- Elementary: Castle
- Middle: Castle North
- High: Castle
- District: Warrick County School Corp.
Source: IRMLS. This data may not be complete. We recommend contacting the local school district to confirm school assignments for this home.
Similar homes
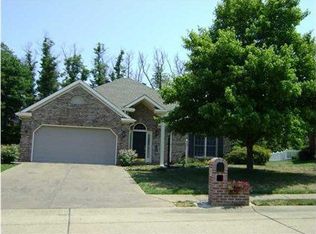
- $995,4005 bd6 ba7k sqft8605 Clovely Ct, Newburgh, IN 47630For Sale
 MLS ID #202629241, Janice E Miller, ERA FIRST ADVANTAGE REALTY, INC. IRMLS
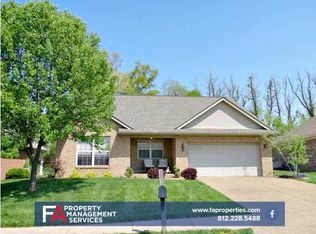
 - $960,0005 bd6 ba6.6k sqft2433 Lakeridge Dr, Newburgh, IN 47630For Sale
 MLS ID #202637849, Carolyn S McClintock, F.C. TUCKER EMGE. IRMLS
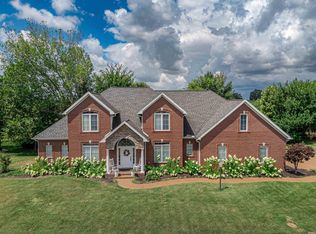
 - $888,0005 bd5 ba6.4k sqft6444 S Pebble Pointe Ct, Newburgh, IN 47630For Sale
 MLS ID #202607273, Jonathan Weaver, F.C. TUCKER EMGE. IRMLS
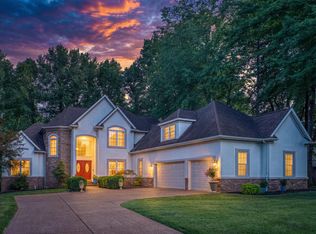
 - $799,0004 bd8 ba7.6k sqft5544 Crimson Ct, Newburgh, IN 47630For Sale
 MLS ID #202634629, Janice E Miller, ERA FIRST ADVANTAGE REALTY, INC. IRMLS
