Here is a wonderful opportunity for a discerning buyer to purchase a property with great income potential using the space either as owner's quarters plus a rental unit or as two rental apartments. 3711 Mimi Circle is a bright, airy duplex home situated in the heart of leafy, green Wynnefield Heights. The home is comprised of a 2-bedroom, 1-bathroom unit on the first floor and a similar 2-bedroom, 1-bathroom unit on the 2nd floor. Built as a duplex in 1960, the home also includes a large basement with storage space for both units, a laundry area with a washer and dryer and a large 2-car garage which can be directly accessed from inside the house. Both units are spacious with good light, good sized rooms and excellent closet space. Slightly more updated than the unit upstairs, the first floor apartment features hardwood floors, newer kitchen with granite countertops, stainless steel appliances, built-in microwave, tile backsplash, adjoining dining area, and an updated bathroom. The 2nd floor unit offers a modern kitchen, an adjoining dining area, wall to wall carpeting and a good sized bathroom with a skylight. Both units have ceiling fans. Both apartments as well as the stair hallways in the building have been recently painted. With rows of classic red brick homes and trees, flowers and gardens lining its streets, this is a quiet, tucked away area offering convenience and easy access to City Line Avenue for shopping, public transportation, St. Joseph's University, Philadelphia College of Osteopathic Medicine, Fairmount Park, I-76 and much more. Do not miss this great opportunity!
For sale
$360,000
3711 Mimi Cir, Philadelphia, PA 19131
4beds
2baths
2,074sqft
Townhouse
Built in 1960
-- sqft lot
$-- Zestimate®
$174/sqft
$-- HOA
What's special
Good sized roomsTile backsplashHardwood floorsWall to wall carpetingUpdated bathroomExcellent closet spaceBuilt-in microwave
- 1 day
- 138
- 18
Zillow last checked:
Listing updated:
Listed by:
Connie Gillespie 215-805-0695,
Elfant Wissahickon-Chestnut Hill 2152473600,
Co-Listing Agent: Daniel E. Stroiman 215-828-9467,
Elfant Wissahickon-Chestnut Hill
Source: Bright MLS,MLS#: PAPH2665264
Facts & features
Interior
Bedrooms & bathrooms
- Bedrooms: 4
- Bathrooms: 2
Basement
- Area: 0
Heating
- Forced Air, Natural Gas
Cooling
- Ceiling Fan(s), Electric
Appliances
- Included: Dishwasher, Dryer, Oven/Range - Gas, Refrigerator, Stainless Steel Appliance(s), Washer, Water Heater, Microwave, Disposal, Gas Water Heater
- Laundry: In Basement, Common Area, Has Laundry
Features
- Bathroom - Tub Shower, Ceiling Fan(s), Dining Area, Kitchen - Efficiency, Upgraded Countertops, Recessed Lighting
- Flooring: Carpet, Ceramic Tile, Hardwood, Wood
- Windows: Replacement, Skylight(s), Screens
- Basement: Partial,Garage Access,Interior Entry,Exterior Entry,Unfinished,Rear Entrance,Walk-Out Access
- Has fireplace: No
Interior area
- Total structure area: 2,074
- Total interior livable area: 2,074 sqft
Property
Parking
- Total spaces: 4
- Parking features: Garage Faces Rear, Garage Door Opener, Inside Entrance, Concrete, Driveway, Attached, Off Street, On Street
- Attached garage spaces: 2
- Uncovered spaces: 2
Accessibility
- Accessibility features: None
Features
- Pool features: None
Lot
- Size: 2,203 Square Feet
- Dimensions: 22.00 x 100.00
- Features: Front Yard
Details
- Additional structures: Above Grade, Below Grade
- Parcel number: 521414200
- Zoning: RM1
- Special conditions: Standard
Construction
Type & style
- Home type: MultiFamily
- Architectural style: Traditional
- Property subtype: Townhouse
Materials
- Masonry
- Foundation: Block
Condition
- New construction: No
- Year built: 1960
Utilities & green energy
- Electric: Circuit Breakers
- Sewer: Public Sewer
- Water: Public
- Utilities for property: Electricity Available, Natural Gas Available, Water Available
Community & HOA
Community
- Security: Smoke Detector(s)
- Subdivision: Wynnefield Heights
Location
- Region: Philadelphia
- Municipality: PHILADELPHIA
Financial & listing details
- Price per square foot: $174/sqft
- Tax assessed value: $301,900
- Annual tax amount: $4,225
- Date on market: 9/2/2026
- Listing agreement: Exclusive Right To Sell
- Listing terms: Cash,Conventional,FHA,VA Loan
- Inclusions: 1 Washer, 1 Dryer, 1 Refrigerator (from 1st Floor Unit), And 2 Dishwashers (from 1st And 2nd Floor Units) -- All In As-is Condition With No Monetary Value.
- Exclusions: 1 Refrigerator (from 2nd Floor Unit), And 2 Window A / C Units (there's 1 In Each Unit)
- Ownership: Fee Simple
Estimated market value
Not available
Estimated sales range
Not available
Not available
Price history
| Date | Event | Price |
|---|---|---|
| 9/2/2026 | Listed for sale | $360,000$174/sqft |
Source:  Bright MLS #PAPH2665264 Report a problem Bright MLS #PAPH2665264 Report a problem | ||
Public tax history
Tax history is unavailable.
Monthly payment
Est. payment
Payment breakdown
Explore the cost of this home by adjusting the details. Changes won't be saved.Climate risks
Neighborhood: Wynnefield Heights
Nearby schools


Similar homes
- $350,0004 bd-- ba1.8k sqft2589 Balwynne Park Rd, Philadelphia, PA 19131For Sale

 MLS ID #PAPH2652868, Eileen Gray, Coldwell Banker Realty. Bright MLS
 - $390,0004 bd5 ba1.9k sqft5222 Lebanon Ave, Philadelphia, PA 19131For Sale
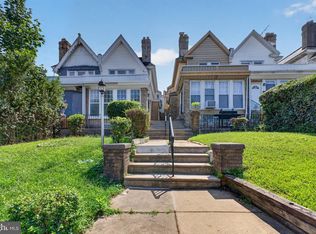 MLS ID #PAPH2666746, Oscar McMickens, Realty ONE Group Focus. Bright MLS
 - $375,0004 bd2 ba1.7k sqft114 W Salaignac St, Philadelphia, PA 19127For Sale
 MLS ID #PAPH2665450, Jim Romano, Keller Williams Real Estate-Blue Bell. Bright MLS
 - $319,0003 bd2 ba1.6k sqft4085 Ford Rd, Philadelphia, PA 19131For Sale
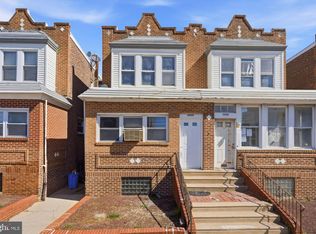 MLS ID #PAPH2663592, Jay Kamin, Brickmatics. Bright MLS
 - $325,0003 bd3 ba1.3k sqft268 Kalos St, Philadelphia, PA 19128For SaleMLS ID #PAPH2658986, Josh Ruszas, Compass RE. Bright MLS
- $395,0004 bd2 ba2.2k sqft5199 Ridge Ave, Philadelphia, PA 19128For SaleMLS ID #PAPH2664304, Lavinia Smerconish, Compass RE. Bright MLS
- $300,0006 bd-- ba2.4k sqft5200 Euclid St, Philadelphia, PA 19131For SaleMLS ID #PAPH2657404, Belinda Johnson, Believe Realty Group. Bright MLS
- $300,0003 bd2 ba1.2k sqft2633 Sorento Rd, Philadelphia, PA 19131For SaleMLS ID #PAPH2661270, Michael Cohen, KW Empower. Bright MLS
- $370,0004 bd2 ba1.7k sqft3725 Stanton St, Philadelphia, PA 19129For SaleMLS ID #PAPH2632258, I.J. Hines, Compass RE. Bright MLS
- $374,5004 bd2 ba1.7k sqft183 Markle St, Philadelphia, PA 19128For SaleMLS ID #PAPH2659942, Tim Garrity, Real of Pennsylvania. Bright MLS
- $385,0002 bd2 ba1.6k sqft4427 Driftwood Dr #105, Philadelphia, PA 19129For SaleMLS ID #PAPH2664162, Tom Stupak, JMG Pennsylvania. Bright MLS
- $369,9003 bd3 ba1.4k sqft3520 W Allegheny Ave, Philadelphia, PA 19132For SaleMLS ID #PAPH2634834, Jayme Feiertag, Keller Williams Real Estate-Blue Bell. Bright MLS
- $225,0003 bd2 ba1.2k sqft2904 N 26th St, Philadelphia, PA 19132For SaleMLS ID #PAPH2665740, Mackyna Barnes, Fowler and Co. Bright MLS
- $359,9003 bd2 ba1.1k sqft409 Seville St #A, Philadelphia, PA 19128For SaleMLS ID #PAPH2634966, Michael Korkus, Coldwell Banker Realty. Bright MLS
- $339,9993 bd2 ba1.3k sqft4015 Marilyn Dr #A94, Philadelphia, PA 19131New ConstructionMLS ID #PAPH2644642, Frederick Capp, KW Empower. Bright MLS
- $409,0003 bd2 ba1.8k sqft3935 Dexter St, Philadelphia, PA 19128For SaleMLS ID #PAPH2662064, Karrie Gavin, Elfant Wissahickon-Rittenhouse Square. Bright MLS
- $385,0003 bd2 ba1.5k sqft3429 Cresson St, Philadelphia, PA 19129For SaleMLS ID #PAPH2650932, Lynne Kelleher, BHHS Fox & Roach -Yardley/Newtown. Bright MLS
- $399,0004 bd3 ba1.7k sqft3517 Indian Queen Ln, Philadelphia, PA 19129For SaleMLS ID #PAPH2602992, Betsy Zeitlin, RE/MAX Ready. Bright MLS
- $379,9993 bd2 ba1.3k sqft2709 Priya #A76, Philadelphia, PA 19131New ConstructionMLS ID #PAPH2641618, Ryan Quinn, Space & Company. Bright MLS
- $380,0005 bd2 ba1.7k sqft106 W Salaignac St, Philadelphia, PA 19127For SaleMLS ID #PAPH2603596, Michelle Schoen, BHHS Fox & Roach-Chestnut Hill. Bright MLS
