Experience resort-style living in this impressive 4-bedroom, 3.5-bath, and office home designed for both everyday comfort and exceptional entertaining. The spacious floor plan offers plenty of room to spread out, including a dedicated game room and media room perfect for movie nights, gaming, or hosting friends and family.
Step outside to your own private backyard retreat featuring a sparkling pool and spa combo with dramatic water and fire features. The expansive outdoor living area is built for year-round enjoyment with a cozy fireplace, while the outdoor kitchen makes entertaining and dining poolside effortless. Gather around the fire pit in the evenings and enjoy a backyard designed to feel like your own private resort.
With four bedrooms, office, multiple entertainment spaces, 3.5 bathrooms, and a oversized 2-car garage, this home delivers the space, flexibility, and indoor-outdoor lifestyle today's buyers are looking for. From movie nights in the media room to weekends by the pool, this property is made for entertaining and creating unforgettable memories.
For sale
Price cut: $25K (10/20)
$749,999
3712 Juniper Ct, Celina, TX 75009
4beds
3,457sqft
Single Family Residence
Built in 2014
8,537 Square Feet Lot
$-- Zestimate®
$217/sqft
$125/mo HOA
What's special
Private backyard retreatSpacious floor planDedicated game roomMultiple entertainment spaces
- 64 days
- 692
- 54
Zillow last checked:
Listing updated:
Listed by:
Theresa Bradford 0492347 214-418-5788,
Keller Williams Realty DPR 972-732-6000
Source: NTREIS,MLS#: 21354143
Facts & features
Interior
Bedrooms & bathrooms
- Bedrooms: 4
- Bathrooms: 4
- Full bathrooms: 3
- 1/2 bathrooms: 1
Primary bedroom
- Level: First
- Dimensions: 19 x 12
Bedroom
- Level: Second
- Dimensions: 13 x 12
Bedroom
- Level: Second
- Dimensions: 11 x 9
Bedroom
- Level: Second
- Dimensions: 12 x 12
Dining room
- Level: First
- Dimensions: 16 x 14
Game room
- Level: Second
- Dimensions: 19 x 15
Kitchen
- Level: First
- Dimensions: 14 x 8
Laundry
- Level: First
- Dimensions: 7 x 6
Living room
- Level: First
- Dimensions: 1 x 1
Media room
- Level: Second
- Dimensions: 12 x 11
Office
- Level: First
- Dimensions: 11 x 9
Heating
- Central, Natural Gas
Cooling
- Central Air, Ceiling Fan(s), Electric
Appliances
- Included: Some Gas Appliances, Dishwasher, Disposal, Gas Range, Gas Water Heater, Microwave, Plumbed For Gas
- Laundry: Washer Hookup, Electric Dryer Hookup
Features
- Decorative/Designer Lighting Fixtures, High Speed Internet, Kitchen Island, Open Floorplan, Vaulted Ceiling(s), Walk-In Closet(s)
- Flooring: Carpet, Ceramic Tile, Wood
- Has basement: No
- Number of fireplaces: 2
- Fireplace features: Gas, Living Room, Outside, Wood Burning
Interior area
- Total interior livable area: 3,457 sqft
Video & virtual tour
Property
Parking
- Total spaces: 2
- Parking features: Door-Single, Driveway, Garage Faces Front, Garage, Garage Door Opener
- Attached garage spaces: 2
Features
- Levels: Two
- Stories: 2
- Patio & porch: Covered
- Exterior features: Outdoor Kitchen, Outdoor Living Area, Rain Gutters, Fire Pit
- Pool features: Gunite, Heated, In Ground, Pool, Pool/Spa Combo, Water Feature
- Fencing: Wood,Wrought Iron
Lot
- Size: 8,537 Square Feet
- Features: Interior Lot, Landscaped, Subdivision, Sprinkler System
Details
- Parcel number: R1040200B02201
Construction
Type & style
- Home type: SingleFamily
- Architectural style: Traditional,Detached
- Property subtype: Single Family Residence
Materials
- Brick, Rock, Stone
- Foundation: Slab
- Roof: Composition
Condition
- Resale
- Year built: 2014
Utilities & green energy
- Sewer: Public Sewer
- Water: Public
- Utilities for property: Electricity Available, Electricity Connected, Natural Gas Available, Sewer Available, Separate Meters, Water Available
Community & HOA
Community
- Features: Curbs, Sidewalks
- Security: Security System Owned, Smoke Detector(s)
- Subdivision: Light Farms Ph One
HOA
- Has HOA: Yes
- Services included: Association Management
- HOA fee: $125 monthly
- HOA name: Light Farms Hoa
- HOA phone: 214-292-3484
Location
- Region: Celina
Financial & listing details
- Price per square foot: $217/sqft
- Tax assessed value: $737,764
- Annual tax amount: $10,387
- Date on market: 8/21/2026
- Cumulative days on market: 65 days
Estimated market value
Not available
Estimated sales range
Not available
Not available
Price history
| Date | Event | Price |
|---|---|---|
| 10/20/2026 | Price change | $749,999-3.2%$217/sqft |
Source: NTREIS #21354143 Report a problem | ||
| 9/17/2026 | Price change | $774,995-3.1%$224/sqft |
Source: NTREIS #21354143 Report a problem | ||
| 8/21/2026 | Listed for sale | $799,995$231/sqft |
Source: NTREIS #21354143 Report a problem | ||
Public tax history
| Year | Property taxes | Tax assessment |
|---|---|---|
| 2026 | -- | $737,764 +2.6% |
| 2025 | $8,509 +2.8% | $718,960 +10% |
| 2024 | $8,278 +11.8% | $653,600 +10% |
| 2023 | $7,406 -12.1% | $594,182 +10% |
| 2022 | $8,422 +5.5% | $540,165 +10% |
| 2021 | $7,985 +6.3% | $491,059 +8.2% |
| 2020 | $7,508 -7.6% | $453,749 -3.3% |
| 2019 | $8,122 -4.6% | $469,100 +1% |
| 2018 | $8,512 -25% | $464,584 +12.2% |
| 2017 | $11,352 | $414,152 +5.5% |
| 2016 | $11,352 +441.2% | $392,422 +32.5% |
| 2015 | $2,098 | $296,225 +328.9% |
| 2014 | $2,098 | $69,069 |
Find assessor info on the county website
Monthly payment
Est. payment
Payment breakdown
Explore the cost of this home by adjusting the details. Changes won't be saved.Climate risks
Neighborhood: 75009
Nearby schools
Schools provided by the listing agent
- Elementary: Light Farms
- Middle: Reynolds
- High: Prosper
- District: Prosper ISD
Source: NTREIS. This data may not be complete. We recommend contacting the local school district to confirm school assignments for this home.


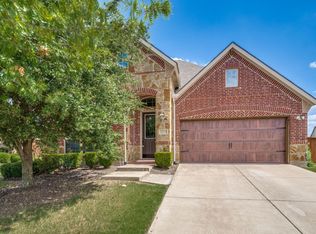

Similar homes
- $750,0004 bd4 ba3.1k sqft2615 Maverick Way, Celina, TX 75009For Sale
 MLS ID #21373792, Steven Horn. NTREIS
 - $750,0006 bd4 ba4.8k sqft1731 Cross Timbers Dr, Prosper, TX 75078For Sale
 MLS ID #21409333, Susan Giatti. NTREIS
 - $649,9904 bd4 ba3.2k sqft4010 Yellow Bells Way, Celina, TX 75009New Construction
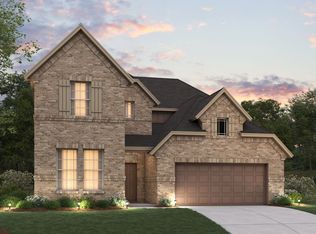 NTREIS
 - $832,0004 bd3 ba3k sqft6530 Swallow Ct, McKinney, TX 75071For Sale
 MLS ID #21343465, Amber Broadway. NTREIS
