This stunning home, with its distinctive design is built by an award winning Builder, Grand Homes is rated as one of the top 100 builders by BUILDER Magazine. Never lived in, this attractive open floor plan features 5 bedrooms & 4 bathrooms. The first level includes a huge office space with a separate entrance & a formal dinning. Primary suite includes an incredible bathroom with a free standing tub & a huge walk in shower. A stylish gourmet kitchen includes white custom cabinetry, a large island, stainless steel appliances, walk in pantry, gas cook top and a customized bar. An expansive light filled family room opens to an eye catching stairway, a decorative fire place, wood flooring and windows galore!! The wrought iron stairway leads to the second floor that features a spacious game room, media room & a den. Covered back patio with a gas line for BBQ's. An energy star certified home. Prosper ISD schools and a community with a playground, Tennis, beautiful pond and walking trails. A Perfect Home!!
For sale
Price cut: $10.3K (10/19)
$879,500
2821 Serenity Way, Celina, TX 75009
5beds
4,186sqft
Single Family Residence
Built in 2021
7,797 Square Feet Lot
$857,700 Zestimate®
$210/sqft
$150/mo HOA
What's special
Decorative fireplaceWood flooringAttractive open floor planStainless steel appliancesWindows galoreHuge walk in showerFree standing tub
- 20 days
- 281
- 17
Likely to sell faster than
Zillow last checked:
Listing updated:
Listed by:
Salim Rajani 0812284 727-888-4175,
Dalton Wade, Inc. 727-888-4175
Source: NTREIS,MLS#: 21402649
Facts & features
Interior
Bedrooms & bathrooms
- Bedrooms: 5
- Bathrooms: 4
- Full bathrooms: 4
Primary bedroom
- Features: Walk-In Closet(s)
- Level: First
- Dimensions: 1 x 1
Bedroom
- Features: Walk-In Closet(s)
- Level: Second
- Dimensions: 1 x 1
Bedroom
- Features: Walk-In Closet(s)
- Level: Second
- Dimensions: 1 x 1
Bedroom
- Features: Walk-In Closet(s)
- Level: Second
- Dimensions: 1 x 1
Bedroom
- Level: Second
- Dimensions: 1 x 1
Game room
- Level: First
- Dimensions: 1 x 1
Living room
- Features: Ceiling Fan(s), Fireplace
- Level: First
- Dimensions: 1 x 1
Media room
- Level: Second
- Dimensions: 1 x 1
Heating
- Central, Electric
Cooling
- Central Air, Ceiling Fan(s), ENERGY STAR Qualified Equipment
Appliances
- Included: Dishwasher, Electric Oven, Electric Water Heater, Gas Cooktop, Disposal, Microwave, Tankless Water Heater
- Laundry: Washer Hookup, Dryer Hookup, ElectricDryer Hookup, Laundry in Utility Room
Features
- Decorative/Designer Lighting Fixtures, Eat-in Kitchen, Granite Counters, Kitchen Island, Open Floorplan, Pantry, Walk-In Closet(s), Wired for Sound
- Flooring: Carpet, Wood
- Windows: Window Coverings
- Has basement: No
- Number of fireplaces: 1
- Fireplace features: Wood Burning
Interior area
- Total interior livable area: 4,186 sqft
Video & virtual tour
Property
Parking
- Total spaces: 2
- Parking features: Additional Parking, Concrete, Driveway, Garage, Garage Door Opener, Lighted
- Attached garage spaces: 1
- Covered spaces: 2
Features
- Levels: Two
- Stories: 2
- Pool features: None, Community
- Fencing: Back Yard
Lot
- Size: 7,797 Square Feet
- Features: Backs to Greenbelt/Park
Details
- Parcel number: R1192200E02201
Construction
Type & style
- Home type: SingleFamily
- Architectural style: A-Frame,Detached
- Property subtype: Single Family Residence
Materials
- Brick, Radiant Barrier, Wood Siding
- Foundation: Slab
- Roof: Shingle
Condition
- Resale
- Year built: 2021
Utilities & green energy
- Sewer: Public Sewer
- Water: Public
- Utilities for property: Electricity Available, Natural Gas Available, Sewer Available, Separate Meters, Water Available
Community & HOA
Community
- Features: Fishing, Lake, Park, Pool, Sidewalks, Tennis Court(s), Trails/Paths
- Security: Carbon Monoxide Detector(s)
- Subdivision: Wellspring Estates Ph I
HOA
- Has HOA: Yes
- Services included: Association Management, Maintenance Grounds
- HOA fee: $450 quarterly
- HOA name: Wellspring Estates Hoa
- HOA phone: 214-705-1615
Location
- Region: Celina
Financial & listing details
- Price per square foot: $210/sqft
- Tax assessed value: $882,733
- Annual tax amount: $17,841
- Date on market: 10/3/2026
- Cumulative days on market: 20 days
- Listing terms: Cash,Conventional,FHA,VA Loan
Estimated market value
$857,700
$815,000 - $901,000
$4,210/mo
Price history
| Date | Event | Price |
|---|---|---|
| 10/19/2026 | Price change | $879,500-1.2%$210/sqft |
Source: NTREIS #21402649 Report a problem | ||
| 10/14/2026 | Price change | $889,786-0.7%$213/sqft |
Source: NTREIS #21402649 Report a problem | ||
| 10/3/2026 | Listed for sale | $896,000-19.3%$214/sqft |
Source: NTREIS #21402649 Report a problem | ||
| 9/18/2022 | Listing removed | -- |
Source:  LERA MLS #1635245 Report a problem | ||
| 8/30/2022 | Price change | $1,110,000-1.7%$265/sqft |
Source: NTREIS #20083313 Report a problem | ||
| 8/13/2022 | Price change | $1,129,000-1.7%$270/sqft |
Source: NTREIS #20083313 Report a problem | ||
| 7/22/2022 | Price change | $1,149,000-1.8%$274/sqft |
Source: NTREIS #20083313 Report a problem | ||
| 6/17/2022 | Listed for sale | $1,169,990$280/sqft |
Source: NTREIS #20083313 Report a problem | ||
Public tax history
| Year | Property taxes | Tax assessment |
|---|---|---|
| 2026 | -- | $882,733 -2.7% |
| 2025 | $18,343 -9.9% | $907,576 -7.1% |
| 2024 | $20,350 -11.1% | $976,504 -10.4% |
| 2023 | $22,881 +249% | $1,089,469 +284.1% |
| 2022 | $6,556 +224.5% | $283,630 +230.6% |
| 2021 | $2,020 +63.7% | $85,800 +66.3% |
| 2020 | $1,234 | $51,597 |
Find assessor info on the county website
Monthly payment
Est. payment
Payment breakdown
Explore the cost of this home by adjusting the details. Changes won't be saved.Climate risks
Neighborhood: 75009
Nearby schools
Schools provided by the listing agent
- Elementary: Sam Johnson
- Middle: Lorene Rogers
- High: Walnut Grove
- District: Prosper ISD
Source: NTREIS. This data may not be complete. We recommend contacting the local school district to confirm school assignments for this home.
Similar homes
- $899,0005 bd5 ba4.3k sqft2916 Fountain Park Dr, Celina, TX 75009For Sale
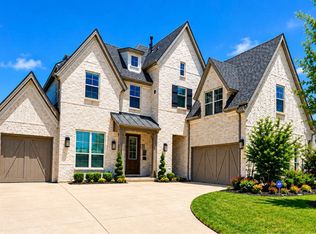 MLS ID #21319689, Joe Chavez. NTREIS
- $1,295,0004 bd6 ba3.8k sqft3121 Twin Eagles Dr, Celina, TX 75009For Sale
 MLS ID #21401239, Tyler Owens. NTREIS
- $800,0004 bd4 ba3.3k sqft2001 Newton Ln, McKinney, TX 75071For Sale
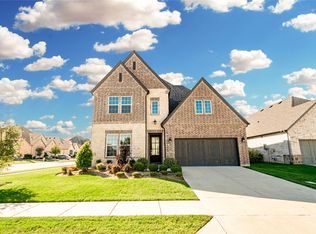 MLS ID #21413426, Shelby Buehler. NTREIS
- $789,9506 bd4 ba3.9k sqft2624 Shadybrook Dr, Celina, TX 75009New Construction
 First Texas Homes
