Perched high on peaceful Mockingbird Hill, this exceptional 5-bedroom, 5 full bath estate sits on 1 acre with sweeping Intracoastal water views and a versatile floor plan designed for both comfort and entertaining. The entire top floor is dedicated to a private primary suite retreat. Enjoy a modern kitchen and beautifully updated bathrooms, a cozy fireplace, a 40-foot pool with spa, and a spacious pool house featuring an entertainment room with bar that can also serve as a guest retreat or separate mother-in-law suite. The gorgeous lawn, adjacent to the preserve, creates a peaceful park-like setting with added privacy. An oversized garage, with workshop inside and boat and RV parking outside, adds rare functionality. A true Jensen Beach gem that has it all.
For sale
Price cut: $100K (9/2)
$1,095,000
3712 E Mockingbird Hill, Jensen Beach, FL 34957
5beds
4,928sqft
Single Family Residence
Built in 1950
-- sqft lot
$-- Zestimate®
$222/sqft
$-- HOA
What's special
Cozy fireplaceBeautifully updated bathroomsSweeping intracoastal water viewsModern kitchen
- 241 days
- 893
- 75
Zillow last checked:
Listing updated:
Listed by:
Bernadette M Bunch 772-634-5964,
LoKation
Source: BeachesMLS,MLS#: R11166403 Originating MLS: BeachesMLS
Originating MLS: BeachesMLSFacts & features
Interior
Bedrooms & bathrooms
- Bedrooms: 5
- Bathrooms: 5
- Full bathrooms: 5
- Main level bathrooms: 3
- Main level bedrooms: 5
Primary bedroom
- Level: Upper
- Area: 532
- Dimensions: 19 X 28
Bedroom 2
- Area: 198
- Dimensions: 11 X 18
Bedroom 3
- Area: 165
- Dimensions: 11 X 15
Bedroom 4
- Area: 132
- Dimensions: 11 X 12
Bedroom 5
- Area: 200
- Dimensions: 10 X 20
Den
- Area: 200
- Dimensions: 10 X 20
Dining room
- Area: 200
- Dimensions: 10 X 20
Dining room
- Area: 264
- Dimensions: 11 X 24
Family room
- Area: 900
- Dimensions: 20 X 45
Kitchen
- Level: Main
- Area: 264
- Dimensions: 11 X 24
Living room
- Level: Main
- Area: 522
- Dimensions: 18 X 29
Utility room
- Area: 560
- Dimensions: 20 X 28
Heating
- Central
Cooling
- Central Air
Appliances
- Included: Dryer, Dishwasher, Electric Water Heater, Disposal, Gas Range, Refrigerator, Water Heater, Washer
- Laundry: Inside, Laundry Closet, Laundry Tub
Features
- Wet Bar, Dual Sinks, Eat-in Kitchen, Living/Dining Room, Storage, Separate Shower, Bar, Walk-In Closet(s)
- Flooring: Ceramic Tile, Laminate, Wood
- Windows: Metal, Single Hung, Sliding
- Has fireplace: Yes
- Fireplace features: Gas
Interior area
- Total structure area: 8,434
- Total interior livable area: 4,928 sqft
Video & virtual tour
Property
Parking
- Total spaces: 7
- Parking features: Carport, Detached Carport, Detached, Garage, Garage Door Opener, Open
- Garage spaces: 5
- Carport spaces: 2
- Covered spaces: 7
- Has uncovered spaces: Yes
- Details: CarportSpaces:2.00
Accessibility
- Accessibility features: None
Features
- Levels: Multi/Split,Three Or More
- Stories: 3
- Patio & porch: Covered, Deck, Open, Patio, Porch, Balcony
- Exterior features: Balcony, Outdoor Living Area
- Has private pool: Yes
- Pool features: Gas Heat, In Ground
- Has view: Yes
- View description: Intercoastal
- Has water view: Yes
- Water view: Intercoastal
- Waterfront features: None
Lot
- Features: Sprinkler System
Details
- Parcel number: 450431000180505
- Zoning: RS-4Co
- Special conditions: Standard,Listed As-Is
Construction
Type & style
- Home type: SingleFamily
- Architectural style: Traditional
- Property subtype: Single Family Residence
Materials
- CBS (Concrete Block Structure), Block, Other
- Roof: Metal
Condition
- Resale
- New construction: No
- Year built: 1950
Utilities & green energy
- Sewer: Septic Tank
- Water: Well
- Utilities for property: Water Available
Community & HOA
Community
- Security: None
- Subdivision: METES AND BOUNDS
HOA
- Has HOA: No
Location
- Region: Jensen Beach
Financial & listing details
- Price per square foot: $222/sqft
- Tax assessed value: $866,600
- Annual tax amount: $7,846
- Date on market: 2/24/2026
- Cumulative days on market: 241 days
- Listing terms: Cash,Conventional
Estimated market value
Not available
Estimated sales range
Not available
Not available
Price history
| Date | Event | Price |
|---|---|---|
| 9/2/2026 | Price change | $1,095,000-8.4%$222/sqft |
Source:  BeachesMLS #R11166403 Report a problem BeachesMLS #R11166403 Report a problem | ||
| 6/14/2026 | Price change | $1,195,000-7.7%$242/sqft |
Source: BeachesMLS #R11166403 Report a problem | ||
| 2/24/2026 | Listed for sale | $1,295,000+175.5%$263/sqft |
Source: BeachesMLS #RX-11166403 Report a problem | ||
| 7/29/2004 | Sold | $470,000+8%$95/sqft |
Source: Public Record Report a problem | ||
| 10/9/2002 | Sold | $435,000+52.6%$88/sqft |
Source: Public Record Report a problem | ||
| 8/23/2001 | Sold | $285,000$58/sqft |
Source: Public Record Report a problem | ||
Public tax history
| Year | Property taxes | Tax assessment |
|---|---|---|
| 2025 | $7,846 +4.2% | $427,592 +2.9% |
| 2024 | $7,532 +2% | $415,542 +3% |
| 2023 | $7,385 +3.9% | $403,439 +3% |
| 2022 | $7,110 -0.5% | $391,689 +3% |
| 2021 | $7,142 +0.3% | $380,281 +1.4% |
| 2020 | $7,121 | $375,031 +2.3% |
| 2019 | $7,121 +1.2% | $366,600 +1.9% |
| 2018 | $7,034 +6.4% | $359,765 -13.2% |
| 2017 | $6,609 +1% | $414,600 +7% |
| 2016 | $6,544 +3.1% | $387,300 +8.5% |
| 2015 | $6,348 -1.6% | $356,800 +4.9% |
| 2014 | $6,449 | $340,000 +1% |
| 2013 | -- | $336,600 -0.6% |
| 2012 | -- | $338,600 -0.1% |
| 2011 | -- | $338,900 -9.7% |
| 2010 | -- | $375,127 +2.7% |
| 2009 | -- | $365,265 +0.1% |
| 2008 | -- | $364,900 -1.6% |
| 2007 | -- | $370,800 +3.6% |
| 2006 | -- | $357,900 +264.1% |
| 2005 | -- | $98,300 -58.8% |
| 2004 | -- | $238,600 |
| 2003 | -- | -- |
| 2002 | -- | -- |
| 2001 | -- | -- |
| 2000 | -- | -- |
Find assessor info on the county website
Monthly payment
Est. payment
Payment breakdown
Explore the cost of this home by adjusting the details. Changes won't be saved.Climate risks
Neighborhood: 34957

Similar homes
- $897,0005 bd3 ba3.1k sqft2981 NW Windemere Drive, Jensen Beach, FL 34957For Sale
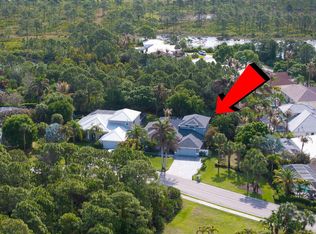
 MLS ID #B26017054, Lori V Risco, NextHome Treasure Coast. BeachesMLS
 - $1,100,0004 bd3 ba4.2k sqftMariner Sands, Stuart, FL 34997For Sale
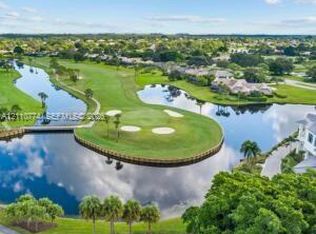
 MLS ID #A12110774, Lynn Tenniswood-Camarotti, EXP Realty LLC. MIAMI
 - $1,450,0003 bd3 ba2.8k sqft815 N E Stokes Terrace, Jensen Beach, FL 34957For Sale
 MLS ID #B26073716, Mary Jo Mairano, Real Broker, LLC. BeachesMLS
 - $1,275,0004 bd4 ba4.2k sqft3495 SW FOREST HILLS Court, Palm City, FL 34990For Sale
 MLS ID #B26084195, Susan Slutsky, Compass Florida LLC. BeachesMLS
 - $850,0003 bd4 ba2.9k sqft144 Pepper Lane, Jensen Beach, FL 34957For SaleMLS ID #R10971847, Sandra Elizabeth Brown Mrs, Real Estate of Florida Broward. BeachesMLS
- $1,175,0004 bd4 ba3.7k sqft4528 SW Fenwick Lane, Palm City, FL 34990For SaleMLS ID #B26005576, Harm Meyer, Compass Florida, LLC (Jupiter). BeachesMLS
- $899,9994 bd3 ba3k sqft2937 SE Darien Road, Port St Lucie, FL 34952For SaleMLS ID #B26053655, Denise Curley, The Stuart Real Estate Shop. BeachesMLS
- $565,0003 bd3 ba2.5k sqft248 NW RED CEDAR Street #248, Jensen Beach, FL 34957For SaleMLS ID #B26077314, Barry Wright, Real Estate of Florida. BeachesMLS
- $1,125,0004 bd3 ba2.8k sqft755 SW RIVER BEND Circle, Stuart, FL 34997For SaleMLS ID #B26064205, Kevin M Mecabe, Florida Coastal Living Inc. BeachesMLS
- $840,0005 bd3 ba3.5k sqft4989 SW Saint Creek Dr, Palm City, FL 34990For Sale
 MLS ID #M20057319, Maureen Vaillancourt, RE/MAX of Stuart. Martin County REALTORS® of the Treasure Coast (MCRTC)
 - $945,0005 bd3 ba2.8k sqft1107 S OCEAN Drive, Fort Pierce, FL 34949For SaleMLS ID #B26090112, Jelena Djomina, Coldwell Banker Paradise. BeachesMLS
- $1,150,0003 bd2 ba2.7k sqft9180 SW Star Dr, Stuart, FL 34997For SaleMLS ID #M20056926, Kelley Decowski, RE/MAX of Stuart. Martin County REALTORS® of the Treasure Coast (MCRTC)
- $1,150,0005 bd4 ba3.2k sqft9931 SE Osprey Pointe Drive, Hobe Sound, FL 33455For SaleMLS ID #B26012008, Janice DeMiranda, Illustrated Properties/Hobe So. BeachesMLS
- $1,150,0003 bd4 ba2.8k sqft14 Emarita Way, Sewalls Point, FL 34996For SaleMLS ID #B26049013, Stephen Ngo, Illustrated Properties. BeachesMLS
- $899,0004 bd3 ba2.6k sqft304 SW INDIAN GROVES Drive, Stuart, FL 34994For SaleMLS ID #B26067466, Corbin Mitchell, Coldwell Banker Realty. BeachesMLS
- $1,349,0006 bd5 ba4.9k sqft2537 SW Park Meadows Trail, Palm City, FL 34990For SaleMLS ID #B26044741, Tyler Potts, One Sotheby's International Realty. BeachesMLS
- $1,138,0004 bd3 ba2.5k sqft479 SW Lost River Road, Stuart, FL 34997For SaleMLS ID #B26022583, Angelina Laviano, Laviano & Associates Real Esta. BeachesMLS
- $1,349,0005 bd4 ba2.9k sqft1489 SW Seahawk Way, Palm City, FL 34990For SaleMLS ID #B26050536, Dana M Kavouklis, The Brokerage Treasure Coast. BeachesMLS
- $849,0004 bd3 ba2.9k sqft4393 SW Rivers End Way, Palm City, FL 34990For SaleMLS ID #B26041762, Marta Prado, Reliant Realty ERA Powered. BeachesMLS
- $855,0005 bd5 ba3k sqft4304 SE FAIRWAY E, Stuart, FL 34997For SaleMLS ID #B26084368, Shannon Andersen, Keller Williams Realty Of The. BeachesMLS
