Spacious and thoughtfully designed, the Borden's Gully offers 2,932 square feet of comfortable coastal living with 4 bedrooms, 3 full bathrooms, and a versatile game room. The first floor features a private owner's suite with a large walk-in closet and en-suite bath, plus an open-concept kitchen overlooking the family room and covered patio—perfect for entertaining. The kitchen includes a large island, pantry, and ample cabinet space.
Upstairs, you'll find three generously sized secondary bedrooms, two full bathrooms, a spacious game room, and access to a second covered patio, providing additional indoor and outdoor living space.
Additional highlights include: 4 Bedrooms | 3 Full Baths Spacious open-concept living, First-floor primary suite Large kitchen with island and pantry Expansive upstairs game room Two covered patios plus a covered front porch
Ample storage throughout Oversized garage.
Pending
$603,945
3713 Peacock Isle Dr, Dickinson, TX 77539
4beds
2,932sqft
:
Get pre-qualified$4,250/mo
Single Family Residence
Built in 2026
0.36 Acres Lot
$603,800 Zestimate®
$206/sqft
$50/mo HOA
What's special
Large walk-in closetOversized garageVersatile game roomOpen-concept kitchenCovered front porchTwo covered patiosAmple storage throughout
- 11 days |
- 16 |
- 0 |
Zillow last checked:
Listing updated:
Listed by:
Jon Skeele TREC #0367955 832-818-4021,
Bayway Homes
Source: HAR,MLS#: 28187768
Facts & features
Interior
Bedrooms & bathrooms
- Bedrooms: 4
- Bathrooms: 4
- Full bathrooms: 3
- 1/2 bathrooms: 1
Rooms
- Room types: Family Room
Primary bathroom
- Features: Primary Bath: Double Sinks, Primary Bath: Separate Shower, Primary Bath: Soaking Tub
Kitchen
- Features: Kitchen Island, Pantry
Heating
- Natural Gas
Cooling
- Attic Fan, Ceiling Fan(s), Electric
Appliances
- Included: Disposal, Electric Oven, Microwave, Gas Cooktop, Dishwasher
- Laundry: Electric Dryer Hookup, Gas Dryer Hookup
Features
- Balcony, Crown Molding, High Ceilings, Prewired for Alarm System, Primary Bed - 1st Floor, Walk-In Closet(s)
- Flooring: Tile
- Windows: Shutters
Interior area
- Total structure area: 2,932
- Total interior livable area: 2,932 sqft
Property
Parking
- Total spaces: 3
- Parking features: Garage, Garage Door Opener
- Attached garage spaces: 3
Features
- Stories: 2
- Patio & porch: Covered, Patio/Deck
- Exterior features: Side Yard
- On waterfront: Yes
- Waterfront features: Bayou Frontage
Lot
- Size: 0.36 Acres
- Features: Back Yard, Cleared, Waterfront, 1/4 Up to 1/2 Acre
Details
- Parcel number: 568800010003000
Construction
Type & style
- Home type: SingleFamily
- Architectural style: Other
- Property subtype: Single Family Residence
Materials
- Cement Siding
- Foundation: Raised
- Roof: Composition
Condition
- New construction: Yes
- Year built: 2026
Details
- Builder name: Bayway Homes
Utilities & green energy
- Sewer: Public Sewer
- Water: Public, Water District
Green energy
- Energy efficient items: Attic Vents, Thermostat
Community & HOA
Community
- Security: Prewired for Alarm System
- Subdivision: Peacock Isles
HOA
- Has HOA: Yes
- HOA fee: $600 annually
Location
- Region: Dickinson
Financial & listing details
- Price per square foot: $206/sqft
- Tax assessed value: $50,590
- Annual tax amount: $899
- Date on market: 7/16/2026
- Road surface type: Concrete
Estimated market value
$603,800
$574,000 - $634,000
$3,307/mo
Price history
| Date | Event | Price |
|---|---|---|
| 7/16/2026 | Pending sale | $603,945$206/sqft |
Source:  HAR #28187768 Report a problem HAR #28187768 Report a problem | ||
| 7/16/2026 | Listed for sale | $603,945+88.7%$206/sqft |
Source: HAR #28187768 Report a problem | ||
| 1/9/2026 | Listing removed | $320,000$109/sqft |
Source:  Bayway Homes Report a problem Bayway Homes Report a problem | ||
| 12/19/2025 | Listed for sale | $320,000$109/sqft |
Source: Bayway Homes Report a problem | ||
Public tax history
| Year | Property taxes | Tax assessment |
|---|---|---|
| 2025 | $899 | $38,280 |
Find assessor info on the county website
Monthly payment
Est. payment
Payment breakdown
Explore the cost of this home by adjusting the details. Changes won't be saved.Climate risks
Neighborhood: 77539
Nearby schools
GreatSchools rating
- 8/10Calder Road Elementary SchoolGrades: PK-3Distance: 2.8 mi
- 5/10R D McAdams Junior High SchoolGrades: 7-8Distance: 1.2 mi
- 6/10Dickinson High SchoolGrades: 9-12Distance: 1.8 mi
Schools provided by the listing agent
- Elementary: Calder Road Elementary School
- Middle: Lobit Middle School
- High: Dickinson High School
Source: HAR. This data may not be complete. We recommend contacting the local school district to confirm school assignments for this home.
- $48,09010,633 Square Feet3717 Peacock Isle Dr, Dickinson, TX 77539Off Market
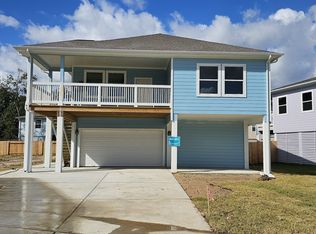
- from $299,9000.313 Acres3709 Peacock Isle Dr, Dickinson, TX 77539New Construction
- $47,6208,855 Square Feet3721 Peacock Isle Dr, Dickinson, TX 77539Off Market
- $45,1707,335 Square Feet1918 Ashlee Ct, Dickinson, TX 77539Off Market
- from $345,0000.329 Acres3705 Peacock Isle Dr, Dickinson, TX 77539New Construction
- from $480,0007,601 Square Feet3801 Peacock Isle Dr, Dickinson, TX 77539New Construction
- $45,9007,418 Square Feet3805 Peacock Isle Dr, Dickinson, TX 77539Off Market
- $382,5007,501 Square Feet1914 Ashlee Ct, Dickinson, TX 77539Off Market
A local agent can set up tours, give advice and negotiate with sellers.
Similar homes
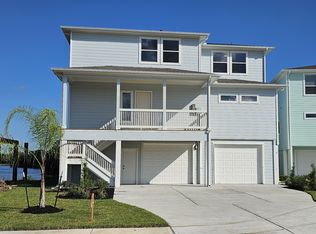
- from $435,0003 bd3 ba2.6k sqftGum Bayou Plan, Peacock Isle, Dickinson, TX 77539New Construction
 Bayway Homes
 - from $540,0005 bd4 ba3.4k sqftDickinson Bayou Plan, Peacock Isle, Dickinson, TX 77539New Construction
 Bayway Homes
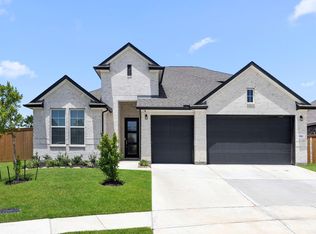
 - $539,9005 bd4 ba3.2k sqft3312 Hidden Mist Dr, Santa Fe, TX 77510For Sale
 MLS ID #77177992, Andrea Crawford, Keller Williams Memorial. HAR
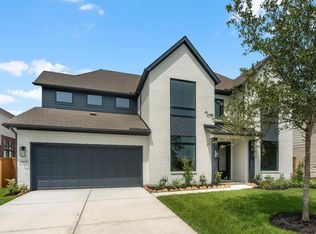
 - $569,7584 bd4 ba3.5k sqft2825 Nova Beach Dr, Texas City, TX 77568New Construction
 MLS ID #62584213, Tammy Fruge, Westin Homes. HAR
 - from $325,0003 bd2 ba1.6k sqftMagnolia Bayou Plan, Peacock Isle, Dickinson, TX 77539New ConstructionBayway Homes
- from $345,0003 bd2 ba1.7k sqftCedar Creek Plan, Peacock Isle, Dickinson, TX 77539New ConstructionBayway Homes
- $529,0004 bd4 ba3.3k sqft2608 Holbrook Springs Ln, League City, TX 77573For SaleMLS ID #56697704, Lance Wilcox, Keller Williams Realty Metropolitan. HAR
- $485,0004 bd3 ba3k sqft1307 Bowen Dr, League City, TX 77573For SaleMLS ID #19321303, Melanie Miller, Redfin Corporation. HAR
- $349,9904 bd3 ba2.4k sqft3221 Bolt Rope Dr, Texas City, TX 77539New ConstructionMLS ID #44546018, Jonathan Woodruff, D.R. Horton-Texas, LTD. HAR
- $520,0004 bd4 ba3.3k sqft6411 Cones Ln, League City, TX 77573For SaleMLS ID #86374177, Robin Jorgensen, Premier Haus Realty, LLC. HAR
- $525,0004 bd4 ba3.3k sqft702 Westwood Dr, League City, TX 77573For SaleMLS ID #94342467, Dawn Lawrence, eXp Realty LLC. HAR
- $516,5454 bd4 ba2.9k sqft3321 Wickfield Pass Ln, League City, TX 77573New ConstructionHAR
- $569,9904 bd3 ba2.9k sqft2819 Pathway Meadows Ln, Webster, TX 77598New ConstructionHAR
- $375,0003 bd3 ba2.9k sqft12426 Cumberland Dr, La Marque, TX 77568For SaleMLS ID #86600359, Wendy Hanks, HomeSmart. HAR
- $449,0004 bd4 ba3.1k sqft13701 Seneca Lake Dr, La Marque, TX 77568For SaleMLS ID #89659734, Rachael Garnett, JLA Realty. HAR
- from $401,9904 bd3 ba2.3k sqftLauren Plan, Beacon Point 50's and 60's, Texas City, TX 77539New ConstructionChesmar Homes
- $369,0004 bd3 ba2.6k sqft2753 Rio Bella Ct, League City, TX 77573For SaleMLS ID #76649330, Elizabeth Manriquez, eXp Realty LLC. HAR
- $508,9364 bd4 ba2.9k sqft3304 Wickfield Pass Ln, League City, TX 77573New ConstructionHAR
- $615,0003 bd2 ba1.8k sqft608 Oak Rd, Clear Lake Shores, TX 77573New ConstructionMLS ID #97106791, Enrique Buenrostro, The Onyx Group. HAR
- $419,0004 bd3 ba2.5k sqft2717 Bisbee Rd, League City, TX 77573For SaleMLS ID #81617393, Lindsey Carroll, Douglas Elliman Real Estate. HAR
