Discover the space, comfort, and lifestyle you've been looking for in the highly regarded Mason City School District. Offering 2,722 square feet of above ground living space, tucked away on a quiet cul-de-sac, the home features 4 bedrooms, 2.5 bathrooms, fresh new carpet upstairs, and a wonderful backyard perfect for relaxing or entertaining. Enjoy the added lifestyle benefits of a neighborhood pool, playground, tennis court, and sand volleyball court. Notable improvements include a 2014 roof, a new furnace in 2023, air conditioning replaced in 2015, a 2021 refrigerator, updated exterior doors and storm doors, and thoughtfully designed landscaping with a paver patio. With generous living space, neighborhood amenities, and a desirable Mason location, this home offers a wonderful opportunity to make yourself at home.
Pending
$550,000
3713 Slazenger Ct, Mason, OH 45040
4beds
2,722sqft
Single Family Residence
Built in 2002
0.34 Acres Lot
$-- Zestimate®
$202/sqft
$29/mo HOA
What's special
Generous living spaceFresh new carpet upstairs
- 32 days
- 951
- 54
Likely to sell faster than
Zillow last checked:
Listing updated:
Listed by:
Michelle E Hudepohl 513-254-5440,
Coldwell Banker Realty 513-891-8500
Source: Cincy MLS,MLS#: 1897557 Originating MLS: Cincinnati Area Multiple Listing Service
Facts & features
Interior
Bedrooms & bathrooms
- Bedrooms: 4
- Bathrooms: 3
- Full bathrooms: 2
- 1/2 bathrooms: 1
Primary bedroom
- Features: Bath Adjoins, Walk-In Closet(s), Wall-to-Wall Carpet
- Level: Second
- Area: 280
- Dimensions: 20 x 14
Bedroom 2
- Level: Second
- Area: 210
- Dimensions: 15 x 14
Bedroom 3
- Level: Second
- Area: 156
- Dimensions: 13 x 12
Bedroom 4
- Level: Second
- Area: 156
- Dimensions: 13 x 12
Bedroom 5
- Area: 0
- Dimensions: 0 x 0
Primary bathroom
- Features: Shower, Double Vanity, Tile Floor, Tub
Bathroom 1
- Features: Full
- Level: Second
Bathroom 2
- Features: Full
- Level: Second
Bathroom 3
- Features: Partial
- Level: First
Dining room
- Features: Wall to Wall Carpet
- Level: First
- Area: 196
- Dimensions: 14 x 14
Family room
- Area: 0
- Dimensions: 0 x 0
Kitchen
- Features: Pantry, Counter Bar, Eat-in Kitchen, Tile Floor, Wood Cabinets
- Area: 270
- Dimensions: 18 x 15
Living room
- Features: Fireplace, Walkout, Wall-to-Wall Carpet
- Area: 374
- Dimensions: 22 x 17
Office
- Features: Wall-to-Wall Carpet
- Level: First
- Area: 180
- Dimensions: 15 x 12
Heating
- Gas, Heat Pump
Cooling
- Central Air
Appliances
- Included: Oven/Range, Dishwasher, Refrigerator, Water Heater (Other)
Features
- Crown Molding
- Doors: Multi Panel Doors
- Windows: Insulated Windows, Double Hung, Vinyl
- Basement: Full,Concrete,Unfinished
- Number of fireplaces: 1
- Fireplace features: Gas, Living Room
Interior area
- Total structure area: 2,722
- Total interior livable area: 2,722 sqft
Property
Parking
- Total spaces: 2
- Parking features: Driveway
- Attached garage spaces: 2
- Has uncovered spaces: Yes
Features
- Levels: Two
- Stories: 2
- Fencing: Wood,Metal
Lot
- Size: 0.34 Acres
- Features: Less than .5 Acre
Details
- Parcel number: 1102480010
Construction
Type & style
- Home type: SingleFamily
- Architectural style: Traditional
- Property subtype: Single Family Residence
Materials
- Brick, Vinyl Siding
- Foundation: Concrete Perimeter
- Roof: Shingle
Condition
- New construction: No
- Year built: 2002
Utilities & green energy
- Gas: Natural
- Sewer: Public Sewer
- Water: Public
Community & HOA
Community
- Subdivision: Fairways of Crooked Tree
HOA
- Has HOA: Yes
- Services included: Pool, Tennis
- HOA fee: $347 annually
- HOA name: Eclipse Community Mg
Location
- Region: Mason
Financial & listing details
- Price per square foot: $202/sqft
- Tax assessed value: $401,580
- Annual tax amount: $5,676
- Date on market: 10/16/2026
- Listing terms: No Special Financing
Estimated market value
Not available
Estimated sales range
Not available
Not available
Price history
| Date | Event | Price |
|---|---|---|
| 10/28/2026 | Pending sale | $550,000$202/sqft |
Source:  Cincy MLS #1897557 Report a problem | ||
| 10/16/2026 | Listed for sale | $550,000+103.7%$202/sqft |
Source: Cincy MLS #1897557 Report a problem | ||
| 7/14/2011 | Sold | $270,000+13.4%$99/sqft |
Source: Cincy MLS #1271544 Report a problem | ||
| 12/17/2002 | Sold | $238,148+437%$87/sqft |
Source: Public Record Report a problem | ||
| 10/24/2002 | Sold | $44,350-73.8%$16/sqft |
Source: Public Record Report a problem | ||
| 3/8/2001 | Sold | $169,200$62/sqft |
Source: Public Record Report a problem | ||
| 12/1/2000 | Sold | $169,200$62/sqft |
Source: Public Record Report a problem | ||
Public tax history
| Year | Property taxes | Tax assessment |
|---|---|---|
| 2025 | $5,676 -0.5% | $140,550 |
| 2024 | $5,704 +8.3% | $140,550 +28.2% |
| 2023 | $5,266 +1.3% | $109,610 0% |
| 2022 | $5,198 +5.6% | $109,613 |
| 2021 | $4,924 -2.3% | $109,613 +14% |
| 2020 | $5,037 +8.8% | $96,152 |
| 2019 | $4,631 -0.3% | $96,152 |
| 2018 | $4,647 -0.6% | $96,152 +6.5% |
| 2017 | $4,672 -2.9% | $90,258 |
| 2016 | $4,813 -0.2% | $90,258 |
| 2015 | $4,823 | $90,258 +15% |
| 2014 | $4,823 +7% | $78,480 -11.7% |
| 2013 | $4,507 -0.2% | $88,840 |
| 2012 | $4,517 -2% | $88,840 |
| 2011 | $4,608 +3.1% | $88,840 |
| 2010 | $4,470 +2% | $88,840 |
| 2009 | $4,383 -2% | $88,840 |
| 2008 | $4,471 | $88,840 |
| 2007 | -- | $88,840 +7.7% |
| 2006 | -- | $82,490 +0.1% |
| 2005 | -- | $82,400 |
| 2004 | -- | $82,400 |
| 2003 | -- | $82,400 |
Find assessor info on the county website
Monthly payment
Est. payment
Payment breakdown
Explore the cost of this home by adjusting the details. Changes won't be saved.Climate risks
Neighborhood: 45040

Similar homes
- $599,9994 bd3 ba2.3k sqft3334 Top Flite Ln, Mason, OH 45040For Sale
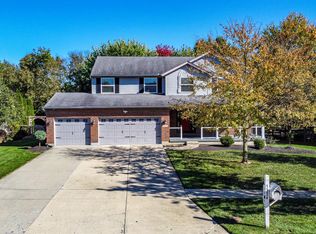
 MLS ID #1897640, Chad Warman, eXp Realty. Cincy MLS
- $585,0004 bd4 ba2.8k sqft6565 Covefield Ct, Mason, OH 45040For Sale
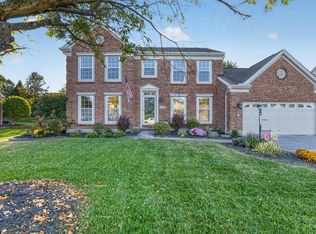 MLS ID #1896835, Adam G. Marit, Real Link. Cincy MLS
- $599,0004 bd4 ba3k sqft6437 Fieldstone Dr, Mason, OH 45040For Sale
 MLS ID #1889758, Luis Stober, Keller Williams Seven Hills Re. Cincy MLS
- $585,9004 bd3 ba3.4k sqft4741 Flagstone Dr, Mason, OH 45040For Sale
 MLS ID #1894254, Jeffrey Barnhart, OwnerLand Realty, Inc.. Cincy MLS
- $489,0004 bd4 ba2.9k sqft6868 Hummingbird Dr, Mason, OH 45040For SaleMLS ID #1897400, Tim Hinde, Coldwell Banker Realty. Cincy MLS
- $690,0004 bd4 ba2.7k sqft5053 Plantation Ct, Mason, OH 45040For SaleMLS ID #1899498, Christine M. Breitenbach, Comey & Shepherd. Cincy MLS
- $519,0004 bd3 ba2.9k sqft6469 Hampshire Trl, Liberty Township, OH 45044For SaleMLS ID #1896093, Tiffany B. Allen-Zeuch, Sibcy Cline, Inc.. Cincy MLS
- $689,9004 bd3 ba3k sqft6858 Man O War Ln, Mason, OH 45040For SaleMLS ID #1892700, Ming Ke, OwnerLand Realty, Inc.. Cincy MLS
- $464,9003 bd2 ba2k sqft5052 Fieldhurst Ct, Mason, OH 45040For SaleMLS ID #1896274, Lanxi J. Song, Blue Star Trading LLC. Cincy MLS
- $650,0004 bd4 ba3.5k sqft4903 White Blossom Blvd, Mason, OH 45040For SaleMLS ID #1889915, Brittany Walsh, EquiRealty Group. Cincy MLS
- $490,0004 bd3 ba3.4k sqft6750 Eldorado Dr, Liberty Township, OH 45044For SaleMLS ID #1897390, Robert F. Merkt, OwnerLand Realty, Inc.. Cincy MLS
- $550,0004 bd4 ba3k sqft4089 Oakleaf Ct, Cincinnati, OH 45241For SaleMLS ID #1897127, Angela M Kemp, Sibcy Cline, Inc.. Cincy MLS
- $529,9994 bd4 ba2.8k sqft3556 Shadow Ridge Dr, Loveland, OH 45140For SaleMLS ID #1898956, Eddie Collier, Comey & Shepherd. Cincy MLS
- $585,0004 bd3 ba3k sqft1275 Avalon Dr, Maineville, OH 45039For SaleMLS ID #1896342, Christina M Mason, Huff Realty. Cincy MLS
- $465,0004 bd4 ba2.7k sqft6437 Ashdale Ct, Liberty Township, OH 45044For SaleMLS ID #1897421, Amy Eggemeyer, RE/MAX United Associates. Cincy MLS
- $550,0004 bd4 ba3.4k sqft8851 Eagleridge Dr, West Chester, OH 45069For SaleMLS ID #1890894, Dustin R Hensley, Keller Williams Pinnacle Group. Cincy MLS
- $629,9994 bd4 ba3.4k sqft5755 Balsam Dr, Liberty Township, OH 45044For SaleMLS ID #1897594, Robert R Smith, Coldwell Banker Realty. Cincy MLS
- $499,0004 bd4 ba2.8k sqft8218 Eagleridge Dr, West Chester, OH 45069For Sale
 MLS ID #970730, Lynn Schwarber, Comey & Shepherd REALTORS. DABR MLS
- $499,9004 bd3 ba2.7k sqft7042 Woodberry Dr, Hamilton, OH 45011For SaleMLS ID #1899456, Christy Yoho, Cincy Flat Fee, LLC. Cincy MLS
- $540,0004 bd4 ba3.3k sqft903 Ryan Ct, Monroe, OH 45050For SaleMLS ID #1890870, Jinhong Xia, OwnerLand Realty, Inc.. Cincy MLS
