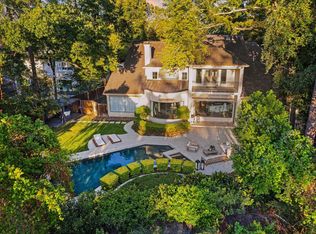
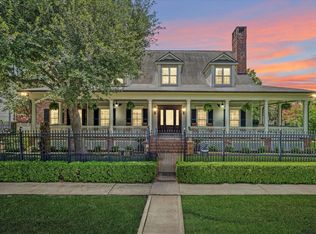
Exquisite Royden Oaks residence (5 beds/5 full baths/2 half baths) features include first floor Primary Suite/Primary Bath w/ dual closets, wood paneled Library, Cook's Kitchen w/ adjacent Family Room, Breakfast Room, Butler's Pantry. Formal Dining Room w/ attached Wine Storage and glass doors to a private front patio. Second level includes 4 Bedrooms (3 are En Suite), Game Room, and Media Room. Covered first and second level patios overlooking the pool, Summer Kitchen with granite countertop and stainless gas grill. 3-car garage, swimming pool/hot tub, home generator, elevator capable, front and back staircases, hardwood flooring, crown/base mouldings, fine finishes, smart home lighting system, tankless water heater, PEX plumbing.
Pending
Price cut: $125K (7/8)
$3,550,000
3714 Piping Rock Ln, Houston, TX 77027
5beds
6,827sqft
:
Get pre-qualified$25,984/mo
Single Family Residence
Built in 2009
0.26 Acres Lot
$3,350,300 Zestimate®
$520/sqft
$154/mo HOA
What's special
Fine finishesHardwood flooringFront and back staircasesWood paneled libraryBreakfast roomGame roomMedia room
- 73 days |
- 676 |
- 48 |
Zillow last checked:
Listing updated:
Listed by:
Martha Adger TREC #0220165 713-628-3772,
Martha Turner Sotheby's International Realty
Source: HAR,MLS#: 65111531
Facts & features
Interior
Bedrooms & bathrooms
- Bedrooms: 5
- Bathrooms: 7
- Full bathrooms: 5
- 1/2 bathrooms: 2
Rooms
- Room types: Family Room, Media Room, Utility Room, Wine Room
Primary bathroom
- Features: Half Bath, Primary Bath: Double Sinks, Primary Bath: Jetted Tub, Primary Bath: Separate Shower, Secondary Bath(s): Shower Only, Secondary Bath(s): Tub/Shower Combo
Kitchen
- Features: Breakfast Bar, Kitchen Island, Kitchen open to Family Room, Pot Filler, Pots/Pans Drawers, Soft Closing Cabinets, Under Cabinet Lighting, Walk-in Pantry
Heating
- Natural Gas, Zoned
Cooling
- Ceiling Fan(s), Electric, Zoned
Appliances
- Included: Water Heater, Disposal, Ice Maker, Refrigerator, Wine Refrigerator, Double Oven, Microwave, Gas Range, Dishwasher
Features
- 2 Staircases, Balcony, Crown Molding, Elevator Shaft, Formal Entry/Foyer, High Ceilings, Wet Bar, Wired for Sound, En-Suite Bath, Primary Bed - 1st Floor, Walk-In Closet(s)
- Flooring: Carpet, Marble, Stone, Tile, Wood
- Windows: Window Coverings
- Number of fireplaces: 3
- Fireplace features: Gas Log
Interior area
- Total structure area: 6,827
- Total interior livable area: 6,827 sqft
Property
Parking
- Total spaces: 3
- Parking features: Attached, Garage Door Opener, Double-Wide Driveway
- Attached garage spaces: 3
Accessibility
- Accessibility features: Customized Wheelchair Accessible, Disabled Access
Features
- Stories: 2
- Patio & porch: Covered
- Exterior features: Balcony, Outdoor Kitchen, Side Yard, Sprinkler System
- Has private pool: Yes
- Pool features: Heated, In Ground, Pool/Spa Combo
- Has spa: Yes
- Spa features: Spa/Hot Tub
- Fencing: Back Yard
Lot
- Size: 0.26 Acres
- Features: Build Line Restricted, Corner Lot, Subdivided, 1/4 Up to 1/2 Acre
Details
- Parcel number: 0731330020019
Construction
Type & style
- Home type: SingleFamily
- Architectural style: Traditional
- Property subtype: Single Family Residence
Materials
- Spray Foam Insulation, Stone, Stucco
- Foundation: Slab
- Roof: Composition
Condition
- New construction: No
- Year built: 2009
Utilities & green energy
- Sewer: Public Sewer
- Water: Public
Green energy
- Energy efficient items: Thermostat
Community & HOA
Community
- Subdivision: Royden Oaks
HOA
- Has HOA: Yes
- Amenities included: Paid Patrol
- HOA fee: $1,850 annually
Location
- Region: Houston
Financial & listing details
- Price per square foot: $520/sqft
- Tax assessed value: $3,400,000
- Annual tax amount: $55,893
- Date on market: 5/15/2026
- Listing terms: Cash,Conventional
- Ownership: Full Ownership
- Road surface type: Concrete, Curbs
Estimated market value
$3,350,300
$3.18M - $3.52M
$7,898/mo
Price history
| Date | Event | Price |
|---|---|---|
| 7/16/2026 | Pending sale | $3,550,000$520/sqft |
Source:  HAR #65111531 Report a problem HAR #65111531 Report a problem | ||
| 7/8/2026 | Price change | $3,550,000-3.4%$520/sqft |
Source: HAR #65111531 Report a problem | ||
| 5/15/2026 | Listed for sale | $3,675,000$538/sqft |
Source: HAR #65111531 Report a problem | ||
| 5/12/2026 | Listing removed | $3,675,000$538/sqft |
Source: HAR #23979186 Report a problem | ||
| 4/21/2026 | Price change | $3,675,000-7%$538/sqft |
Source: HAR #23979186 Report a problem | ||
| 4/10/2026 | Listed for sale | $3,950,000$579/sqft |
Source: HAR #23979186 Report a problem | ||
| 4/6/2026 | Listing removed | $3,950,000$579/sqft |
Source: HAR #83211023 Report a problem | ||
| 3/16/2026 | Listed for sale | $3,950,000+55%$579/sqft |
Source: HAR #83211023 Report a problem | ||
| 7/2/2013 | Sold | -- |
Source: Agent Provided Report a problem | ||
| 5/16/2013 | Listed for sale | $2,549,000+18.6%$373/sqft |
Source: John Daugherty, REALTORS #50532183 Report a problem | ||
| 6/2/2012 | Listing removed | $2,150,000$315/sqft |
Source: Heritage Texas Properties #11106242 Report a problem | ||
| 11/1/2011 | Price change | $2,150,000-6.3%$315/sqft |
Source: Heritage Texas Properties #11106242 Report a problem | ||
| 12/9/2010 | Price change | $2,295,000-6.7%$336/sqft |
Source: Heritage Texas Properties #11106242 Report a problem | ||
| 2/21/2010 | Listed for sale | $2,460,000$360/sqft |
Source: Heritage Texas Properties #11106242 Report a problem | ||
Public tax history
| Year | Property taxes | Tax assessment |
|---|---|---|
| 2025 | $55,893 +9% | $3,400,000 +18.1% |
| 2024 | $51,297 +6.2% | $2,879,186 +2.9% |
| 2023 | $48,323 -9.1% | $2,797,128 +1.2% |
| 2022 | $53,135 | $2,764,000 -1.3% |
| 2021 | -- | $2,800,000 +3.7% |
| 2020 | $56,925 -14.5% | $2,699,000 -1.9% |
| 2019 | $66,594 +29.2% | $2,750,000 +3.2% |
| 2018 | $51,562 | $2,664,376 |
| 2017 | $51,562 -8.4% | $2,664,376 -4.3% |
| 2016 | $56,299 +13.9% | $2,784,250 -4.8% |
| 2015 | $49,433 | $2,925,000 +21.9% |
| 2014 | $49,433 | $2,400,000 +4.9% |
| 2013 | -- | $2,288,741 +14.4% |
| 2012 | -- | $2,000,000 |
| 2011 | -- | $2,000,000 +13.4% |
| 2010 | -- | $1,763,836 +135.5% |
| 2009 | -- | $749,000 +13.2% |
| 2007 | -- | $661,391 +8.5% |
| 2006 | -- | $609,766 +9.3% |
| 2005 | -- | $557,900 +28.8% |
| 2004 | -- | $433,000 |
| 2003 | -- | $433,000 +1.1% |
| 2002 | -- | $428,400 +3% |
| 2001 | -- | $415,900 +10% |
| 2000 | -- | $378,100 |
Find assessor info on the county website
Monthly payment
Est. payment
Payment breakdown
Explore the cost of this home by adjusting the details. Changes won't be saved.Climate risks
Neighborhood: Afton Oaks - River Oaks Area
Nearby schools
GreatSchools rating
- 10/10River Oaks Elementary SchoolGrades: K-5Distance: 1.1 mi
- 10/10Lanier Middle SchoolGrades: 6-8Distance: 1.9 mi
- 6/10Lamar High SchoolGrades: 9-12Distance: 0.8 mi
Schools provided by the listing agent
- Elementary: River Oaks Elementary School (Houston)
- Middle: Lanier Middle School
- High: Lamar High School (Houston)
Source: HAR. This data may not be complete. We recommend contacting the local school district to confirm school assignments for this home.
- $2,760,2005 bd8 ba5.7k sqft3718 Piping Rock Ln, Houston, TX 77027Off Market

- $2,514,4003 bd3 ba4.1k sqft3722 Piping Rock Ln, Houston, TX 77027Off Market
- $5,790,8005 bd6 ba7.3k sqft3717 Meadow Lake Ln, Houston, TX 77027Off Market
- $3,096,7005 bd5 ba5k sqft2113 Maconda Ln, Houston, TX 77027Off Market
- $3,736,2004 bd5 ba5.6k sqft2117 Maconda Ln, Houston, TX 77027Off Market
- $3,874,1004 bd3 ba3.8k sqft3715 Piping Rock Ln, Houston, TX 77027Off Market
- $3,892,2004 bd7 ba7.4k sqft2105 Maconda Ln, Houston, TX 77027Off Market
- $2,299,2004 bd3 ba4.5k sqft3709 Piping Rock Ln, Houston, TX 77027Off Market
A local agent can set up tours, give advice and negotiate with sellers.
A local lender can help you make sure your offer is ready when you are.
Similar homes
- $3,550,0004 bd6 ba7.4k sqft5615 Pine Forest Rd, Houston, TX 77056For Sale
 MLS ID #53254754, Walter Bering, Martha Turner Sotheby's International Realty. HAR
 - $3,499,0005 bd7 ba6.7k sqft918 Huntington Cv, Houston, TX 77063For Sale
 MLS ID #54621748, Moni Bohnisch, Douglas Elliman Real Estate. HAR
 - $3,450,0005 bd7 ba6.8k sqft6 Mott Ln, Houston, TX 77024For Sale
 MLS ID #57446496, Julie Sheets, Compass RE Texas, LLC - Memorial. HAR
 - $3,250,0004 bd7 ba6.8k sqft408 E 7th St, Houston, TX 77007For Sale
 MLS ID #41497214, Michelle Reyna, The Reyna Group. HAR
 - $3,445,0006 bd7 ba6.6k sqft11714 Memorial Dr, Houston, TX 77024For SaleMLS ID #84219792, Ferdinand Esquivel, Realty Of America, LLC. HAR
- $3,675,0005 bd7 ba6.3k sqft7818 Bellewood Dr, Houston, TX 77055For SaleMLS ID #68754474, Holley Madden, Compass RE Texas, LLC - Memorial. HAR
- $3,750,0006 bd10 ba7.5k sqft310 Tynebridge Ln, Houston, TX 77024For SaleMLS ID #11251940, Courtney Robertson, Compass RE Texas, LLC - Memorial. HAR
- $3,795,0005 bd7 ba6.8k sqft597 Piney Point Rd, Houston, TX 77024For SaleMLS ID #11569781, Wanda Taylor, Wanda Taylor Properties. HAR
- $3,800,0006 bd7 ba8.4k sqft835 Echo Ln, Houston, TX 77024For SaleMLS ID #66522083, Karen Harberg, Compass RE Texas, LLC - Houston. HAR
- $2,495,0003 bd6 ba4.8k sqft4013 Ella Lee Ln, Houston, TX 77027For SaleMLS ID #79181916, Laura Sweeney, Compass RE Texas, LLC - Houston. HAR
- $3,499,0004 bd5 ba5.1k sqft6631 Edloe St, Houston, TX 77005For SaleMLS ID #58266097, Norman Ray Wilson, Norman Wilson Realty. HAR
- $3,295,0004 bd6 ba8k sqft5626 Terwilliger Way, Houston, TX 77056For SaleMLS ID #69497172, Ed Wolff, Beth Wolff Realtors. HAR
- $2,995,0005 bd6 ba4.9k sqft2242 Pelham Dr, Houston, TX 77019For SaleMLS ID #93862877, Dee Dee Guggenheim Howes, Compass RE Texas, LLC - Houston. HAR
- $1,950,0004 bd4 ba4.2k sqft74 Briar Hollow Ln, Houston, TX 77027For SaleMLS ID #76983796, Linda Ricca, Compass RE Texas, LLC - Houston. HAR
- $3,300,0004 bd5 ba5k sqft531 Three Corners Dr, Houston, TX 77024For SaleMLS ID #73081423, Robin Tucker, Martha Turner Sotheby's International Realty. HAR
- $3,495,0005 bd6 ba5.9k sqft10801 Long Shadow Ln, Houston, TX 77024For SaleMLS ID #87004214, Amy Bernstein, Bernstein Realty. HAR
- $1,950,0005 bd4 ba4.3k sqft3411 Banbury Pl, Houston, TX 77027For SaleMLS ID #85943820, Walter Bering, Martha Turner Sotheby's International Realty. HAR
- $4,250,0005 bd7 ba7.3k sqft11713 Monica St, Houston, TX 77024For SaleMLS ID #82132735, Trace Holcomb, Hunter Real Estate Group. HAR
- $2,900,0005 bd5 ba6.6k sqft420 Pinewold Dr, Houston, TX 77056For SaleMLS ID #58835895, Charity Yarborough, Compass RE Texas, LLC - Houston. HAR
- $2,975,0005 bd6 ba5.7k sqft802 Flint River Dr, Houston, TX 77024For SaleMLS ID #89683280, Brittany Shattuck, Compass RE Texas, LLC - Houston. HAR
