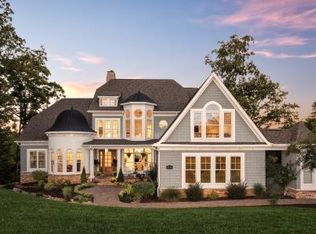
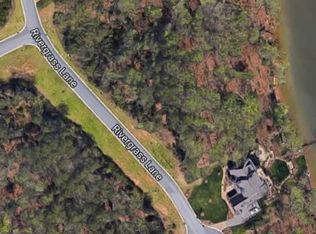
This beautiful new home is constructed on one of the last waterfront dockable custom lots in the established lake front community, Handsmill on Lake Wylie. The main level features a spectacular open kitchen with wet bar, dining area, great room with a 60" linear gas fireplace, keeping room, guest bedroom or study with ensuite bath, powder room, drop zone, laundry room, walk-in pantry and large covered deck with outdoor gas fireplace and unbelievable views of Lake Wylie. The second floor features two secondary bedrooms with ensuite baths and a large bonus room. The basement level is perfect for lake life entertaining or very comfortable multi-generational living. It features a second primary bedroom suite, kitchen, dining area, utility room with laundry, workout or media room, large living room, and best of all a bar room with glass roll-up doors overlooking Lake Wylie. Bar is fully functional and ready for this upcoming football season with bottle shelves, a sink, beverage refrigerator and icemaker. The rear yard features a winding path through beautiful old Oak trees to a covered deep-water dock and beach area. Plenty of space in the backyard to add a pool and the electrical system has been upgraded so you have enough power for all your future needs; pool, spa, sauna, shore power, dock lift...you're covered. The home is also completely pre-wired for all your networking, speaker, and security needs. Handsmill is one of Lake Wylie's premier gated custom home communities, featuring a quiet atmosphere, a community pool, clubhouse with workout facilities, boat storage and just minutes from top rated Clover schools, restaurants, and shopping. The home will be complete and ready for move in fall 2026!
Under contract-show
$2,199,000
3716 Rivergrass Ln, York, SC 29745
5beds
5,768sqft
Single Family Residence
Built in 2026
0.6 Acres Lot
$2,149,900 Zestimate®
$381/sqft
$112/mo HOA
What's special
Waterfront dockable custom lotsLarge bonus roomWalk-in pantrySecond primary bedroom suiteWorkout or media roomDining areaPowder room
- 99 days
- 62
- 2
Zillow last checked:
Listing updated:
Listed by:
David Kost Sales@FourSouthGroup.com,
Four South Group LLC
Source: Canopy MLS as distributed by MLS GRID,MLS#: 4398236
Facts & features
Interior
Bedrooms & bathrooms
- Bedrooms: 5
- Bathrooms: 7
- Full bathrooms: 5
- 1/2 bathrooms: 2
- Main level bedrooms: 2
Primary bedroom
- Level: Main
Bedroom s
- Level: Main
Bedroom s
- Level: Upper
Bedroom s
- Level: Upper
Bathroom full
- Level: Basement
Bathroom half
- Level: Basement
Bathroom full
- Level: Main
Bathroom half
- Level: Main
Bathroom full
- Level: Upper
Other
- Level: Basement
Other
- Level: Basement
Bar entertainment
- Level: Basement
Bonus room
- Level: Upper
Dining area
- Level: Basement
Great room
- Level: Main
Other
- Level: Main
Kitchen
- Level: Main
Laundry
- Level: Main
Living room
- Level: Basement
Media room
- Level: Basement
Other
- Level: Main
Utility room
- Level: Basement
Heating
- Central, Forced Air, Natural Gas
Cooling
- Central Air, Heat Pump
Appliances
- Included: Bar Fridge, Convection Oven, Dishwasher, Disposal, Electric Range, Exhaust Hood, Gas Range, Ice Maker, Microwave, Tankless Water Heater, Wine Refrigerator
- Laundry: Electric Dryer Hookup, Laundry Room, Washer Hookup
Features
- Drop Zone, Kitchen Island, Open Floorplan, Storage, Walk-In Closet(s), Walk-In Pantry, Wet Bar
- Flooring: Carpet, Laminate, Hardwood, Tile
- Basement: Finished,Storage Space,Walk-Out Access,Walk-Up Access
- Attic: Pull Down Stairs,Walk-In
- Fireplace features: Gas Unvented, Gas Vented, Great Room, Porch
Interior area
- Total structure area: 3,630
- Total interior livable area: 5,768 sqft
- Finished area above ground: 3,630
- Finished area below ground: 2,138
Property
Parking
- Total spaces: 3
- Parking features: Attached Garage, Garage on Main Level
- Attached garage spaces: 3
Features
- Levels: Two
- Stories: 2
- Patio & porch: Covered, Deck, Front Porch, Rear Porch
- Pool features: Community
- Has view: Yes
- View description: Water, Year Round
- Has water view: Yes
- Water view: Water
- Waterfront features: Dock, Waterfront
- Body of water: Lake Wylie
Lot
- Size: 0.6 Acres
Details
- Parcel number: 5560101037
- Zoning: Res
- Special conditions: Standard
- Other equipment: Network Ready, Surround Sound
Construction
Type & style
- Home type: SingleFamily
- Architectural style: Transitional
- Property subtype: Single Family Residence
Materials
- Fiber Cement, Stone Veneer
- Roof: Metal
Condition
- New construction: Yes
- Year built: 2026
Details
- Builder name: Four South Group LLC
Utilities & green energy
- Sewer: County Sewer
- Water: County Water
- Utilities for property: Cable Available, Electricity Connected, Fiber Optics, Underground Utilities, Wired Internet Available
Community & HOA
Community
- Features: Boat Storage, Fitness Center, Gated, Lake Access, Playground, Recreation Area
- Security: Carbon Monoxide Detector(s), Smoke Detector(s)
- Subdivision: Handsmill On Lake Wylie
HOA
- Has HOA: Yes
- HOA fee: $336 quarterly
- HOA name: First Service Residential
- HOA phone: 855-546-9462
Location
- Region: York
Financial & listing details
- Price per square foot: $381/sqft
- Tax assessed value: $400,000
- Annual tax amount: $9,957
- Date on market: 7/2/2026
- Cumulative days on market: 67 days
- Listing terms: Cash,Conventional,VA Loan
- Electric utility on property: Yes
- Road surface type: Concrete, Paved
Estimated market value
$2,149,900
$2.04M - $2.26M
$4,072/mo
Price history
| Date | Event | Price |
|---|---|---|
| 7/2/2026 | Listed for sale | $2,199,000+494.3%$381/sqft |
Source:  Canopy MLS as distributed by MLS GRID #4398236 Report a problem Canopy MLS as distributed by MLS GRID #4398236 Report a problem | ||
| 1/6/2026 | Sold | $370,000-7.5%$64/sqft |
Source: Canopy MLS as distributed by MLS GRID #4222152 Report a problem | ||
| 11/18/2025 | Price change | $399,900-10.1%$69/sqft |
Source: Canopy MLS as distributed by MLS GRID #4222152 Report a problem | ||
| 10/21/2025 | Price change | $445,000-1.1%$77/sqft |
Source: Canopy MLS as distributed by MLS GRID #4222152 Report a problem | ||
| 8/19/2025 | Price change | $450,000-5.3%$78/sqft |
Source: Canopy MLS as distributed by MLS GRID #4222152 Report a problem | ||
| 7/17/2025 | Price change | $475,000-4.8%$82/sqft |
Source: Canopy MLS as distributed by MLS GRID #4222152 Report a problem | ||
| 7/7/2025 | Price change | $499,000-5%$87/sqft |
Source: Canopy MLS as distributed by MLS GRID #4222152 Report a problem | ||
| 2/14/2025 | Listed for sale | $525,000+84.2%$91/sqft |
Source: Canopy MLS as distributed by MLS GRID #4222152 Report a problem | ||
| 12/17/2021 | Sold | $285,000-1.7%$49/sqft |
Source: Public Record Report a problem | ||
| 12/7/2018 | Listing removed | $289,900$50/sqft |
Source: Rinehart Realty Corporation #3278202 Report a problem | ||
| 1/19/2018 | Listed for sale | $289,900$50/sqft |
Source: Rinehart Realty Corporation #3278202 Report a problem | ||
Public tax history
| Year | Property taxes | Tax assessment |
|---|---|---|
| 2025 | $9,957 +18.3% | $24,150 +15% |
| 2024 | $8,419 +3% | $21,000 |
| 2023 | $8,177 +11.4% | $21,000 |
| 2022 | $7,337 +1575.6% | $21,000 |
| 2021 | $438 | $21,000 |
| 2020 | -- | $21,000 +7.7% |
| 2019 | -- | $19,500 |
| 2018 | -- | $19,500 |
| 2017 | $8,127 | $19,500 |
| 2016 | $8,127 | $19,500 |
| 2014 | $8,127 | $19,500 -27.8% |
| 2013 | $8,127 | $27,000 |
| 2012 | -- | $27,000 +5.9% |
| 2010 | -- | $25,500 +1670.8% |
| 2009 | -- | $1,440 -94.4% |
| 2008 | -- | $25,500 |
| 2007 | -- | $25,500 |
Find assessor info on the county website
Monthly payment
Est. payment
Payment breakdown
Explore the cost of this home by adjusting the details. Changes won't be saved.Climate risks
Neighborhood: 29745
Nearby schools
Schools provided by the listing agent
- Elementary: Liberty Hill
- Middle: Roosevelt
- High: Lake Wylie
Source: Canopy MLS as distributed by MLS GRID. This data may not be complete. We recommend contacting the local school district to confirm school assignments for this home.

Similar homes
- $1,150,0005 bd6 ba5.1k sqft2809 Windswept Cv, York, SC 29745New Construction

 MLS ID #4412690, David Kost, Four South Group LLC. Canopy MLS as distributed by MLS GRID
 - $2,250,0004 bd5 ba4.8k sqft4071 Poplar Ridge Dr, Fort Mill, SC 29715For Sale
 MLS ID #4430691, Billy Shugart, COMPASS. Canopy MLS as distributed by MLS GRID
 - $2,400,0005 bd6 ba5k sqft9215 Island Point Rd, Charlotte, NC 28278New Construction
 MLS ID #4428451, Michael Klyn, COMPASS. Canopy MLS as distributed by MLS GRID
 - $1,249,0004 bd4 ba4k sqft4588 Rinaldo Rd, York, SC 29745For Sale
 MLS ID #4399337, Matthew Johnson, EXP Realty LLC Ballantyne. Canopy MLS as distributed by MLS GRID
 - $2,595,0004 bd5 ba5k sqft5907 Kiowa Rd, Clover, SC 29710For SaleMLS ID #4368732, Bradley Hampton, COMPASS. Canopy MLS as distributed by MLS GRID
- $1,200,0005 bd5 ba4.5k sqft12039 Spinnaker Dr, Tega Cay, SC 29708For SaleMLS ID #4429400, Lauren Dayton, Helen Adams Realty. Canopy MLS as distributed by MLS GRID
- $2,750,0006 bd7 ba6.2k sqft16312 Cozy Cove Rd, Charlotte, NC 28278For SaleMLS ID #4321861, Robyn Riordan, COMPASS. Canopy MLS as distributed by MLS GRID
- $2,175,0005 bd5 ba6.5k sqft2723 Providence Pine Ln, Charlotte, NC 28270For SaleMLS ID #4419389, Lane Jones, Helen Adams Realty. Canopy MLS as distributed by MLS GRID
- $2,177,7775 bd5 ba4.1k sqft612 Wisteria Vines Trl, Fort Mill, SC 29708New ConstructionMLS ID #4345926, Kenneth Vining, EXP Realty LLC Rock Hill. Canopy MLS as distributed by MLS GRID
- $2,500,0004 bd6 ba3.9k sqft1920 Marlin Dr, Clover, SC 29710For SaleMLS ID #4414993, Laura Werb, Berkshire Hathaway HomeServices Carolinas Realty. Canopy MLS as distributed by MLS GRID
- $1,796,7654 bd6 ba5.4k sqft19329 Youngblood Rd W Lot 4, Charlotte, NC 28278New ConstructionMLS ID #4255292, Nannette Hinton, Classica Homes Realty LLC. Canopy MLS as distributed by MLS GRID
- $2,050,0005 bd5 ba6.4k sqft417 Latimer Ln, Fort Mill, SC 29715For SaleMLS ID #4393297, Jackie Lewis, COMPASS. Canopy MLS as distributed by MLS GRID
- $1,200,0005 bd6 ba4.9k sqft725 Fawns Glen Pl, Lake Wylie, SC 29710For SaleMLS ID #4418002, Lu Aiken, Highgarden Real Estate. Canopy MLS as distributed by MLS GRID
- $2,200,0005 bd4 ba4.6k sqft2560 Morrocroft Ln, Charlotte, NC 28211For SaleMLS ID #4373862, Melissa Zimmerman, Berkshire Hathaway HomeServices Carolinas Realty. Canopy MLS as distributed by MLS GRID
- $1,200,0006 bd5 ba5.2k sqft17810 Pawleys Plantation Ln Unit 37, Charlotte, NC 28278For SaleMLS ID #4424921, Robert MacLeod, Boston MacLeod Realty. Canopy MLS as distributed by MLS GRID
- $1,129,0005 bd5 ba5.4k sqft16131 Alsace Dr, Charlotte, NC 28278For SaleMLS ID #4413788, Narendra Devarapalli, Prime Real Estate Advisors LLC. Canopy MLS as distributed by MLS GRID
- $2,195,0005 bd5 ba4.6k sqft2409 Brandermill Pl, Charlotte, NC 28226For SaleMLS ID #4412996, Paul Sagadin, Charlotte Living Realty. Canopy MLS as distributed by MLS GRID
- $2,695,0005 bd7 ba8k sqft10930 Green Heron Ct, Charlotte, NC 28278For SaleMLS ID #4419107, Tanya Brown, Berkshire Hathaway HomeServices Carolinas Realty. Canopy MLS as distributed by MLS GRID
- $1,995,0005 bd6 ba5.3k sqft6223 Calley Glenn Ln, Charlotte, NC 28226For SaleMLS ID #4385725, Lauren Farlow, Keller Williams South Park. Canopy MLS as distributed by MLS GRID
