Enjoy a beautiful 1 acre, wooded homesite with new construction by Classica Homes inside The Palisades. This homesite is in The Ranch, an equestrian focused collection of homes within The Palisades. This proposed Montecito, French Cottage boasts a fully finished walk-out basement. This amazing plan offers the Primary Suite and 2 enlarged additional bedrooms with ensuite baths on the main floor, large kitchen and island and vaulted ceilings in the Great Room which open to spacious outdoor living with stone gas fireplace. The basement has a VIP guest suite, with additional powder room, flex room great for a home gym, media room, card room and great room with fireplace.
Classica Homes offers 10 luxury plans that you can choose from and curate your dream home. This price includes the 1 acre lot, site development costs and a full landscape plan.
As a resident of The Palisades, enjoy walking trails, The Residents Clubhouse with a large pool, gym, playground, tennis and basketball courts. You also have the opportunity to join the Golf Club and/or Tennis Club.
Active
Price increase: $4K (9/29)
$1,796,765
19329 Youngblood Rd W Lot 4, Charlotte, NC 28278
4beds
5,449sqft
Single Family Residence
Built in 2027
1 Acres Lot
$1,751,700 Zestimate®
$330/sqft
$215/mo HOA
What's special
Fully finished walk-out basementLarge kitchen and islandMedia roomCard roomAdditional powder room
- 513 days
- 333
- 36
Zillow last checked:
Listing updated:
Listed by:
Nannette Hinton nhinton@classicahomes.com,
Classica Homes Realty LLC,
Amanda Dundorf,
Classica Homes Realty LLC
Source: Canopy MLS as distributed by MLS GRID,MLS#: 4255292
Facts & features
Interior
Bedrooms & bathrooms
- Bedrooms: 4
- Bathrooms: 6
- Full bathrooms: 4
- 1/2 bathrooms: 2
- Main level bedrooms: 3
Primary bedroom
- Level: Main
Heating
- ENERGY STAR Qualified Equipment, Fresh Air Ventilation, Heat Pump, Natural Gas
Cooling
- Central Air, Heat Pump
Appliances
- Included: Dishwasher, Disposal, Gas Range, Microwave, Tankless Water Heater
- Laundry: Main Level, Upper Level
Features
- Flooring: Carpet, Hardwood, Tile
- Doors: Sliding Doors
- Windows: Insulated Windows, Skylight(s)
- Basement: Finished
- Attic: Pull Down Stairs
- Fireplace features: Gas, Great Room, Outside
Interior area
- Total structure area: 3,276
- Total interior livable area: 5,449 sqft
- Finished area above ground: 3,276
- Finished area below ground: 2,173
Property
Parking
- Total spaces: 3
- Parking features: Attached Garage, Garage on Main Level
- Attached garage spaces: 3
Features
- Levels: One
- Stories: 1
- Patio & porch: Covered
- Pool features: Community
Lot
- Size: 1 Acres
- Dimensions: 180' x 237'
- Features: Wooded
Details
- Parcel number: 21719259
- Zoning: R-14
- Special conditions: Standard
- Horse amenities: Equestrian Facilities
Construction
Type & style
- Home type: SingleFamily
- Architectural style: Cottage
- Property subtype: Single Family Residence
Materials
- Stucco, Stone
- Roof: Metal
Condition
- New construction: Yes
- Year built: 2027
Details
- Builder model: Montecito Basement, French Cottage
- Builder name: Classica Homes
Utilities & green energy
- Sewer: Public Sewer
- Water: City
Community & HOA
Community
- Features: Clubhouse, Fitness Center, Golf, Playground, Tennis Court(s)
- Security: Carbon Monoxide Detector(s), Smoke Detector(s)
- Subdivision: The Palisades
HOA
- Has HOA: Yes
- HOA fee: $644 quarterly
Location
- Region: Charlotte
- Elevation: 4500 Feet
Financial & listing details
- Price per square foot: $330/sqft
- Tax assessed value: $1,001,900
- Date on market: 5/6/2025
- Cumulative days on market: 514 days
- Road surface type: Concrete, Paved
Estimated market value
$1,751,700
$1.66M - $1.84M
$5,857/mo
Price history
| Date | Event | Price |
|---|---|---|
| 9/29/2026 | Price change | $1,796,765+0.2%$330/sqft |
Source:  Canopy MLS as distributed by MLS GRID #4255292 Report a problem Canopy MLS as distributed by MLS GRID #4255292 Report a problem | ||
| 9/2/2026 | Price change | $1,792,765+4.3%$329/sqft |
Source: Canopy MLS as distributed by MLS GRID #4255292 Report a problem | ||
| 8/26/2026 | Price change | $1,718,180+0.3%$315/sqft |
Source: Canopy MLS as distributed by MLS GRID #4255292 Report a problem | ||
| 7/14/2026 | Price change | $1,713,280+0.2%$314/sqft |
Source: Canopy MLS as distributed by MLS GRID #4255292 Report a problem | ||
| 6/13/2026 | Price change | $1,710,280+0.2%$314/sqft |
Source: Canopy MLS as distributed by MLS GRID #4255292 Report a problem | ||
| 5/1/2026 | Price change | $1,706,280+2.5%$313/sqft |
Source: Canopy MLS as distributed by MLS GRID #4255292 Report a problem | ||
| 4/28/2026 | Listed for sale | $1,663,930+0.6%$305/sqft |
Source: Canopy MLS as distributed by MLS GRID #4255292 Report a problem | ||
| 5/6/2025 | Listed for sale | $1,653,930$304/sqft |
Source: Canopy MLS as distributed by MLS GRID #4255292 Report a problem | ||
Public tax history
Tax history is unavailable.
Monthly payment
Est. payment
Payment breakdown
Explore the cost of this home by adjusting the details. Changes won't be saved.Climate risks
Neighborhood: 28278
Nearby schools
Schools provided by the listing agent
- Elementary: Palisades Park
- Middle: Southwest
- High: Palisades
Source: Canopy MLS as distributed by MLS GRID. This data may not be complete. We recommend contacting the local school district to confirm school assignments for this home.
- $165,000-- bd-- ba-- sqft19329 Youngblood Rd, Charlotte, NC 28278Off Market
- $2,178,2985 bd7 ba6.8k sqft19407 Youngblood Rd W #3, Charlotte, NC 28278Sold

- $2,431,6005 bd9 ba9k sqft19311 Youngblood Rd, Charlotte, NC 28278Off Market
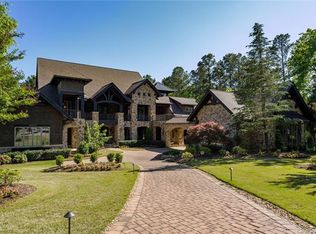
- $2,555,5005 bd9 ba9k sqft19311 Youngblood Rd #5, Charlotte, NC 28278Off Market
Similar homes
- $1,125,0004 bd5 ba4.7k sqft16601 Doves Canyon Ln, Charlotte, NC 28278For Sale

 MLS ID #4389644, Laura Salfia, Berkshire Hathaway HomeServices Carolinas Realty. Canopy MLS as distributed by MLS GRID
 - $1,048,0004 bd4 ba4.7k sqft16521 Governors Club Ct, Charlotte, NC 28278For Sale
 MLS ID #4410451, Lane Sulhan, Nestlewood Realty, LLC. Canopy MLS as distributed by MLS GRID
 - $1,200,0005 bd5 ba4.5k sqft12039 Spinnaker Dr, Tega Cay, SC 29708For Sale
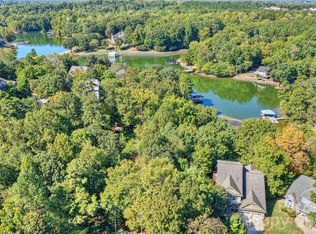 MLS ID #4429400, Lauren Dayton, Helen Adams Realty. Canopy MLS as distributed by MLS GRID
 - $1,000,0004 bd3 ba3.9k sqft13701 Petworth Ct, Charlotte, NC 28278For Sale
 MLS ID #4363533, Andy Griesinger, EXP Realty LLC Ballantyne. Canopy MLS as distributed by MLS GRID
 - $1,795,0005 bd6 ba5k sqft746 Bannerman Ln, Fort Mill, SC 29715For SaleMLS ID #4392050, Ben Bowen, Premier Sotheby's International Realty. Canopy MLS as distributed by MLS GRID
- $1,799,0004 bd5 ba5k sqft1521 Reflection Pointe Blvd, Belmont, NC 28012For SaleMLS ID #4346556, Eric Norman, The McDevitt Agency. Canopy MLS as distributed by MLS GRID
- $1,200,0005 bd6 ba4.9k sqft725 Fawns Glen Pl, Lake Wylie, SC 29710For SaleMLS ID #4418002, Lu Aiken, Highgarden Real Estate. Canopy MLS as distributed by MLS GRID
- $2,250,0005 bd5 ba5k sqft5019 Titanic Rd, Rock Hill, SC 29732For SaleMLS ID #4404503, Meghan Reynolds, COMPASS. Canopy MLS as distributed by MLS GRID
- $1,950,0004 bd4 ba3.7k sqft1535 Reflection Pointe Blvd, Belmont, NC 28012For SaleMLS ID #4406218, Perry Wiese, Realty One Group Revolution. Canopy MLS as distributed by MLS GRID
- $1,650,0004 bd4 ba3.6k sqft12656 Lahinch Ct, Charlotte, NC 28277For SaleMLS ID #4425093, Jamie Woodward, Better Homes and Garden Real Estate Paracle. Canopy MLS as distributed by MLS GRID
- $2,175,0005 bd5 ba6.5k sqft2723 Providence Pine Ln, Charlotte, NC 28270For SaleMLS ID #4419389, Lane Jones, Helen Adams Realty. Canopy MLS as distributed by MLS GRID
- $1,600,0004 bd4 ba5.1k sqft1206 Delaney Dr, Weddington, NC 28104For SaleMLS ID #4421166, David Wishon, Keller Williams Premier. Canopy MLS as distributed by MLS GRID
- $1,849,0004 bd4 ba4.2k sqft8707 Fairview Rd, Charlotte, NC 28226For SaleMLS ID #4350865, Erika Mendoza, Coldwell Banker Realty. Canopy MLS as distributed by MLS GRID
- $1,995,0005 bd6 ba5.3k sqft6223 Calley Glenn Ln, Charlotte, NC 28226For SaleMLS ID #4385725, Lauren Farlow, Keller Williams South Park. Canopy MLS as distributed by MLS GRID
- $1,750,0005 bd5 ba4.4k sqft3030 Ashford Glen Dr, Matthews, NC 28104For SaleMLS ID #4399713, Tanya Panchenko, Fathom Realty NC LLC. Canopy MLS as distributed by MLS GRID
- $1,845,0004 bd4 ba4.2k sqft1205 Jersey Ln, Charlotte, NC 28209New ConstructionMLS ID #4432667, Shad Rafferty, Charlotte Living Realty. Canopy MLS as distributed by MLS GRID
- $2,595,0004 bd5 ba5k sqft5907 Kiowa Rd, Clover, SC 29710For SaleMLS ID #4368732, Bradley Hampton, COMPASS. Canopy MLS as distributed by MLS GRID
- $1,550,0005 bd4 ba5.5k sqft611 Pacer Ln, Waxhaw, NC 28173For SaleMLS ID #4420787, Gina Lorenzo, COMPASS. Canopy MLS as distributed by MLS GRID
- $1,600,0004 bd4 ba3.6k sqft4934 Spalding Pl, Charlotte, NC 28226For SaleMLS ID #4423494, Ashley McMillan, Dickens Mitchener & Associates Inc. Canopy MLS as distributed by MLS GRID
- $2,050,0005 bd5 ba6.4k sqft417 Latimer Ln, Fort Mill, SC 29715For SaleMLS ID #4393297, Jackie Lewis, COMPASS. Canopy MLS as distributed by MLS GRID
