Experience refined living in this beautifully appointed home, ideally situated in the highly sought-after natural gas community of Park Pointe. Step inside this impressive residence to discover a host of premium features, including expansive 24x24 heated porcelain tile flooring throughout the main living spaces, dining area, and Carolina Room, creating an inviting and luxurious ambiance. The gourmet kitchen is a chef's dream, equipped with a 36'' GE Monogram gas stove and exterior-vented hood, a built-in Bosch steam oven, a 36'' GE Monogram refrigerator, dishwasher, and custom cabinetry with convenient pullouts. Natural stone countertops grace the kitchen, while a pop-up outlet in the island and instant hot water add thoughtful touches of convenience. The custom backsplash completes the kitchen's sophisticated look. Enjoy the comfort of LVP 1/2 inch Coretec flooring in the bedrooms and upstairs hallway. Programmable and WiFi-enabled lighting is featured throughout the home, alongside a tankless hot water heater and a comprehensive whole-house water filtration system. The spacious master suite offers a luxurious ensuite bath with a digitally controlled shower thermostat, a freestanding soaking tub, and a custom natural maple vanity with a matching mirrored barn door. Smart thermostats ensure optimal comfort year-round. Upstairs is a large bedroom, full bath with custom tile and ample storage. Relax on the tiled, screened back porch, and take advantage of a separate water meter dedicated to the irrigation system. The two-car garage features an attic pull-down and a dedicated outlet for car charging. Residents enjoy access to outstanding amenities, including an outdoor pool and clubhouse. The Sports Complex just right across the street is an exceptional extension of outdoor living, showcasing walking and biking trails, playgrounds, dog parks, picnic shelters, an amphitheater, a 25-acre lake, open meadows, and more. Park Pointe is a rare blend of natural beauty, recreation, and convenience, making it an exceptional place to call home.
Under contract
$514,900
3718 On Deck Circle, Little River, SC 29566
4beds
2,290sqft
Single Family Residence
Built in 2019
8,712 Square Feet Lot
$503,900 Zestimate®
$225/sqft
$84/mo HOA
What's special
Instant hot waterCustom backsplashTiled screened back porchSmart thermostatsNatural stone countertopsBuilt-in bosch steam ovenGourmet kitchen
- 90 days
- 203
- 0
Zillow last checked:
Listing updated:
Listed by:
Tammy Mitchell 910-990-3799,
Property Marketplace
Source: Hive MLS,MLS#: 100579950 Originating MLS: Brunswick County Association of Realtors
Originating MLS: Brunswick County Association of RealtorsFacts & features
Interior
Bedrooms & bathrooms
- Bedrooms: 4
- Bathrooms: 3
- Full bathrooms: 3
Rooms
- Room types: Master Bedroom, Bedroom 2, Bedroom 3, Bedroom 4, Bathroom 1, Bathroom 3, Living Room, Sunroom, Laundry
Heating
- Gas Pack, Active Solar, Natural Gas
Cooling
- Central Air
Appliances
- Included: Washer, Refrigerator, Dryer, Dishwasher, Convection Oven, Tankless Water Heater, Gas Range, Water Purifier
- Laundry: Laundry Room
Features
- Master Downstairs, Walk-in Closet(s), Entrance Foyer, Solid Surface, Kitchen Island, Ceiling Fan(s), Pantry, Walk-in Shower, Blinds/Shades, Built-in Features, Dry Bar, Smart Thermostat, Walk-In Closet(s), Wired for Data
- Flooring: LVT/LVP, Tile
- Attic: Pull Down Stairs
- Has fireplace: No
Interior area
- Total structure area: 2,290
- Total interior livable area: 2,290 sqft
Property
Parking
- Total spaces: 2
- Parking features: Concrete, On Site
- Attached garage spaces: 2
Features
- Levels: One and One Half
- Patio & porch: Open, Covered, Enclosed, Patio, Porch, Screened, Front Porch
- Exterior features: Irrigation System
- Pool features: Pool/Spa Combo
- Fencing: Back Yard
- View description: None
- Frontage type: See Remarks
Lot
- Size: 8,712 Square Feet
- Dimensions: 49 x 125 x 69 x 125
Details
- Parcel number: 34909010038
- Zoning: R-1
- Special conditions: Standard
Construction
Type & style
- Home type: SingleFamily
- Property subtype: Single Family Residence
Materials
- Vinyl Siding, Wood Frame, Stone Veneer
- Foundation: Slab
- Roof: Shingle
Condition
- New construction: No
- Year built: 2019
Utilities & green energy
- Sewer: Public Sewer
- Water: Public
- Utilities for property: Sewer Connected, Water Connected
Community & HOA
Community
- Subdivision: Other
HOA
- Has HOA: Yes
- Amenities included: Clubhouse, Pool, Maintenance Common Areas
- HOA fee: $1,008 annually
- HOA name: Park Point POA
- HOA phone: 843-272-8705
Location
- Region: Little River
Financial & listing details
- Price per square foot: $225/sqft
- Tax assessed value: $451,772
- Annual tax amount: $2,174
- Date on market: 6/8/2026
- Cumulative days on market: 90 days
- Listing agreement: Exclusive Right To Sell
- Listing terms: Cash,FHA,VA Loan
- Road surface type: Paved
Estimated market value
$503,900
$479,000 - $529,000
$2,516/mo
Price history
| Date | Event | Price |
|---|---|---|
| 8/3/2026 | Contingent | $514,900$225/sqft |
Source:  Hive MLS #100579950 Report a problem Hive MLS #100579950 Report a problem | ||
| 8/3/2026 | Pending sale | $514,900$225/sqft |
Source:  CCAR #2614657 Report a problem CCAR #2614657 Report a problem | ||
| 6/16/2026 | Price change | $514,900-1.9%$225/sqft |
Source: CCAR #2614657 Report a problem | ||
| 6/8/2026 | Listed for sale | $525,000+77.7%$229/sqft |
Source: CCAR #2614657 Report a problem | ||
| 1/31/2019 | Sold | $295,415$129/sqft |
Source: Agent Provided Report a problem | ||
Public tax history
Tax history is unavailable.
Monthly payment
Est. payment
Payment breakdown
Explore the cost of this home by adjusting the details. Changes won't be saved.Climate risks
Neighborhood: 29566
Nearby schools
Schools provided by the listing agent
- Elementary: Riverside
- Middle: North Myrtle Beach
- High: North Myrtle Beach
Source: Hive MLS. This data may not be complete. We recommend contacting the local school district to confirm school assignments for this home.
- $383,1003 bd2 ba1.6k sqft3704 Park Pointe Avenue Sycamore E LOT 132, Little River, SC 29566Off Market

- $376,2003 bd2 ba1.6k sqft3741 On Deck Cir LOT 120, Sycamore A Little River, SC 29566Off Market
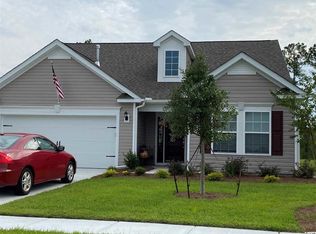
- $400,0003 bd2 ba1.8k sqft3708 Park Pointe Ave, Little River, SC 29566Sold
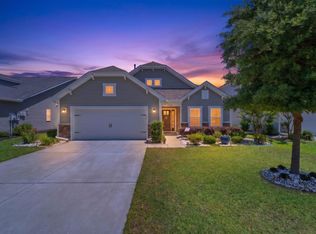
- $383,0003 bd2 ba1.7k sqft3708 Park Pointe Avenue Palmetto LOT 133, Little River, SC 29566Off Market
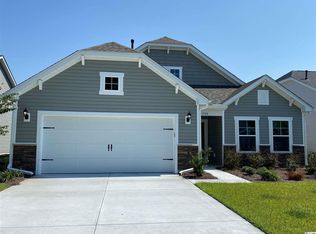
Similar homes
- $569,0003 bd2 ba2.3k sqft213 Waterfall Circle, Little River, SC 29566For Sale

 MLS ID #2618466, Tracie Ross, Tracie Ross Real Estate. CCAR
 - $489,0003 bd3 ba2.1k sqft2490 Glen Drive, Little River, SC 29566For Sale

 MLS ID #100567535, Tammy Mitchell, Property Marketplace. Hive MLS
 - $515,0004 bd3 ba2.6k sqft707 E Chatman Drive NW, Calabash, NC 28467For Sale
 MLS ID #100596880, Steve S Wells, Coldwell Banker Sea Coast Advantage. Hive MLS
 - $468,0005 bd4 ba3.1k sqft6045 McClain Ct., Little River, SC 29566For Sale
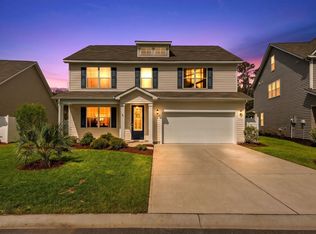 MLS ID #2620081, C and J Team, ASAP Realty, Inc. CCAR
 - $529,9003 bd3 ba1.9k sqft1422 Cottage Cove Circle, North Myrtle Beach, SC 29582For SaleMLS ID #2619621, Scott Ellis & Ty Bellamy Team, RE/MAX Southern Shores NMB. CCAR
- $529,0003 bd3 ba2.4k sqft254 Rivers Edge Dr., Conway, SC 29526For SaleMLS ID #2622670, The Mills Group Team, Century 21 Barefoot Realty. CCAR
- $560,0004 bd3 ba2.3k sqft278 Rivers Edge Dr., Conway, SC 29526For SaleMLS ID #2622891, Sheehan Living Team, CENTURY 21 Broadhurst. CCAR
- $415,0003 bd2 ba1.9k sqft4336 Deer Run Ave., Little River, SC 29566For SaleMLS ID #2618541, Blackwater Team, Welcome Home Realty. CCAR
- $484,5003 bd2 ba1.8k sqft2300 Watershed Way, Longs, SC 29568For SaleMLS ID #2611174, The Tavik Team, Century 21 Barefoot Realty. CCAR
- $639,0004 bd4 ba3.2k sqft2255 Big Landing Dr., Little River, SC 29566For SaleMLS ID #2611811, Keri Grier, Rowles Real Estate. CCAR
- $357,5003 bd2 ba1.7k sqft871 Callant Dr., Little River, SC 29566For SaleMLS ID #2620799, Amberlee J Powers, Keller Williams Realty-BC. CCAR
- $509,9004 bd3 ba2.4k sqft269 Deep Blue Dr., Myrtle Beach, SC 29579For SaleMLS ID #2614036, Adam D Hayes, CENTURY 21 Broadhurst. CCAR
- $525,0004 bd4 ba2.3k sqft2557 Pete Dye Dr. #702, North Myrtle Beach, SC 29582For SaleMLS ID #2613238, Brandy Campbell, Century 21 Palms Realty. CCAR
- $519,9004 bd3 ba2.3k sqft1812 Wood Stork Dr., Conway, SC 29526For SaleMLS ID #2609691, The Greg Sisson Team, The Ocean Forest Company. CCAR
- $514,9004 bd3 ba3.2k sqft139 Eagle Claw Drive, Calabash, NC 28467For SaleMLS ID #100596007, The Cheek Team, The Cheek Team. Hive MLS
- $525,0003 bd2 ba2.2k sqft1103 Sea Bourne Way, Sunset Beach, NC 28468For SaleMLS ID #100600303, Kim M Rivera, REAL Broker LLC. Hive MLS
- $510,0003 bd2 ba1.9k sqft917 Wedge Pointe Drive, Sunset Beach, NC 28468For SaleMLS ID #100596637, Sheila W Causey, Century 21 Collective. Hive MLS
- $529,9003 bd3 ba2k sqft1208 Wood Stork Dr., Conway, SC 29526For SaleMLS ID #2620137, Michael Bralley, Keller Williams Oak and Ocean. CCAR
- $469,0004 bd2 ba2.2k sqft1071 Forest Dr., Conway, SC 29526For SaleMLS ID #2616141, William Jackson, Weichert Realtors Southern Coast. CCAR
- $499,9003 bd3 ba2.1k sqft701 Chisholm Rd., Myrtle Beach, SC 29579For SaleMLS ID #2616221, Ryan Korros Team, RE/MAX Southern Shores. CCAR
