LUXURY ESTATE! Luxury Estate on 5.5 Acres — A Private Retreat Designed for Luxury, Entertainment & Multi-Generational Living Welcome to an extraordinary private estate where luxury, comfort, and endless possibilities come together. Set on 5.5 peaceful acres, this one-of-a-kind property offers a total of 8 bedrooms, 6 bathrooms and 3 kitchens ideal for a family compound, entertainer’s paradise, or multi-generational retreat. The stunning main residence features a spacious luxury chef’s kitchen, four beautifully appointed bedrooms, including two private primary suites, and four full bathrooms designed for comfort and convenience. Whether hosting guests or enjoying everyday living, this home provides the perfect balance of elegance and functionality. For those who love to entertain, the property is truly unmatched. Enjoy your own private mini club featuring a full bar — the perfect space for gatherings, celebrations, and creating unforgettable memories. The home also includes a dedicated executive office and a fully equipped gym, providing everything needed for work, wellness, and relaxation. This estate also offers exceptional additional living accommodations. Private 2-Bedroom Apartment, with a separate private entrance. With a full kitchen and full bathroom. Perfect for guests, extended family, rental income, or a private retreat. Separate 2-Bedroom Mother-In-Law Suite with a separate private entrance. Full kitchen and full bathroom. Ideal for multi-generational living and added privacy. Whether you’re searching for a luxury family estate, an income-producing property, or a private getaway with room for everyone, this rare 5.5-acre gem delivers the space, privacy, and flexibility you’ve been looking for. A truly exceptional estate where luxury meets lifestyle. Don’t miss the opportunity to make it yours.
For sale
Price cut: $95K (7/9)
$1,700,000
37180 COUNTY ROAD 452, GRAND ISLAND, FL 32735
8beds
7,501sqft
:
Get pre-qualified$10,603/mo
Single Family Residence
Built in 1990
4.67 Acres Lot
$1,572,200 Zestimate®
$227/sqft
$-- HOA
What's special
Two private primary suitesFour beautifully appointed bedroomsDedicated executive officeFully equipped gym
- 42 days |
- 571 |
- 25 |
Zillow last checked:
Listing updated:
Listed by:
Sonya Shakespeare 321-334-8278,
SHAKESPEARE & CO REAL ESTATE 321-334-8278
Source: Stellar MLS,MLS#: O6419737 Originating MLS: Orlando Regional
Originating MLS: Orlando Regional
Facts & features
Interior
Bedrooms & bathrooms
- Bedrooms: 8
- Bathrooms: 6
- Full bathrooms: 6
Primary bedroom
- Features: Built-in Closet
- Level: First
- Area: 208 Square Feet
- Dimensions: 16x13
Kitchen
- Level: First
Living room
- Level: First
- Area: 448 Square Feet
- Dimensions: 16x28
Heating
- Solar
Cooling
- Central Air
Appliances
- Included: Convection Oven, Cooktop, Dishwasher, Microwave
- Laundry: Inside
Features
- Cathedral Ceiling(s), Ceiling Fan(s), Crown Molding, Eating Space In Kitchen, L Dining, Walk-In Closet(s)
- Flooring: Ceramic Tile
- Has fireplace: Yes
- Fireplace features: Free Standing
Interior area
- Total structure area: 7,800
- Total interior livable area: 7,501 sqft
Property
Parking
- Total spaces: 2
- Parking features: Garage - Attached, Carport
- Attached garage spaces: 2
- Has carport: Yes
Features
- Levels: One
- Stories: 1
- Exterior features: Private Entrance, Sidewalk
Lot
- Size: 4.67 Acres
Details
- Parcel number: 291826000300004700
- Zoning: A
- Special conditions: None
Construction
Type & style
- Home type: SingleFamily
- Property subtype: Single Family Residence
Materials
- Block
- Foundation: Concrete Perimeter
- Roof: Shingle
Condition
- New construction: No
- Year built: 1990
Utilities & green energy
- Sewer: Septic Tank
- Water: Private
- Utilities for property: Solar
Community & HOA
Community
- Pet fee: $0 monthly
- Subdivision: 37180 COUNTY ROAD 452
HOA
- Has HOA: No
Location
- Region: Grand Island
Financial & listing details
- Price per square foot: $227/sqft
- Tax assessed value: $504,866
- Annual tax amount: $7,573
- Date on market: 6/27/2026
- Cumulative days on market: 43 days
- Ownership: Fee Simple
- Total actual rent: 0
- Road surface type: Other
Estimated market value
$1,572,200
$1.49M - $1.65M
$2,427/mo
Price history
| Date | Event | Price |
|---|---|---|
| 7/9/2026 | Price change | $1,700,000-5.3%$227/sqft |
Source:  Stellar MLS #O6419737 Report a problem Stellar MLS #O6419737 Report a problem | ||
| 7/6/2026 | Price change | $1,795,000+38.6%$239/sqft |
Source: Stellar MLS #O6419737 Report a problem | ||
| 7/2/2026 | Price change | $1,295,000-38.3%$173/sqft |
Source: Stellar MLS #O6419737 Report a problem | ||
| 6/28/2026 | Listed for sale | $2,100,000+250%$280/sqft |
Source: Stellar MLS #O6419737 Report a problem | ||
| 10/18/2022 | Sold | $600,000+0%$80/sqft |
Source: Public Record Report a problem | ||
| 9/1/2022 | Pending sale | $599,900$80/sqft |
Source: Stellar MLS #G5056396 Report a problem | ||
| 8/14/2022 | Price change | $599,900-5.2%$80/sqft |
Source: Stellar MLS #G5056396 Report a problem | ||
| 7/13/2022 | Pending sale | $632,500$84/sqft |
Source: Stellar MLS #G5056396 Report a problem | ||
| 7/11/2022 | Price change | $632,500-2.7%$84/sqft |
Source: Stellar MLS #G5056396 Report a problem | ||
| 6/22/2022 | Price change | $649,900-3.7%$87/sqft |
Source: Stellar MLS #G5056396 Report a problem | ||
| 6/10/2022 | Listed for sale | $675,000$90/sqft |
Source: Stellar MLS #G5056396 Report a problem | ||
Public tax history
| Year | Property taxes | Tax assessment |
|---|---|---|
| 2025 | $7,573 +0% | $504,866 +0.6% |
| 2024 | $7,572 +2.8% | $501,936 -0.8% |
| 2023 | $7,365 +100.8% | $505,927 +84.4% |
| 2022 | $3,667 +6.5% | $274,302 +5.7% |
| 2021 | $3,442 -4.6% | $259,434 +1.4% |
| 2020 | $3,609 +0.7% | $255,853 +2.3% |
| 2019 | $3,584 +19.3% | $250,101 +15.6% |
| 2018 | $3,004 +16.4% | $216,406 +1.6% |
| 2017 | $2,581 +0.4% | $212,917 +2.1% |
| 2016 | $2,570 -2.6% | $208,618 +0.7% |
| 2015 | $2,640 +0.1% | $207,195 +0.8% |
| 2014 | $2,638 | $205,582 |
Find assessor info on the county website
Monthly payment
Est. payment
Payment breakdown
Explore the cost of this home by adjusting the details. Changes won't be saved.Climate risks
Neighborhood: 32735
Nearby schools
GreatSchools rating
- 7/10Treadway Elementary SchoolGrades: PK-5Distance: 4.2 mi
- 3/10Eustis Middle SchoolGrades: 6-8Distance: 6.1 mi
- 3/10Eustis High SchoolGrades: 9-12Distance: 5.1 mi
Schools provided by the listing agent
- Elementary: Treadway Elem
- Middle: Eustis Middle
- High: Eustis High School
Source: Stellar MLS. This data may not be complete. We recommend contacting the local school district to confirm school assignments for this home.
- $399,1004 bd2 ba2.2k sqft13537 Lake Yale View Loop, Grand Island, FL 32735Off Market
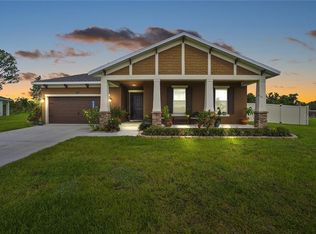
- $389,0003 bd2 ba2.2k sqft13543 Lake Yale View Loop, Grand Island, FL 32735Off Market
- $492,9004 bd4 ba2.3k sqft13216 Fish Camp Rd, Grand Island, FL 32735Off Market
- $288,9003 bd2 ba1.5k sqft13547 Lake Yale View Loop, Grand Island, FL 32735Off Market
- $293,6003 bd2 ba1.5k sqft13535 Lake Yale View Loop, Grand Island, FL 32735Off Market
- $342,1003 bd2 ba1.5k sqft13536 Lake Yale View Loop, Grand Island, FL 32735Off Market
- $365,7003 bd2 ba1.8k sqft13551 Lake Yale View Loop, Grand Island, FL 32735Off Market
- $212,5003 bd2 ba1k sqft13126 Fish Camp Rd, Grand Island, FL 32735Off Market
A local agent can set up tours, give advice and negotiate with sellers.
Similar homes
- $1,699,9008 bd4 ba4.4k sqft2026 LEWIS ROAD, LEESBURG, FL 34748For Sale
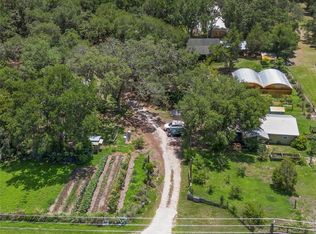
 MLS ID #O6392685, Gaby Sadler, SERHANT. Stellar MLS
 - $1,695,0005 bd4 ba4.5k sqft34449 PARKVIEW AVENUE, EUSTIS, FL 32736For Sale
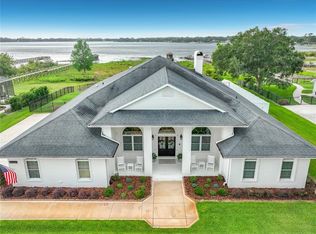 MLS ID #O6409420, Steven Koleno, BEYCOME OF FLORIDA LLC. Stellar MLS
 - $1,650,00010 bd8 ba5.4k sqft4634 BIGLER LANE, MOUNT DORA, FL 32757For Sale
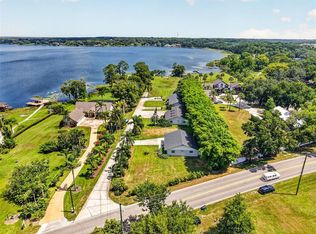 MLS ID #G5114467, Loretta C. Maimone, ERA GRIZZARD REAL ESTATE. Stellar MLS
 - $1,499,9005 bd4 ba4.4k sqft2701 REGAL POINT PLACE, EUSTIS, FL 32726For Sale
 MLS ID #G5106364, Lorie Clarke Reese, PA, FLORIDA LIFESTYLE REALTY GROUP. Stellar MLS
 - $1,500,0006 bd6 ba5k sqft19621 LAKE LINCOLN LANE, EUSTIS, FL 32736For SaleMLS ID #O6373782, Ken Pozek, REAL BROKER, LLC. Stellar MLS
- $1,639,9005 bd5 ba4.7k sqft14261 SE 128TH STREET, OCKLAWAHA, FL 32179For SaleMLS ID #OM722668, Angela Rose, PREMIER SOTHEBY'S INTERNATIONAL REALTY. Stellar MLS
- $1,900,0007 bd5 ba4.7k sqft(Undisclosed Address), OKAHUMPKA, FL 34762For SaleMLS ID #G5106780, Will Siebert, LPT REALTY, LLC.. Stellar MLS
- $1,775,0005 bd5 ba5.5k sqft405 LAKESHORE DRIVE, LEESBURG, FL 34748For SaleMLS ID #OM721071, Michelle Jarvis, PREMIER SOTHEBY'S INTERNATIONAL REALTY. Stellar MLS
- $1,199,0005 bd5 ba5k sqft29207 OLD MILL W, TAVARES, FL 32778For SaleMLS ID #S5142220, Tanya Pannett, OLYMPUS EXECUTIVE REALTY INC. Stellar MLS
- $1,790,0006 bd9 ba5.7k sqft20199 SWEETWOOD LANE, CLERMONT, FL 34715For SaleMLS ID #O6310272, Gretchen Carlson, REAL ESTATE HOUSE FL INC. Stellar MLS
- $1,600,0007 bd8 ba5.8k sqft1029 MELLATHON CIRCLE, LEESBURG, FL 34748For SaleMLS ID #O6419787, Kathy Stoner, CHARLES RUTENBERG REALTY ORLANDO. Stellar MLS
- $990,0005 bd7 ba3.8k sqft23100 SE HIGHWAY 42, UMATILLA, FL 32784For SaleMLS ID #O6395337, Gabriella Nystrom, UNITED REAL ESTATE PREFERRED. Stellar MLS
- $2,000,00011 bd9 ba7.1k sqft1023 MELLATHON CIRCLE, LEESBURG, FL 34748For SaleMLS ID #G5114003, Tony Stanley, OPTIMA ONE REALTY, INC.. Stellar MLS
- $1,399,0005 bd4 ba4.2k sqft19850 SUGARLOAF MOUNTAIN ROAD, CLERMONT, FL 34715For SaleMLS ID #O6412516, Brad Bolton, LLC, LPT REALTY, LLC. Stellar MLS
- $1,495,0006 bd7 ba5.2k sqft25868 CROSSINGS BLUFF LANE, SORRENTO, FL 32776For SaleMLS ID #O6424348, Brian Hyser, THE AGENCY FL. Stellar MLS
- $1,899,9996 bd7 ba6.8k sqft5251 SE 180TH AVENUE ROAD, OCKLAWAHA, FL 32179For SaleMLS ID #OM717770, Scott Coldwell, COLDWELL REALTY SOLD GUARANTEE. Stellar MLS
- $2,050,0005 bd7 ba8.1k sqft26010 ESTATES RIDGE DRIVE, SORRENTO, FL 32776For SaleMLS ID #G5113018, Monica McDonald, EXP REALTY LLC. Stellar MLS
- $1,350,0005 bd4 ba4.2k sqft32516 HAWKS LAKE LANE, SORRENTO, FL 32776For SaleMLS ID #O6426244, Kimberly Griffin, KELLER WILLIAMS REALTY AT THE PARKS. Stellar MLS
- $1,290,0005 bd5 ba3.8k sqft22301 CORONADO SOMERSET DRIVE, SORRENTO, FL 32776For SaleMLS ID #G5109304, Leslie Hanson Rotarius, HANSON REAL ESTATE GROUP, INC.. Stellar MLS
- $1,400,0006 bd4 ba4.8k sqft10745 SE SUNSET HARBOR ROAD, SUMMERFIELD, FL 34491For SaleMLS ID #OM707627, Tasha Osbourne, GOLDEN OCALA REAL ESTATE INC. Stellar MLS
