Welcome to Tucker Woods at Litchfield Plantation, where the charm of Lowcountry living begins the moment you drive beneath the breathtaking Avenue of Oaks. This elegant townhome is thoughtfully designed for entertaining family and friends, offering 4 bedrooms and 3 bathrooms, including a spacious primary suite and an additional bedroom on the main level. The open-concept floor plan seamlessly connects the kitchen, formal living room, and dining room, creating the perfect setting for gatherings both large and small. A bright Carolina Room provides additional living space and a peaceful retreat to relax and enjoy the beauty of Tucker Woods. Upstairs, you'll find two more generously sized bedrooms, a full bath, and a large loft area, ideal for guests, a media room, or flexible living space. A two-car garage offers ample storage for all your needs. Residents of Tucker Woods enjoy exceptional amenities, including a beautiful pool and pool house overlooking the historic rice fields, a private marina with access to the Intracoastal Waterway, and exclusive use of the oceanfront clubhouse at 148 Atlantic Avenue, complete with gated parking. Adding to the appeal are several nearby golf courses, scenic walking trails, and all the attractions of the South Carolina coast. Whether you're looking for a primary residence or a peaceful retreat, this is the perfect place to unwind and embrace the relaxed Lowcountry lifestyle.
For sale
$739,900
372 A Tuckers Rd. #A, Pawleys Island, SC 29585
4beds
2,787sqft
Townhouse
Built in 2006
-- sqft lot
$720,100 Zestimate®
$265/sqft
$804/mo HOA
What's special
- 20 days
- 158
- 5
Zillow last checked:
Listing updated:
Listed by:
Holly J Levasseur 843-855-2741,
INNOVATE Real Estate
Source: CCAR,MLS#: 2626143 Originating MLS: Coastal Carolinas Association of Realtors
Facts & features
Interior
Bedrooms & bathrooms
- Bedrooms: 4
- Bathrooms: 3
- Full bathrooms: 3
Rooms
- Room types: Carolina Room, Foyer, Utility Room
Kitchen
- Features: Breakfast Bar, Dishwasher, Kitchen Island, Pantry, Solid Surface Counters
- Dimensions: 15 x 12
Heating
- Central
Cooling
- Central Air
Appliances
- Included: Dishwasher, Disposal, Microwave, Oven, Range, Refrigerator, Dryer, Washer
- Laundry: Washer Hookup
Features
- Bathtub, Ceiling Fan(s), Dual Sinks, Fireplace, Main Level Primary, Split Bedrooms, Separate Shower, Walk-In Closet(s), Window Treatments, Breakfast Bar, Bedroom on Main Level, Entrance Foyer, High Speed Internet, Kitchen Island, Solid Surface Counters
- Flooring: Carpet, Laminate
- Has fireplace: Yes
Interior area
- Total structure area: 3,000
- Total interior livable area: 2,787 sqft
Video & virtual tour
Property
Parking
- Total spaces: 2
- Parking features: Two Car Garage, Private, Garage Door Opener
- Garage spaces: 2
Features
- Levels: Two
- Stories: 2
- Patio & porch: Rear Porch, Deck, Front Porch
- Exterior features: Deck, Fence, Porch
- Pool features: Community, Outdoor Pool
- On waterfront: Yes
- Waterfront features: Pond
Lot
- Features: Lake Front, Pond on Lot, Rectangular, Rectangular Lot
Details
- Additional parcels included: ,
- Parcel number: 04180A0400223
- Zoning: Res
- Special conditions: None
Construction
Type & style
- Home type: Townhouse
- Property subtype: Townhouse
Materials
- HardiPlank Type
- Foundation: Slab
Condition
- Resale
- Year built: 2006
Utilities & green energy
- Water: Public
- Utilities for property: Cable Available, Electricity Available, Phone Available, Sewer Available, Water Available, High Speed Internet Available, Trash Collection
Community & HOA
Community
- Features: Beach, Clubhouse, Cable TV, Golf Carts OK, Gated, Internet Access, Private Beach, Recreation Area, Pool
- Security: Gated Community, Smoke Detector(s), Security Service
- Subdivision: Litchfield Plantation
HOA
- Has HOA: Yes
- Amenities included: Beach Rights, Clubhouse, Gated, Owner Allowed Golf Cart, Private Membership, Pet Restrictions, Security, Trash, Cable TV, Maintenance Grounds
- Services included: Association Management, Common Areas, Insurance, Internet, Legal/Accounting, Maintenance Grounds, Pest Control, Pool(s), Security, Trash
- HOA fee: $804 monthly
Location
- Region: Pawleys Island
Financial & listing details
- Price per square foot: $265/sqft
- Date on market: 10/26/2026
- Listing terms: Cash,Conventional,VA Loan
- Electric utility on property: Yes
Estimated market value
$720,100
$684,000 - $756,000
Not available
Price history
| Date | Event | Price |
|---|---|---|
| 10/26/2026 | Listed for sale | $739,900$265/sqft |
Source:  CCAR #2626143 Report a problem | ||
Public tax history
Tax history is unavailable.
Monthly payment
Est. payment
Payment breakdown
Explore the cost of this home by adjusting the details. Changes won't be saved.Climate risks
Neighborhood: Litchfield Beach
Nearby schools
Schools provided by the listing agent
- Elementary: Waccamaw Elementary School
- Middle: Waccamaw Middle School
- High: Waccamaw High School
Source: CCAR. This data may not be complete. We recommend contacting the local school district to confirm school assignments for this home.
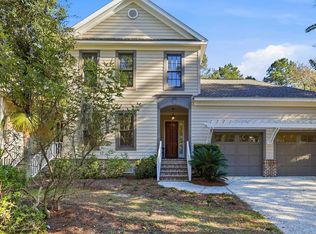
- $665,0003 bd3 ba2.4k sqft372B Tuckers Rd #B, Pawleys Island, SC 29585Pending
- $500-- bd-- ba-- sqft396 Tuckers Rd, Pawleys Island, SC 29585Off Market
- $649,9003 bd3 ba1.9k sqft396 Tuckers Rd UNIT A, Pawleys Island, SC 29585Sold
- $668,3003 bd3 ba2.3k sqft396 Tuckers Rd UNIT B, Pawleys Island, SC 29585Off Market
Similar homes
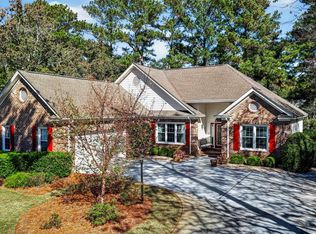
- $720,0003 bd2 ba2.1k sqft28 Millbranch Ln., Pawleys Island, SC 29585For Sale

 MLS ID #2625062, Jamie Beard Team, The Litchfield Company Real Estate. CCAR
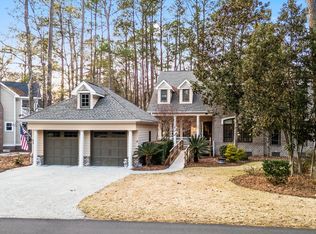
- $548,7753 bd2 ba2.2k sqft134 Club Circle, Pawleys Island, SC 29585For Sale
 MLS ID #2627556, The Steel Group, Keller Williams Pawleys Island. CCAR
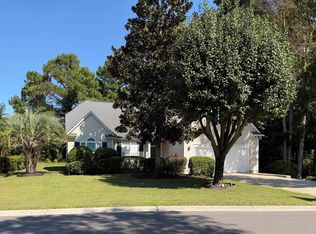
- $750,0004 bd4 ba2.7k sqft371 Tuckers Rd. #A, Pawleys Island, SC 29585For Sale
 MLS ID #2604577, Sara Boling, CENTURY 21 Boling & Associates. CCAR
- $715,0003 bd2 ba1.9k sqft203 Tradition Club Dr., Pawleys Island, SC 29585For Sale
 MLS ID #2624566, Steven T Koleno, Beycome Brokerage Realty LLC. CCAR
- $650,0003 bd3 ba2.9k sqft48 Alexander Glennie Dr., Pawleys Island, SC 29585For SaleMLS ID #2618529, Lauren Fournier Team, Peace Sotheby's Intl Realty PI. CCAR
- $908,0005 bd4 ba2.5k sqft172 Tuckers Rd., Pawleys Island, SC 29585For SaleMLS ID #2620130, The Roper Group, Peace Sotheby's Intl Realty PI. CCAR
- $587,0004 bd3 ba2.4k sqft90 Parkview Dr., Pawleys Island, SC 29585For SaleMLS ID #2626021, Kat M Loftus, Peace Sotheby's Intl Realty PI. CCAR
- $815,0003 bd4 ba2.7k sqft343 Huntington Lake Circle #92G, Pawleys Island, SC 29585For SaleMLS ID #2625083, Rick Bruce III, The Litchfield Company Real Estate. CCAR
- $649,0004 bd4 ba2.5k sqft62 Bonneau Ct., Pawleys Island, SC 29585For SaleMLS ID #2626343, Donna Saguto, RE/MAX Executive. CCAR
- $744,9004 bd3 ba3.2k sqft466 Old Plantation Dr., Pawleys Island, SC 29585For SaleMLS ID #2621498, Haywood Brandon, Spartina Realty. CCAR
- $669,0003 bd2 ba2.2k sqft212 Turtle Creek Dr., Pawleys Island, SC 29585For SaleMLS ID #2627481, Team Bergeron, The Litchfield Company Real Estate. CCAR
- $759,5003 bd4 ba2.7k sqft136 Cottage Ct., Pawleys Island, SC 29585For SaleMLS ID #2614605, Jimmy W Smith, James W Smith Real Estate Co. CCAR
- $676,0003 bd3 ba1.4k sqft19 Red Skiff Ln. #19, Pawleys Island, SC 29585For SaleMLS ID #2616163, Robbie L Buice, Peace Sotheby's Intl Realty PI. CCAR
- $739,0005 bd3 ba1.7k sqft77 Channel Bluff Ave., Pawleys Island, SC 29585For SaleMLS ID #2623573, April McKinney, EXP Realty LLC. CCAR
- $585,0003 bd2 ba1.6k sqft217 Boatmen Dr., Pawleys Island, SC 29585For SaleMLS ID #2627536, Darissa Thompson Team, The Litchfield Company Real Estate. CCAR
- $819,9004 bd4 ba2.3k sqft231 Watson Way #Golf Cart Ride to Beach, Pawleys Island, SC 29585For SaleMLS ID #2620917, Meredith Hall, Peace Sotheby's Intl Realty PI. CCAR
- $899,0004 bd4 ba3.1k sqft222 Widgeon Dr., Pawleys Island, SC 29585For SaleMLS ID #2626697, Team Bergeron, The Litchfield Company Real Estate. CCAR
- $695,0004 bd4 ba2.1k sqftTBD Hamilton Trail #Hagley Estates, Pawleys Island, SC 29585New ConstructionMLS ID #2626249, Douglas Henderson, Heritage Coast Realty. CCAR
- $650,0003 bd2 ba1.7k sqft359 Country Club Dr. #359 Country Club Drive, Pawleys Island, SC 29585For SaleMLS ID #2625539, The Davis Team, EXP Realty LLC. CCAR
- $917,5005 bd3 ba3.6k sqft1220 Crooked Oak Dr., Pawleys Island, SC 29585For SaleMLS ID #2616058, The Roper Group, Peace Sotheby's Intl Realty PI. CCAR
