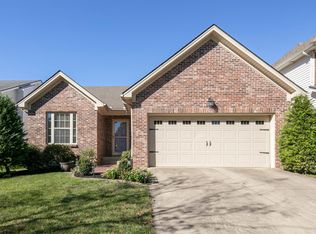
This adorable three-bedroom, two-bathroom house in Masterson Station is move-in ready, and all of the updates have already been made for you! This home features beautiful luxury vinyl plank flooring, Quartz kitchen countertops, a gas fireplace and a brand-new walk-in shower in the primary bedroom. The backyard is completely fenced in for privacy there is a patio, metal pergola, three raised garden beds and a large storage closet. The HVAC system and roof are only four years old. Enjoy an active lifestyle in Masterson Station where there is a nearby pool, clubhouse, two playgrounds and a walking trail.
For sale
$289,900
372 Lucille Dr, Lexington, KY 40511
3beds
1,272sqft
Single Family Residence
Built in 1999
4,791 Square Feet Lot
$282,100 Zestimate®
$228/sqft
$10/mo HOA
What's special
Gas fireplaceMetal pergolaQuartz kitchen countertopsLarge storage closetThree raised garden beds
- 25 days
- 1,158
- 124
Likely to sell faster than
Zillow last checked:
Listing updated:
Listed by:
Lesley Ward 859-361-3246,
Biederman Real Estate
Source: Imagine MLS,MLS#: 26027111
Facts & features
Interior
Bedrooms & bathrooms
- Bedrooms: 3
- Bathrooms: 2
- Full bathrooms: 2
Primary bedroom
- Level: First
Primary bedroom
- Level: First
Bedroom 1
- Level: First
Bedroom 2
- Level: First
Bathroom 1
- Level: First
Bathroom 2
- Level: First
Foyer
- Level: First
Kitchen
- Level: First
Kitchen
- Level: First
Living room
- Level: First
Utility room
- Level: First
Heating
- Electric, Forced Air, Heat Pump
Cooling
- Central Air, Electric, Heat Pump
Appliances
- Included: Dryer, Dishwasher, Microwave, Refrigerator, Washer, Oven, Range
- Laundry: Electric Dryer Hookup, Main Level, Washer Hookup
Features
- Breakfast Bar, Entrance Foyer, Eat-in Kitchen, Walk-In Closet(s), Ceiling Fan(s)
- Flooring: Carpet
- Windows: Blinds, Screens
- Has basement: No
- Number of fireplaces: 1
- Fireplace features: Gas Log, Great Room, Propane
Interior area
- Total structure area: 1,272
- Total interior livable area: 1,272 sqft
- Finished area above ground: 1,272
- Finished area below ground: 0
Property
Parking
- Total spaces: 2
- Parking features: Attached Garage, Driveway, Garage Faces Front
- Garage spaces: 2
- Has uncovered spaces: Yes
Features
- Fencing: Wood
Lot
- Size: 4,791 Square Feet
Details
- Parcel number: 38003030
Construction
Type & style
- Home type: SingleFamily
- Architectural style: Ranch
- Property subtype: Single Family Residence
Materials
- Brick Veneer, Vinyl Siding
- Foundation: Slab
- Roof: Shingle
Condition
- Year built: 1999
Utilities & green energy
- Sewer: Public Sewer
- Water: Public
- Utilities for property: Electricity Connected, Phone Available, Sewer Connected, Water Connected
Community & HOA
Community
- Features: Park, Pool
- Subdivision: Masterson Station
HOA
- Has HOA: Yes
- Amenities included: Clubhouse, Pool
- Services included: Maintenance Grounds
- HOA fee: $120 annually
Location
- Region: Lexington
Financial & listing details
- Price per square foot: $228/sqft
- Tax assessed value: $245,000
- Annual tax amount: $2,423
- Date on market: 10/1/2026
Estimated market value
$282,100
$268,000 - $296,000
$1,891/mo
Price history
| Date | Event | Price |
|---|---|---|
| 10/1/2026 | Listed for sale | $289,900+18.3%$228/sqft |
Source:  Imagine MLS #26027111 Report a problem Imagine MLS #26027111 Report a problem | ||
| 11/4/2022 | Sold | $245,000-2%$193/sqft |
Source: Imagine MLS #22015508 Report a problem | ||
| 10/6/2022 | Contingent | $249,900$196/sqft |
Source: Imagine MLS #22015508 Report a problem | ||
| 7/30/2022 | Listed for sale | $249,900$196/sqft |
Source: Imagine MLS #22015508 Report a problem | ||
| 7/20/2022 | Contingent | $249,900$196/sqft |
Source: Imagine MLS #22015508 Report a problem | ||
| 7/14/2022 | Listed for sale | $249,900+124.1%$196/sqft |
Source: Imagine MLS #22015508 Report a problem | ||
| 3/4/2004 | Sold | $111,500+19.5%$88/sqft |
Source:  Imagine MLS #311417 Report a problem Imagine MLS #311417 Report a problem | ||
| 5/11/1999 | Sold | $93,300$73/sqft |
Source: Imagine MLS #9900028 Report a problem | ||
Public tax history
| Year | Property taxes | Tax assessment |
|---|---|---|
| 2025 | $2,423 -1.4% | $245,000 |
| 2024 | $2,456 | $245,000 |
| 2023 | $2,456 +17.9% | $245,000 +50.3% |
| 2022 | $2,082 | $163,000 |
| 2021 | $2,082 +24.6% | $163,000 +24.6% |
| 2020 | $1,671 | $130,800 |
| 2019 | $1,671 | $130,800 |
| 2018 | $1,671 +4.9% | $130,800 |
| 2017 | $1,592 +27.8% | $130,800 +17.5% |
| 2015 | $1,246 | $111,300 |
| 2014 | $1,246 | $111,300 |
| 2012 | $1,246 | $111,300 |
| 2011 | -- | -- |
| 2010 | -- | -- |
| 2009 | -- | -- |
| 2008 | -- | $111,300 |
| 2006 | -- | -- |
| 2005 | -- | -- |
| 2004 | -- | -- |
Find assessor info on the county website
Monthly payment
Est. payment
Payment breakdown
Explore the cost of this home by adjusting the details. Changes won't be saved.Climate risks
Neighborhood: Masterson Station
Nearby schools
Schools provided by the listing agent
- Elementary: Sandersville
- Middle: Leestown
- High: Bryan Station
Source: Imagine MLS. This data may not be complete. We recommend contacting the local school district to confirm school assignments for this home.

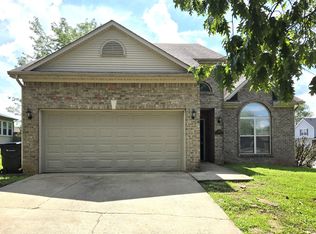
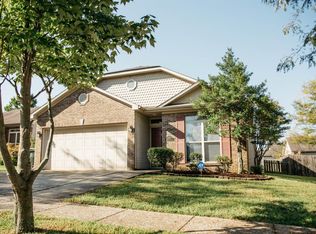
Similar homes
- $329,7503 bd2 ba1.3k sqft456 Lucille Dr, Lexington, KY 40511For Sale

 MLS ID #26029535, Marcus D Hammond, Bluegrass Sotheby's International Realty. Imagine MLS
 - $300,0003 bd2 ba1.3k sqft2708 Green Valley Ct, Lexington, KY 40511For Sale
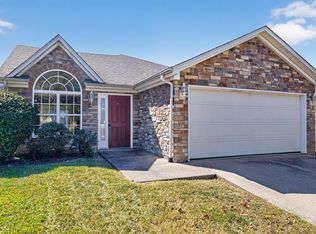 MLS ID #26028553, Nicholas Stark, Omega Real Estate Brokerage LLC. Imagine MLS
 - $254,9993 bd2 ba1.2k sqft2648 Trailwood Ln, Lexington, KY 40511For Sale
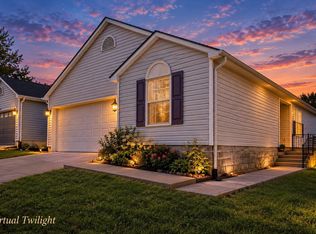 MLS ID #26029350, Lucy Martin Jenkins, United Real Estate Bluegrass. Imagine MLS
 - $307,5003 bd2 ba1.3k sqft2533 Moray Pl, Lexington, KY 40511For Sale
 MLS ID #26029166, Lukas Owens, The Brokerage. Imagine MLS
 - $300,0003 bd2 ba1.2k sqft216 Old Woolen Mill Ln, Lexington, KY 40511For SaleMLS ID #26027479, Zachary Craig, Keller Williams Bluegrass Realty. Imagine MLS
- $295,0003 bd2 ba1.3k sqft268 Long Branch Ln, Lexington, KY 40511For SaleMLS ID #26023194, Hannah Emig, Kirkpatrick & Company. Imagine MLS
- $299,9003 bd3 ba1.5k sqft2668 Rockaway Pl, Lexington, KY 40511For SaleMLS ID #26027906, Angie Fields, Lifstyl Real Estate. Imagine MLS
- $289,9003 bd3 ba1.5k sqft3045 River Run Trl, Lexington, KY 40511For SaleMLS ID #26024232, Steve Roberts, Bluegrass Sotheby's International Realty. Imagine MLS
- $324,0003 bd2 ba1k sqft148 Black Water Ln, Lexington, KY 40511For SaleMLS ID #26027982, Jack Zhang, Kevin Huang Realty. Imagine MLS
- $269,0003 bd3 ba1.4k sqft213 Stallion Run, Lexington, KY 40511For SaleMLS ID #26025228, Melissa H Moody, United Real Estate Bluegrass. Imagine MLS
- $328,9003 bd2 ba1.4k sqft2736 Mill Wood Cv, Lexington, KY 40511For SaleMLS ID #26026416, Gary Jones, Rector Hayden Realtors. Imagine MLS
- $310,0003 bd2 ba1.2k sqft1329 Harrington Ct, Lexington, KY 40511For SaleMLS ID #26018636, Michelle Ford, Bluegrass Home Group. Imagine MLS
- $328,9003 bd2 ba1.4k sqft2528 Moray Pl, Lexington, KY 40511For SaleMLS ID #26028765, Jeanna Wright, SimpliHOM. Imagine MLS
- $279,0003 bd2 ba1.2k sqft2409 Prescott Ln, Lexington, KY 40511For SaleMLS ID #26023497, Courtney Bowling, Keller Williams Commonwealth. Imagine MLS
- $234,9002 bd3 ba1.3k sqft351 Furlong View Ct, Lexington, KY 40511For SaleMLS ID #26029247, T. Scott Pennebaker, Rebuilt Brokerage, LLC. Imagine MLS
- $329,9003 bd3 ba1.7k sqft2624 Coronado Rdg, Lexington, KY 40511For SaleMLS ID #26027494, Jay P Atkins, Atkins Real Estate. Imagine MLS
- $264,9003 bd2 ba1.1k sqft3025 Maddie Ln, Lexington, KY 40511For SaleMLS ID #26017307, Vincent Riggs, The Brokerage. Imagine MLS
- $275,0002 bd3 ba1.2k sqft255 Towne Square Park, Lexington, KY 40511For SaleMLS ID #26028328, The Prather Team - Michael Prather, Keller Williams Bluegrass Realty. Imagine MLS
- $245,0003 bd2 ba1k sqft517 Hollow Creek Rd, Lexington, KY 40511For SaleMLS ID #26029283, Chase Pennington, Team Pannell Real Estate. Imagine MLS
- $317,0003 bd2 ba1.4k sqft2832 Sullivans Trce, Lexington, KY 40511For SaleMLS ID #26026058, Jevincio Tooson, Rector Hayden Realtors. Imagine MLS
