Cozy 2 Bedroom, 2 Full Bathroom home with lots of unique features. This one is ready for its New Owner! Large Entry Foyer with Large Closet , Freshly Painted and Newer Flooring, Fun Niches and Closet Spaces. Large Living Room With Free Standing Wood Fire Stove for those Cozy nights by the Fire. Large Garden Window to keep your Houseplants happy! For those of you that are First time Buyers the Refrigerator and Washer and Dryer are included! Walk Out Basement with Sliding Door that leads to a Nice Covered Patio and the Large Level Fully Fenced Back Yard for all of your Outdoor Activities and Entertaining. Come see all the possibilities this home has to offer!
Active under contract
Listed by: American Landmark Realty • Steven J Feldewert
Price cut: $5K (6/27)
$134,500
3720 High Dr, Saint Ann, MO 63074
2beds
826sqft
:
Get pre-qualified$941/mo
Single Family Residence
Built in 1948
6,851 Square Feet Lot
$132,100 Zestimate®
$163/sqft
$-- HOA
What's special
Nice covered patioNewer flooringLarge garden window
- 320 days |
- 569 |
- 32 |
Zillow last checked:
Listing updated:
Listed by:
Steven J Feldewert 314-956-6292,
American Landmark Realty,
Sallie A Feldewert 314-956-4171,
American Landmark Realty
Source: MARIS,MLS#: 25059534 Originating MLS: St. Charles County Association of REALTORS
Originating MLS: St. Charles County Association of REALTORSFacts & features
Interior
Bedrooms & bathrooms
- Bedrooms: 2
- Bathrooms: 2
- Full bathrooms: 2
- Main level bathrooms: 1
Bedroom
- Features: Floor Covering: Carpeting
- Level: Upper
- Area: 220
- Dimensions: 22x10
Bedroom 2
- Features: Floor Covering: Carpeting
- Level: Lower
- Area: 168
- Dimensions: 14x12
Bathroom
- Features: Floor Covering: Vinyl
- Level: Main
- Area: 70
- Dimensions: 14x5
Bathroom 2
- Features: Floor Covering: Vinyl
- Level: Lower
- Area: 36
- Dimensions: 6x6
Family room
- Features: Floor Covering: Carpeting
- Level: Main
- Area: 288
- Dimensions: 24x12
Kitchen
- Features: Floor Covering: Vinyl
- Level: Main
- Area: 135
- Dimensions: 15x9
Laundry
- Features: Floor Covering: Concrete
- Level: Lower
- Area: 108
- Dimensions: 12x9
Heating
- Forced Air, Natural Gas
Cooling
- Central Air, Electric
Appliances
- Included: Disposal, Free-Standing Gas Oven, Refrigerator, Washer/Dryer, Gas Water Heater
- Laundry: In Basement
Features
- Windows: Greenhouse Windows, Insulated Windows, Window Treatments
- Basement: Concrete,Partially Finished,Full,Sump Pump,Walk-Out Access
- Number of fireplaces: 1
- Fireplace features: Family Room, Free Standing, Metal, Wood Burning
Interior area
- Total structure area: 826
- Total interior livable area: 826 sqft
- Finished area above ground: 826
Property
Parking
- Total spaces: 2
- Parking features: Concrete, No Garage, Off Street, On Street, Parking Pad
- Has uncovered spaces: Yes
Features
- Levels: One and One Half
- Patio & porch: Covered, Deck, Front Porch, Patio
- Fencing: Back Yard,Chain Link,Fenced,Front Yard
Lot
- Size: 6,851 Square Feet
Details
- Additional structures: Shed(s)
- Parcel number: 13M631024
- Special conditions: Standard
Construction
Type & style
- Home type: SingleFamily
- Architectural style: Cottage
- Property subtype: Single Family Residence
Materials
- Vinyl Siding
- Foundation: Concrete Perimeter
- Roof: Shingle
Condition
- Updated/Remodeled
- New construction: No
- Year built: 1948
Utilities & green energy
- Electric: Single Phase
- Sewer: Public Sewer
- Water: Public
- Utilities for property: Cable Connected, Electricity Connected, Natural Gas Connected, Phone Connected, Sewer Connected, Water Connected
Community & HOA
Community
- Subdivision: Rock Road Terrace
HOA
- Has HOA: No
Location
- Region: Saint Ann
Financial & listing details
- Price per square foot: $163/sqft
- Tax assessed value: $149,700
- Annual tax amount: $2,338
- Date on market: 9/2/2025
- Cumulative days on market: 320 days
- Listing terms: Cash,Conventional,FHA,VA Loan
- Ownership: Private
- Electric utility on property: Yes
Estimated market value
$132,100
$125,000 - $139,000
$1,383/mo
Price history
| Date | Event | Price |
|---|---|---|
| 7/19/2026 | Contingent | $134,500$163/sqft |
Source:  MARIS #25059534 Report a problem MARIS #25059534 Report a problem | ||
| 6/27/2026 | Price change | $134,500-3.6%$163/sqft |
Source: MARIS #25059534 Report a problem | ||
| 5/30/2026 | Price change | $139,500-2.1%$169/sqft |
Source: MARIS #25059534 Report a problem | ||
| 5/1/2026 | Price change | $142,500-4.9%$173/sqft |
Source: MARIS #25059534 Report a problem | ||
| 3/27/2026 | Price change | $149,900-3.2%$181/sqft |
Source: MARIS #25059534 Report a problem | ||
| 2/19/2026 | Price change | $154,900-2.9%$188/sqft |
Source: MARIS #25059534 Report a problem | ||
| 12/27/2025 | Price change | $159,500-1.5%$193/sqft |
Source: MARIS #25059534 Report a problem | ||
| 11/18/2025 | Price change | $162,000-0.3%$196/sqft |
Source: MARIS #25059534 Report a problem | ||
| 10/29/2025 | Price change | $162,500-0.9%$197/sqft |
Source: MARIS #25059534 Report a problem | ||
| 9/3/2025 | Listed for sale | $164,000+558.6%$199/sqft |
Source: MARIS #25059534 Report a problem | ||
| 4/26/2011 | Sold | -- |
Source: Public Record Report a problem | ||
| 3/17/2011 | Price change | $24,900-24.5%$30/sqft |
Source: RE/MAX GOLD #10053347 Report a problem | ||
| 3/4/2011 | Price change | $33,000+10.4%$40/sqft |
Source: RE/MAX GOLD #10053347 Report a problem | ||
| 2/25/2011 | Price change | $29,900-6.3%$36/sqft |
Source: RE/MAX Gold III #10053347 Report a problem | ||
| 2/16/2011 | Price change | $31,900-3.3%$39/sqft |
Source: RE/MAX Gold III #10053347 Report a problem | ||
| 1/28/2011 | Price change | $33,000-4.3%$40/sqft |
Source: RE/MAX Gold III #10053347 Report a problem | ||
| 12/30/2010 | Price change | $34,500-1.4%$42/sqft |
Source: RE/MAX Gold III #10053347 Report a problem | ||
| 10/2/2010 | Listed for sale | $35,000$42/sqft |
Source: RE/MAX Gold III #10053347 Report a problem | ||
Public tax history
| Year | Property taxes | Tax assessment |
|---|---|---|
| 2025 | $2,644 +13.1% | $28,450 +12.3% |
| 2024 | $2,338 +1.2% | $25,330 |
| 2023 | $2,310 +31.8% | $25,330 +41% |
| 2022 | $1,752 +0.3% | $17,960 |
| 2021 | $1,747 +18.6% | $17,960 +25.5% |
| 2020 | $1,473 -0.4% | $14,310 |
| 2019 | $1,479 | $14,310 +8.6% |
| 2018 | $1,479 | $13,180 |
| 2017 | $1,479 +1.2% | $13,180 +73.9% |
| 2016 | $1,461 +87.5% | $7,580 |
| 2015 | $779 | $7,580 +13.8% |
| 2014 | $779 +12.6% | $6,660 |
| 2013 | $692 | $6,660 +0.2% |
| 2012 | -- | $6,650 |
| 2011 | -- | $6,650 -50.6% |
| 2010 | $1,125 +8.9% | $13,450 |
| 2009 | $1,033 +17.5% | $13,450 +11.6% |
| 2008 | $879 +7.5% | $12,050 |
| 2007 | $818 | $12,050 +17.9% |
| 2006 | $818 +8% | $10,220 |
| 2005 | $758 +10.9% | $10,220 +23.9% |
| 2003 | $683 +1.6% | $8,250 -3.7% |
| 2002 | $672 +26.9% | $8,570 |
| 2001 | $530 | $8,570 |
Find assessor info on the county website
Monthly payment
Est. payment
Payment breakdown
Explore the cost of this home by adjusting the details. Changes won't be saved.Climate risks
Neighborhood: 63074
Nearby schools
GreatSchools rating
- 2/10Robert Drummond Elementary SchoolGrades: PK-5Distance: 0.3 mi
- 5/10Holman Middle SchoolGrades: 6-8Distance: 0.4 mi
- 7/10Pattonville Sr. High SchoolGrades: 9-12Distance: 3.3 mi
Schools provided by the listing agent
- Elementary: Robert Drummond Elem.
- Middle: Holman Middle
- High: Pattonville Sr. High
Source: MARIS. This data may not be complete. We recommend contacting the local school district to confirm school assignments for this home.
- $156,4003 bd1 ba1.1k sqft3724 High Dr, Saint Ann, MO 63074Off Market
- $161,1003 bd1 ba968 sqft3716 High Dr, Saint Ann, MO 63074Off Market
- $--3 bd2 ba988 sqft3730 High Dr, Saint Ann, MO 63074Sold
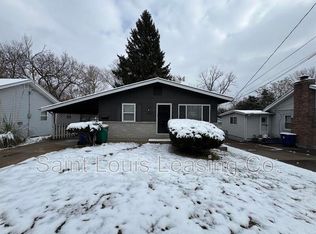
- $202,2003 bd2 ba882 sqft3708 High Dr, Saint Ann, MO 63074Off Market
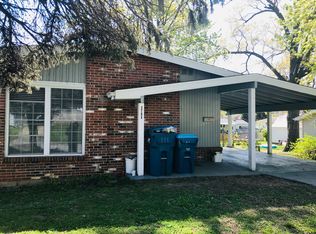
- $137,0002 bd1 ba922 sqft3736 High Dr, Saint Ann, MO 63074Off Market
- $141,8002 bd1 ba896 sqft3721 Long Dr, Saint Ann, MO 63074Off Market
- $--2 bd2 ba1.4k sqft3723 Long Dr, Saint Ann, MO 63074Sold
- $183,6003 bd2 ba900 sqft3727 Long Dr, Saint Ann, MO 63074Off Market
A local agent can set up tours, give advice and negotiate with sellers.
Similar homes
- $134,9002 bd1 ba816 sqft840 Pershall Rd, Florissant, MO 63031For Sale

 MLS ID #26045719, Avery Sanders, Coldwell Banker Realty - Gundaker. MARIS
 - $125,0003 bd2 ba988 sqft9601 Lifford Ct, Saint Louis, MO 63136For Sale
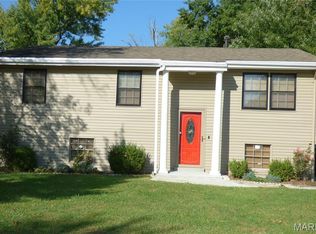 MLS ID #26045371, Jonathan Minerick, HomeCoin.com. MARIS
 - $109,0002 bd1 ba864 sqft4508 Edmundson Rd, Saint Louis, MO 63134For Sale
 MLS ID #26031699, Jennifer Risley, Keller Williams Realty St. Louis. MARIS
 - $119,0003 bd1 ba1k sqft9822 Treadway Ln, Saint Louis, MO 63134For Sale
 MLS ID #26031660, Jennifer Risley, Keller Williams Realty St. Louis. MARIS
 - $125,0002 bd1 ba912 sqft1155 Watts Ave, Saint Louis, MO 63130For SaleMLS ID #26035658, Christopher M Thiemet, RedKey Realty Leaders Circa. MARIS
- $134,9003 bd1 ba1k sqft10204 Dacey Dr, Saint Louis, MO 63136For SaleMLS ID #26041387, Timothy C McCraw, RE/MAX Results. MARIS
- $189,0002 bd1 ba984 sqft10767 Oak Ave, Saint Louis, MO 63114For SaleMLS ID #26046978, Laurie B Wuestling, Coldwell Banker Realty - Gundaker. MARIS
- $130,0003 bd1 ba1k sqft10 Drummond Dr, Saint Louis, MO 63135For SaleMLS ID #26034256, Josh J Cox, The Closing Pros LLC. MARIS
- $127,0002 bd2 ba804 sqft3129 Edwards Pl APT 102, Maryland Heights, MO 63043For SaleMLS ID #26027337, Aaliyah S Terry, Coldwell Banker Realty - Gundaker. MARIS
- $130,0003 bd1 ba872 sqft5600 Lucas And Hunt Rd, Saint Louis, MO 63136For SaleMLS ID #26034083, John Rommel, Platinum Realty of St. Louis. MARIS
- $179,0003 bd2 ba936 sqft2418 Spencer Ave #A, Saint Louis, MO 63114For SaleMLS ID #26042194, Kalen J Wilson, Saint Louis Real Estate LLC. MARIS
- $139,9003 bd2 ba1.1k sqft2423 Soundview Ct, Florissant, MO 63031For SaleMLS ID #26039122, Christopher Stjernholm, Trelora Realty, Inc. MARIS
- $144,9002 bd1 ba1.2k sqft7539 Wayne Ave, Saint Louis, MO 63130For SaleMLS ID #26028629, Lawrence Berry, Focus Realty Group, LLC. MARIS
- $139,9003 bd2 ba1k sqft922 Everglade Ct, Saint Louis, MO 63137For SaleMLS ID #26041034, Travis M Krell, Travis Krell R.E. Brokerage. MARIS
- $94,9003 bd1 ba1k sqft116 Henquin Dr, Saint Louis, MO 63135For SaleMLS ID #26043126, Beverly Lacueva, Coldwell Banker Realty - Gundaker. MARIS
- $140,0005 bd3 ba1.2k sqft2136 Sun Valley Dr, Saint Louis, MO 63136For SaleMLS ID #25081800, Margaret Meyerkord, Berkshire Hathaway HomeServices Select Properties. MARIS
- $130,0003 bd1 ba912 sqft10335 Ewell Dr, Saint Louis, MO 63137For SaleMLS ID #26034102, John Rommel, Platinum Realty of St. Louis. MARIS
- $149,9003 bd1 ba936 sqft740 Crowder Dr, Florissant, MO 63031For SaleMLS ID #26041910, Joe A Archambault, The Closing Pros LLC. MARIS
- $138,0002 bd2 ba868 sqft1935 Marine Terrace Dr APT J, Saint Louis, MO 63146For SaleMLS ID #26024182, Robert Hudspeth, Worth Clark Realty. MARIS
- $99,9003 bd2 ba1.1k sqft1126 Haley Ave, Saint Louis, MO 63121For SaleMLS ID #26043565, Terry Lynn Jackson, Trelora Realty, Inc. MARIS
