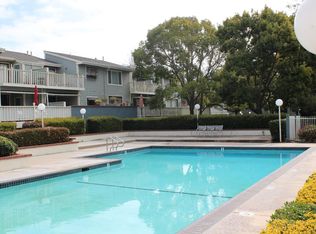
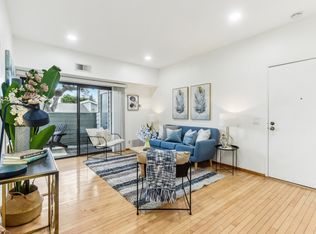
Welcome to Meadowbrook Common, a bright and beautifully updated second-floor condo in a highly desirable gated Fremont community. This move-in ready home features stylish laminate flooring throughout the main living areas. The remodeled kitchen offers modern cabinets and functional prep space, while both updated bathrooms feature clean, contemporary tile showers. Vaulted ceilings with many windows bring an abundance of natural light. Step out onto your private balcony to enjoy direct views overlooking the pristine community pool. This secure gated complex offers peaceful living with access to fantastic HOA amenities including 2 pools, 2 spas, and manicured greenbelts. Located in a commuter's dream neighborhood, you are moments away from the Fremont-Centerville BART, ACE/Amtrak station, I-880, and CA-84. Walk or drive to local shopping, dining, the weekly Fremont Farmers Market, and Quarry Lakes. Students have access to top-rated schools: Oliveira Elementary (8/10), Thornton Middle (9/10), and American High (10/10). Don’t miss this wonderful combination of modern updates, excellent local schools, and central Bay Area convenience.
Pending
$499,000
37200 Meadowbrook Cmn APT 203, Fremont, CA 94536
2beds
981sqft
Residential, Condominium
Built in 1984
-- sqft lot
$482,000 Zestimate®
$509/sqft
$763/mo HOA
What's special
Private balconyModern cabinetsClean contemporary tile showersAbundance of natural lightFunctional prep spaceSecure gated complexUpdated bathrooms
- 96 days
- 135
- 3
Zillow last checked:
Listing updated:
Listed by:
Nicole Causey DRE #01464294 510-673-4169,
Everhome,
Paul Cardoso DRE #02056591 510-754-8163,
Everhome
Source: Bay East AOR,MLS#: 41141861
Facts & features
Interior
Bedrooms & bathrooms
- Bedrooms: 2
- Bathrooms: 2
- Full bathrooms: 2
Rooms
- Room types: Dining Room, Dining Area
Bathroom
- Features: Shower Over Tub, Stall Shower
Kitchen
- Features: Breakfast Bar
Heating
- Natural Gas
Cooling
- Wall/Window Unit(s)
Appliances
- Included: Dryer, Washer
Features
- Breakfast Bar
- Flooring: Linoleum, Tile, Vinyl, Carpet
- Doors: Mirrored Closet Door(s)
- Number of fireplaces: 1
- Fireplace features: Family Room, Gas
Interior area
- Total structure area: 981
- Total interior livable area: 981 sqft
Video & virtual tour
Property
Parking
- Total spaces: 1
- Parking features: Undersized Garage, Guest
- Garage spaces: 1
Features
- Levels: One
- Stories: 1
- Patio & porch: Deck, Patio
- Pool features: In Ground, Community
Lot
- Features: Other
Details
- Parcel number: 5011816203
- Special conditions: Standard
Construction
Type & style
- Home type: Condo
- Architectural style: Contemporary
- Property subtype: Residential, Condominium
Materials
- Composition Shingles
- Foundation: Concrete
- Roof: Composition
Condition
- Existing
- New construction: No
- Year built: 1984
Utilities & green energy
- Electric: No Solar, 220 Volts in Laundry
- Sewer: Public Sewer
- Water: Public
Community & HOA
Community
- Subdivision: Fremont
HOA
- Has HOA: Yes
- Amenities included: Pool, Sauna, Gated, Spa/Hot Tub
- Services included: Common Area Maint, Maintenance Structure, Insurance, Reserve Fund, Water/Sewer
- HOA fee: $763 monthly
- HOA name: MEADOWBROOK VILLAGE
- HOA phone: 510-780-8587
Location
- Region: Fremont
Financial & listing details
- Price per square foot: $509/sqft
- Tax assessed value: $649,451
- Price range: $499K - $499K
- Date on market: 7/16/2026
- Listing agreement: Excl Right
- Listing terms: Cash,Conventional
- Electric utility on property: Yes
Estimated market value
$482,000
$458,000 - $506,000
$2,957/mo
Price history
| Date | Event | Price |
|---|---|---|
| 9/22/2026 | Pending sale | $499,000$509/sqft |
Source:  Bay East AOR #41141861 Report a problem Bay East AOR #41141861 Report a problem | ||
| 7/16/2026 | Listed for sale | $499,000+19.7%$509/sqft |
Source: Bay East AOR #41141861 Report a problem | ||
| 6/3/2024 | Listing removed | -- |
Source: Zillow Rentals Report a problem | ||
| 5/1/2024 | Listed for rent | $3,000+11.1%$3/sqft |
Source: Zillow Rentals Report a problem | ||
| 6/23/2021 | Listing removed | -- |
Source: Zillow Rental Manager Report a problem | ||
| 5/29/2021 | Listed for rent | $2,700+4%$3/sqft |
Source: Zillow Rental Manager Report a problem | ||
| 3/24/2021 | Listing removed | -- |
Source: Owner Report a problem | ||
| 1/27/2019 | Listing removed | $2,595$3/sqft |
Source: Owner Report a problem | ||
| 1/19/2019 | Listed for rent | $2,595$3/sqft |
Source: Owner Report a problem | ||
| 7/19/2005 | Sold | $417,000+89.5%$425/sqft |
Source: Bay East AOR #40089218 Report a problem | ||
| 2/4/2000 | Sold | $220,000+54.8%$224/sqft |
Source: Public Record Report a problem | ||
| 12/24/1997 | Sold | $142,100$145/sqft |
Source: Bay East AOR #10501121 Report a problem | ||
Public tax history
| Year | Property taxes | Tax assessment |
|---|---|---|
| 2026 | -- | $649,451 +2% |
| 2025 | $8,138 +4.5% | $636,720 +2% |
| 2024 | $7,784 +2.8% | $624,240 +2% |
| 2023 | $7,573 +12.1% | $612,000 +14% |
| 2022 | $6,753 +2.4% | $536,953 +2% |
| 2021 | $6,596 +0.2% | $526,428 +1% |
| 2020 | $6,582 +1.1% | $521,032 +2% |
| 2019 | $6,508 +4.6% | $510,820 +2% |
| 2018 | $6,222 | $500,808 +2% |
| 2017 | $6,222 +1.8% | $490,991 +2% |
| 2016 | $6,112 +27.1% | $481,367 +26.7% |
| 2015 | $4,808 | $380,000 +2.7% |
| 2014 | $4,808 | $370,000 +60.9% |
| 2013 | -- | $230,000 +9.5% |
| 2012 | -- | $210,000 -4.5% |
| 2011 | -- | $220,000 -6.4% |
| 2010 | -- | $235,000 |
Find assessor info on the county website
Monthly payment
Est. payment
Payment breakdown
Explore the cost of this home by adjusting the details. Changes won't be saved.Climate risks
Neighborhood: Centerville
- $442,800-- bd-- ba934 sqft37248 Meadowbrook Cmn APT 101, Fremont, CA 94536Off Market
- $359,4001 bd1 ba736 sqft37248 Meadowbrook Cmn APT 102, Fremont, CA 94536Off Market
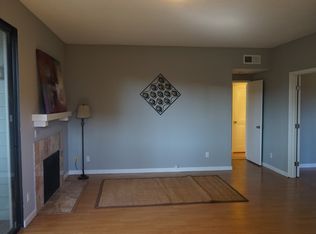
- $492,2002 bd2 ba990 sqft37248 Meadowbrook Cmn APT 103, Fremont, CA 94536Off Market
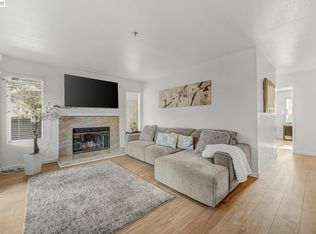
- $402,9002 bd1 ba936 sqft37248 Meadowbrook Cmn APT 104, Fremont, CA 94536Off Market
Similar homes
- $609,0002 bd2 ba928 sqftCountry Lane, Fremont, CA 94536For Sale
 MLS ID #41141624, Anthony Bruno. Bay East AOR
 - $608,0002 bd2 ba928 sqftCountry Lane, Fremont, CA 94536For Sale
 MLS ID #41147096, May Pu. Bay East AOR
 - $549,0002 bd2 ba1k sqftOxford Garden, Fremont, CA 94538For Sale
 MLS ID #41150989, Emily Chen. Bay East AOR
 - $509,9502 bd2 ba894 sqftHayward Hills, Hayward, CA 94544For Sale
 MLS ID #41150437, Christine Rosi. Bay East AOR
Local buyer's agents are ready to help
