Welcome to the heart of Carefree, where charm, tranquility, and timeless Southwestern character come together to create a truly special place to call home. There's something about driving into Carefree, you can feel the shift. Slower, more peaceful, almost like a retreat from the everyday.
This beautifully situated townhome places you right in the center of it all, just moments from local boutiques, art galleries, dining, and the scenic desert landscapes that define the area. Opportunities like this are rare, whoever secures this home is truly in for a treat.
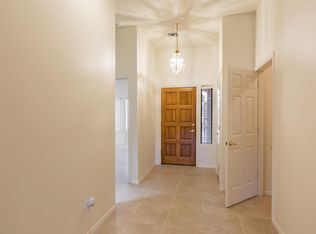
Step inside to soaring 10-foot ceilings and an abundance of natural light that fills the space, creating an inviting atmosphere. Tile flooring flows throughout, complemented by a cozy fireplace anchoring the family room. The thoughtfully designed split floor plan offers both comfort and privacy, with elegant French doors enhancing the layout. The spacious primary suite is a true retreat, featuring an extended dual vanity, soaking tub, walk-in shower, and a private water closet.
The galley-style kitchen is both functional and charming, offering additional space to sit, gather, and enjoy the natural light pouring in through the oversized window. A private door leads directly to your back patio, creating seamless indoor-outdoor living.
Located near the community pool and surrounded by all that Carefree has to offer, this home is move-in ready with the opportunity to add your own personal touches. Plus, with an HVAC system approximately two years old, you'll enjoy added comfort and peace of mind.
Accepting backups
Price cut: $10K (7/2)
$415,000
37204 N TRANQUIL Trail #24, Carefree, AZ 85377
2beds
1,571sqft
Townhouse
Built in 1995
231 Square Feet Lot
$-- Zestimate®
$264/sqft
$320/mo HOA
What's special
Abundance of natural lightPrivate water closetWalk-in showerSoaking tubTile flooring flows throughoutExtended dual vanity
- 113 days |
- 380 |
- 19 |
Zillow last checked:
Listing updated:
Listed by:
Andrea D Garcia 602-733-2278,
Keller Williams Realty Sonoran Living
Source: ARMLS,MLS#: 7020663
Facts & features
Interior
Bedrooms & bathrooms
- Bedrooms: 2
- Bathrooms: 2
- Full bathrooms: 2
Heating
- Electric
Cooling
- Central Air, Ceiling Fan(s)
Appliances
- Included: Dryer, Washer, Refrigerator, Built-in Microwave, Dishwasher, Disposal, Electric Range, Electric Oven
- Laundry: Inside
Features
- High Speed Internet, Double Vanity, Eat-in Kitchen, 9+ Flat Ceilings, Full Bth Master Bdrm, Separate Shwr & Tub
- Flooring: Tile
- Windows: Skylight(s), Double Pane Windows
- Has basement: No
- Number of fireplaces: 1
- Fireplace features: Living Room, Gas
- Common walls with other units/homes: 1 Common Wall
Interior area
- Total structure area: 1,571
- Total interior livable area: 1,571 sqft
Property
Parking
- Total spaces: 2
- Parking features: Garage Door Opener, Direct Access
- Garage spaces: 2
Features
- Stories: 1
- Patio & porch: Covered
- Spa features: None
- Fencing: Block
Lot
- Size: 231 Square Feet
- Features: North/South Exposure, Gravel/Stone Front, Gravel/Stone Back
Details
- Parcel number: 21683942
- Special conditions: Probate Listing
Construction
Type & style
- Home type: Townhouse
- Property subtype: Townhouse
- Attached to another structure: Yes
Materials
- Stucco, Wood Frame, Painted
- Roof: Built-Up
Condition
- Year built: 1995
Utilities & green energy
- Sewer: Public Sewer
- Water: City Water
Community & HOA
Community
- Features: Pool
- Subdivision: CAREFREE CASAS 2
HOA
- Has HOA: Yes
- Services included: Maintenance Grounds
- HOA fee: $320 monthly
- HOA name: Carefree Casa 2
- HOA phone: 480-939-4948
Location
- Region: Carefree
Financial & listing details
- Price per square foot: $264/sqft
- Annual tax amount: $917
- Date on market: 4/29/2026
- Cumulative days on market: 113 days
- Listing terms: Cash,Conventional,FHA,VA Loan
- Ownership: Condominium
Estimated market value
Not available
Estimated sales range
Not available
Not available
Price history
| Date | Event | Price |
|---|---|---|
| 7/2/2026 | Price change | $415,000-2.4%$264/sqft |
Source:  ARMLS #7020663 Report a problem ARMLS #7020663 Report a problem | ||
| 6/15/2026 | Price change | $425,000-3.2%$271/sqft |
Source: ARMLS #7020663 Report a problem | ||
| 5/29/2026 | Price change | $439,000-4.6%$279/sqft |
Source: ARMLS #7020663 Report a problem | ||
| 5/18/2026 | Price change | $460,000-3.2%$293/sqft |
Source: ARMLS #7020663 Report a problem | ||
| 4/29/2026 | Listed for sale | $475,000+33.8%$302/sqft |
Source: ARMLS #7020663 Report a problem | ||
| 3/16/2020 | Sold | $355,000+54.3%$226/sqft |
Source: ARMLS #6025463 Report a problem | ||
| 2/17/2011 | Sold | $230,000$146/sqft |
Source: ARMLS #4418664 Report a problem | ||
Public tax history
Tax history is unavailable.
Monthly payment
Est. payment
Payment breakdown
Explore the cost of this home by adjusting the details. Changes won't be saved.Climate risks
Neighborhood: 85377
Nearby schools
GreatSchools rating
- 8/10Black Mountain Elementary SchoolGrades: PK-6Distance: 3.2 mi
- 10/10Cactus Shadows High SchoolGrades: 8-12Distance: 3.4 mi
- 4/10Sonoran Trails Middle SchoolGrades: 6-8Distance: 6.8 mi
Schools provided by the listing agent
- Elementary: Black Mountain Elementary School
- Middle: Sonoran Trails Middle School
- High: Cactus Shadows High School
- District: Cave Creek Unified District
Source: ARMLS. This data may not be complete. We recommend contacting the local school district to confirm school assignments for this home.
- $441,800-- bd1 ba1.4k sqft37204 N Tranquil Trl, Carefree, AZ 85377Off Market
- $463,0002 bd2 ba1.5k sqft37204 N Tranquil Trl, Carefree, AZ 85377Off Market
- $492,5002 bd2 ba1.4k sqft37206 N Tranquil Trl, Carefree, AZ 85377Off Market
- $472,500-- bd2 ba1.4k sqft37206 N Tranquil Trl, Carefree, AZ 85377Off Market
- $646,7002 bd2 ba1.5k sqft37204 N Tranquil Trl #25, Carefree, AZ 85377Off Market
- $469,9002 bd2 ba1.4k sqft37206 N Tranquil Trl APT 23, Carefree, AZ 85377Off Market
- $493,1002 bd2 ba1.6k sqft37212 N Tranquil Trl, Carefree, AZ 85377Off Market
- $485,0002 bd2 ba1.6k sqft37212 N Tranquil Trl #17, Carefree, AZ 85377Sold
A local agent can set up tours, give advice and negotiate with sellers.
Similar homes
- $409,0002 bd2 ba1.3k sqft2140 W TALLGRASS Trail #107, Phoenix, AZ 85085For Sale
 MLS ID #7065063, Carol Gerie Sorensen, West USA Realty. ARMLS
 - $445,0002 bd2 ba1.3k sqft14000 N 94TH Street #1058, Scottsdale, AZ 85260For Sale
 MLS ID #7064564, Aron Johnson, Russ Lyon Sotheby's International Realty. ARMLS
 - $394,9002 bd2 ba1.4k sqft20660 N 40TH Street #2179, Phoenix, AZ 85050For Sale
 MLS ID #7049823, Sherri L Plotke, Arizona Golf & Sun Properties. ARMLS
 - $445,0002 bd2 ba1.4k sqft21320 N 56TH Street #2069, Phoenix, AZ 85054For Sale
 MLS ID #7032580, Joanne L Greenbaum, Russ Lyon Sotheby's International Realty. ARMLS
 - $379,9003 bd3 ba1.5k sqft42424 N GAVILAN PEAK Parkway #28102, Anthem, AZ 85086For SaleMLS ID #7000021, Heather Macpherson, Realty ONE Group. ARMLS
- $419,0003 bd2 ba1.2k sqft4035 W ELECTRA Lane, Glendale, AZ 85310For SaleMLS ID #7066604, Edwin Marc, Fathom Realty Elite. ARMLS
- $484,0002 bd2 ba1.6k sqft3935 E ROUGH RIDER Road #1032, Phoenix, AZ 85050For SaleMLS ID #7040274, McKenna Symons, Good Oak Real Estate. ARMLS
- $465,0002 bd2 ba1.2k sqft10757 N 74th St Unit 1003, Scottsdale, AZ 85260For Sale By Owner
- $429,9002 bd2 ba1.1k sqft14000 N 94TH Street #3196, Scottsdale, AZ 85260For SaleMLS ID #7065362, Holly Hoepfner, Berkshire Hathaway HomeServices Arizona Properties. ARMLS
- $409,0002 bd2 ba1k sqft7009 E Acoma Drive #1168, Scottsdale, AZ 85254For SaleMLS ID #7018301, Christopher Siedentop, Preferred Property Consultants LLC. ARMLS
- $483,0002 bd2 ba1.3k sqft3935 E ROUGH RIDER Road #1271, Phoenix, AZ 85050For SaleMLS ID #7064224, Rhonda Waldersen, HomeSmart. ARMLS
- $399,9903 bd2 ba1.2k sqft1702 W OWENS Way, Anthem, AZ 85086For SaleMLS ID #7044324, Bret Ceren, IV, Engel & Voelkers Scottsdale. ARMLS
- $394,9902 bd2 ba1.3k sqft15252 N 100TH Street #1163, Scottsdale, AZ 85260For SaleMLS ID #7021028, Denise Millington, Buyer Direct Realty. ARMLS
- $405,0003 bd2 ba1.2k sqft2501 W Lewis and Clark Trail, Anthem, AZ 85086For SaleMLS ID #7038333, Jill Tetsell, Fathom Realty Elite. ARMLS
- $399,9992 bd2 ba1.1k sqft1029 E ANNETTE Drive, Phoenix, AZ 85022For SaleMLS ID #7057505, Claire Ackerman, Compass. ARMLS
- $395,0004 bd3 ba1.7k sqft3250 W GREENWAY Road #162, Phoenix, AZ 85053For SaleMLS ID #6999220, Drew Anderson, SERHANT.. ARMLS
- $425,0003 bd3 ba1.4k sqft4047 W WHISPERING WIND Drive, Glendale, AZ 85310For SaleMLS ID #7061394, Michelle Mojica, eXp Realty. ARMLS
- $469,9003 bd2 ba1.2k sqft7009 E ACOMA Drive #2085, Scottsdale, AZ 85254For SaleMLS ID #7065306, Katie Lambert, eXp Realty. ARMLS
- $445,0002 bd2 ba1k sqft7009 E ACOMA Drive #1140, Scottsdale, AZ 85254For SaleMLS ID #6993676, Manuel R Lopez, West USA Realty. ARMLS
- $357,0003 bd3 ba1.5k sqft15649 N 29TH Place, Phoenix, AZ 85032For SaleMLS ID #7007340, Heather Deason, eXp Realty. ARMLS
