Introducing an extraordinary brand-new modern compound in the heart of Los Feliz, where warm organic design meets architectural sophistication. An entertainer's dream, this remarkable property features a five-bedroom main residence, a fully independent three-bedroom ADU, seamless indoor-outdoor living, and breathtaking panoramic views. Bright, inviting interiors showcase wide-plank white oak flooring, soaring ceilings, and expansive walls of glass. The open-concept great room flows into a chef's kitchen featuring a sculptural fluted-wood island, custom cabinetry, integrated refrigeration, and professional-grade Thermador appliances. A floating staircase beneath a cascading chandelier creates a striking architectural centerpiece. The primary suite offers a serene retreat with a private balcony, walk-in closet, and spa-inspired bathroom featuring a freestanding soaking tub, oversized shower, and dual vanities. The entertainment level features a spacious lounge, game room, wet bar, and theater-style gathering space, opening through sliding glass walls to a private, hedge-lined backyard. An additional primary suite offers comfort and flexibility. The spectacular rooftop oasis captures sweeping hillside and mountain views, complete with a covered outdoor kitchen, stone fire pit, built-in lounge seating, and dining area, perfect for unforgettable gatherings. The three-bedroom ADU features a private entrance, full kitchen, spacious living areas, and its own rooftop deck, ideal for guests, extended family, or rental income. Moments from Los Feliz Village, Griffith Park, Sunset Junction, and Silver Lake, this home offers a rare blend of modern elegance, versatile living, and the ultimate Southern California lifestyle.
New construction
$4,800,000
3721 Evans St, Los Angeles, CA 90027
8beds
4,989sqft
Residential, Single Family Residence
Built in 2026
4,761 Square Feet Lot
$4,673,100 Zestimate®
$962/sqft
$-- HOA
What's special
- 29 days
- 1,179
- 109
Zillow last checked:
Listing updated:
Listed by:
Or Brodsky DRE # 01960565 310-623-2319,
Compass 310-230-5478,
Nathaniel Grivas DRE # 02410660 310-269-5541,
Compass
Source: CLAW,MLS#: 26986353
Facts & features
Interior
Bedrooms & bathrooms
- Bedrooms: 8
- Bathrooms: 10
- Full bathrooms: 8
- 1/2 bathrooms: 2
Rooms
- Room types: Walk-In Closet, Dining Area, Living Room
Heating
- Central
Cooling
- Central Air
Appliances
- Included: Range/Oven, Dryer, Refrigerator, Washer, Microwave
- Laundry: Inside, Laundry Room
Features
- Built-in Features, Built-Ins
- Flooring: Wood, Tile
- Has fireplace: No
- Fireplace features: None
Interior area
- Total structure area: 4,989
- Total interior livable area: 4,989 sqft
Property
Parking
- Total spaces: 4
- Parking features: Driveway, Garage - 2 Car, Garage Is Attached
- Attached garage spaces: 2
- Uncovered spaces: 2
Features
- Levels: Multi/Split
- Stories: 3
- Entry location: Main Level
- Exterior features: Balcony
- Pool features: None
- Spa features: None
- Has view: Yes
- View description: City, City Lights, Panoramic, Mountain(s)
Lot
- Size: 4,761 Square Feet
- Dimensions: 100 x 55
Details
- Additional structures: None
- Parcel number: 5433025008
- Zoning: LAR2
- Special conditions: Standard
Construction
Type & style
- Home type: SingleFamily
- Architectural style: Modern
- Property subtype: Residential, Single Family Residence
Materials
- Stucco
- Roof: Flat
Condition
- New Construction
- New construction: Yes
- Year built: 2026
Community & HOA
HOA
- Has HOA: No
Location
- Region: Los Angeles
Financial & listing details
- Price per square foot: $962/sqft
- Tax assessed value: $603,733
- Date on market: 10/19/2026
Estimated market value
$4,673,100
$4.44M - $4.91M
Not available
Price history
| Date | Event | Price |
|---|---|---|
| 10/19/2026 | Listed for sale | $4,800,000+627.3%$962/sqft |
Source:  CLAW #26986353 Report a problem | ||
| 7/7/2015 | Sold | $660,000+149.1%$132/sqft |
Source: Public Record Report a problem | ||
| 2/1/2002 | Sold | $265,000+96.3%$53/sqft |
Source: Public Record Report a problem | ||
| 6/2/1997 | Sold | $135,000$27/sqft |
Source: Public Record Report a problem | ||
Public tax history
| Year | Property taxes | Tax assessment |
|---|---|---|
| 2026 | -- | $603,733 +2% |
| 2025 | $7,224 -3% | $591,896 +2% |
| 2024 | $7,450 +6.8% | $580,291 +2% |
| 2023 | $6,975 +4.9% | $568,913 +2% |
| 2022 | $6,647 +1.2% | $557,758 +2% |
| 2021 | $6,567 -1% | $546,822 -23.5% |
| 2020 | $6,633 | $714,404 +2% |
| 2019 | $6,633 -20.5% | $700,397 +2% |
| 2018 | $8,339 | $686,664 +2% |
| 2017 | $8,339 +2.3% | $673,200 +2% |
| 2016 | $8,154 +2.2% | $660,000 -3.1% |
| 2015 | $7,977 +98.8% | $681,345 +113.4% |
| 2014 | $4,013 | $319,344 +2.5% |
| 2012 | -- | $311,669 +2% |
| 2011 | -- | $305,558 +0.8% |
| 2010 | -- | $303,275 -0.2% |
| 2009 | -- | $303,997 +2% |
| 2008 | -- | $298,038 +2% |
| 2007 | -- | $292,195 +2% |
| 2006 | -- | $286,467 |
| 2005 | -- | $286,467 +4% |
| 2004 | -- | $275,345 +1.9% |
| 2003 | -- | $270,300 +81.6% |
| 2002 | -- | $148,833 +4% |
| 2000 | -- | $143,055 |
Find assessor info on the county website
Monthly payment
Est. payment
Payment breakdown
Explore the cost of this home by adjusting the details. Changes won't be saved.Climate risks
Neighborhood: Los Feliz
- $3,503,000-- bd-- ba3.7k sqft2607 Hyperion Ave, Los Angeles, CA 90027Off Market
- $1,584,9002 bd2 ba1.3k sqft3727 Evans St, Los Angeles, CA 90027Off Market
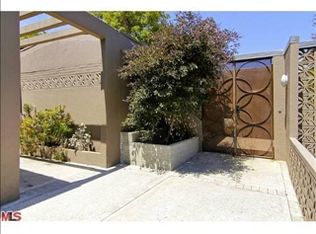
- $862,3001 bd1 ba600 sqft2611 1/4 Hyperion Ave, Los Angeles, CA 90027Off Market

- $4,029,800-- bd4 ba4.5k sqft2601 Hyperion Ave, Los Angeles, CA 90027Off Market
Similar homes
- $4,750,0005 bd6 ba4.4k sqft844 N Harper Ave, Los Angeles, CA 90046For Sale
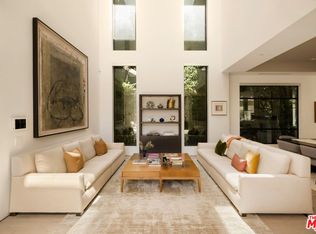 MLS ID #26998917, Marcy Roth DRE # 02008165, Douglas Elliman. CLAW
- $2,499,0005 bd5 ba2.4k sqft4335 Cedarhurst Cir, Los Angeles, CA 90027For Sale
 MLS ID #26104386, Michael Fenton DRE # 01926913, Compass. CLAW
- $4,999,5005 bd7 ba4.1k sqft8636 Edwin Dr, Los Angeles, CA 90046For Sale
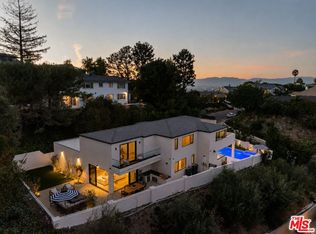 MLS ID #26106054, Nancy Osborne DRE # 01859960, Serhant California, Inc. CLAW
- $4,495,0006 bd6 ba5k sqft2025 Hercules Dr, Los Angeles, CA 90046For Sale
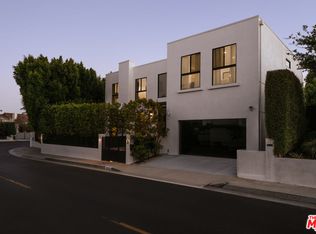 MLS ID #26862667, Joshua Altman DRE # 01764587, Douglas Elliman of California, Inc.. CLAW
