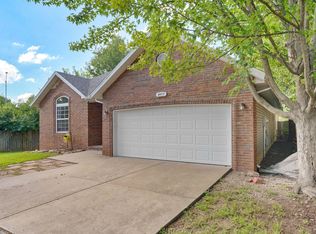
3721 W Birchwood Ct, Springfield, MO 65807...Welcome home to this immaculate, move-in ready all-brick home tucked away on a cul-de-sac with minimal traffic! Offering 3 bedrooms, 2 bathrooms, and a spacious 3-car garage, this beautifully updated home combines timeless quality with modern comfort. Recent improvements (in the last 3 years) includes a newer roof, carpet, fresh paint, cultured marble vanity tops, and more, giving you peace of mind from day one. The desirable split-bedroom floor plan features a formal living room, formal dining room, plus a casual dining area adjacent to the kitchen--perfect for both entertaining and everyday living. The inviting hearth room showcases a cozy gas fireplace, built-in desk area, and direct access to the wooden deck, creating the perfect space to relax or gather with family and friends. The kitchen is equipped with granite countertops, ample cabinetry, a refrigerator, range, dishwasher, and new microwave. The spacious primary suite is a private retreat featuring dual sinks, a separate makeup vanity, a walk-in closet, walk-in shower, and a relaxing jetted tub. A generously sized laundry room is conveniently located away from the main living areas, adding to the home's thoughtful layout. One additional highlight includes the easy one-step entry from the attached garage. This exceptionally maintained home is waiting for its next owner!
Active
Price cut: $20K (8/13)
$359,900
3721 W Birchwood Court, Springfield, MO 65807
3beds
2,024sqft
Single Family Residence
Built in 1994
10,018 Square Feet Lot
$354,000 Zestimate®
$178/sqft
$-- HOA
What's special
Cozy gas fireplaceWooden deckPrivate retreatAll-brick homeCul-de-sac with minimal trafficFresh paintGenerously sized laundry room
- 96 days
- 379
- 21
Zillow last checked:
Listing updated:
Listed by:
Gina M Roblin 417-838-6011,
Murney Associates - Primrose
Source: SOMOMLS as distributed by MLS GRID,MLS#: 60328348
Facts & features
Interior
Bedrooms & bathrooms
- Bedrooms: 3
- Bathrooms: 2
- Full bathrooms: 2
Rooms
- Room types: Family Room, Foyer, Living Areas (2), Living Room
Heating
- Forced Air, Central, Natural Gas
Cooling
- Central Air, Ceiling Fan(s)
Appliances
- Included: Dishwasher, Gas Water Heater, Free-Standing Electric Oven, Dryer, Washer, Microwave, Refrigerator
- Laundry: Main Level, W/D Hookup
Features
- Marble Counters, Granite Counters, Walk-In Closet(s), Walk-in Shower
- Flooring: Carpet, Tile, Hardwood
- Doors: Storm Door(s)
- Windows: Blinds
- Has basement: No
- Attic: Pull Down Stairs
- Has fireplace: Yes
- Fireplace features: Family Room, Gas
Interior area
- Total structure area: 2,024
- Total interior livable area: 2,024 sqft
- Finished area above ground: 2,024
- Finished area below ground: 0
Property
Parking
- Total spaces: 3
- Parking features: Driveway
- Attached garage spaces: 3
- Has uncovered spaces: Yes
Features
- Levels: One
- Stories: 1
- Patio & porch: Deck
- Exterior features: Rain Gutters
- Has spa: Yes
- Spa features: Bath
- Fencing: Partial,Shared,Privacy
- Has view: Yes
- View description: City
Lot
- Size: 10,018 Square Feet
Details
- Parcel number: 1332400098
Construction
Type & style
- Home type: SingleFamily
- Architectural style: Ranch
- Property subtype: Single Family Residence
Materials
- Brick, Vinyl Siding
- Foundation: Poured Concrete, Crawl Space
- Roof: Composition
Condition
- Year built: 1994
Utilities & green energy
- Sewer: Public Sewer
- Water: Public
Community & HOA
Community
- Subdivision: Westbrook
Location
- Region: Springfield
Financial & listing details
- Price per square foot: $178/sqft
- Tax assessed value: $257,500
- Annual tax amount: $2,521
- Date on market: 7/8/2026
- Listing terms: Cash,VA Loan,FHA,Conventional
- Road surface type: Asphalt
Estimated market value
$354,000
$336,000 - $372,000
$2,019/mo
Price history
| Date | Event | Price |
|---|---|---|
| 8/13/2026 | Price change | $359,900-5.3%$178/sqft |
Source:  SOMOMLS as distributed by MLS GRID #60328348 Report a problem SOMOMLS as distributed by MLS GRID #60328348 Report a problem | ||
| 7/8/2026 | Listed for sale | $379,900+8.9%$188/sqft |
Source: SOMOMLS as distributed by MLS GRID #60328348 Report a problem | ||
| 5/31/2024 | Sold | -- |
Source: SOMOMLS as distributed by MLS GRID #60264562 Report a problem | ||
| 5/4/2024 | Pending sale | $349,000$172/sqft |
Source: SOMOMLS as distributed by MLS GRID #60264562 Report a problem | ||
| 4/25/2024 | Listed for sale | $349,000$172/sqft |
Source: SOMOMLS as distributed by MLS GRID #60264562 Report a problem | ||
| 4/18/2024 | Pending sale | $349,000$172/sqft |
Source: SOMOMLS as distributed by MLS GRID #60264562 Report a problem | ||
| 4/14/2024 | Price change | $349,000-2.8%$172/sqft |
Source: SOMOMLS as distributed by MLS GRID #60264562 Report a problem | ||
| 3/30/2024 | Listed for sale | $359,000+14%$177/sqft |
Source: SOMOMLS as distributed by MLS GRID #60264562 Report a problem | ||
| 1/17/2024 | Sold | -- |
Source: SOMOMLS as distributed by MLS GRID #60255323 Report a problem | ||
| 1/3/2024 | Pending sale | $314,900$156/sqft |
Source: SOMOMLS as distributed by MLS GRID #60255323 Report a problem | ||
| 12/27/2023 | Listed for sale | $314,900$156/sqft |
Source: SOMOMLS as distributed by MLS GRID #60255323 Report a problem | ||
| 12/18/2023 | Pending sale | $314,900$156/sqft |
Source:  MARIS #23065042 Report a problem MARIS #23065042 Report a problem | ||
| 11/26/2023 | Price change | $314,900-3.1%$156/sqft |
Source: SOMOMLS as distributed by MLS GRID #60255323 Report a problem | ||
| 10/29/2023 | Listed for sale | $324,900$161/sqft |
Source: MARIS #23065042 Report a problem | ||
Public tax history
| Year | Property taxes | Tax assessment |
|---|---|---|
| 2025 | $2,521 +3.9% | $48,930 +11.7% |
| 2024 | $2,426 +0.5% | $43,800 |
| 2023 | $2,413 +14.8% | $43,800 +12% |
| 2022 | $2,101 +0% | $39,100 |
| 2021 | $2,101 +1.7% | $39,100 +7.3% |
| 2020 | $2,065 +18% | $36,440 +14.8% |
| 2018 | $1,751 +2.3% | $31,730 +1.3% |
| 2017 | $1,711 | $31,310 |
| 2016 | $1,711 | $31,310 |
| 2015 | $1,711 +0.8% | $31,310 +2.4% |
| 2014 | $1,697 | $30,590 -6.9% |
| 2012 | -- | $32,850 |
| 2011 | -- | $32,850 +2% |
| 2010 | -- | $32,220 +8.2% |
| 2006 | $1,118 | $29,790 |
| 2005 | $1,118 +5.4% | $29,790 +17.7% |
| 2004 | $1,060 +0.4% | $25,310 |
| 2003 | $1,055 +1.6% | $25,310 |
| 2002 | $1,039 -6.2% | $25,310 |
| 2001 | $1,108 | $25,310 |
Find assessor info on the county website
Monthly payment
Est. payment
Payment breakdown
Explore the cost of this home by adjusting the details. Changes won't be saved.Climate risks
Neighborhood: 65807
Nearby schools
Schools provided by the listing agent
- Elementary: SGF-Sherwood
- Middle: SGF-Carver
- High: SGF-Parkview
Source: SOMOMLS as distributed by MLS GRID. This data may not be complete. We recommend contacting the local school district to confirm school assignments for this home.
- $286,0003 bd2 ba1.5k sqft3717 W Birchwood Ct, Springfield, MO 65807Off Market
- $315,2003 bd2 ba1.9k sqft3729 W Birchwood Ct, Springfield, MO 65807Off Market
- $288,0003 bd2 ba1.7k sqft3714 W Driftwood St, Springfield, MO 65807Off Market
- $294,7003 bd2 ba1.7k sqft3704 W Driftwood St, Springfield, MO 65807Off Market
Similar homes
- $270,9003 bd2 ba1.8k sqft3977 W Beechwood Street, Springfield, MO 65807Active
 MLS ID #60327969, Heath Jech, Keller Williams Local. SOMOMLS as distributed by MLS GRID
 - $344,9003 bd3 ba2.3k sqft3515 S Kings Avenue, Springfield, MO 65807Active
 MLS ID #60331577, Ogden Bolin Real Estate Group, Murney Associates - Nixa. SOMOMLS as distributed by MLS GRID
 - $289,9003 bd2 ba1.6k sqft1106 W Seminole Street, Springfield, MO 65807Active
 MLS ID #60335649, Evan Ryan, Keller Williams Local. SOMOMLS as distributed by MLS GRID
 - $--3 bd2 ba1.1k sqft4252 W Madison St, Springfield, MO 65802AuctionServiceLink Auction
- $335,0003 bd3 ba2.7k sqft1963 S Westwood Avenue, Springfield, MO 65807ActiveMLS ID #60331595, Terrill Hensley, Legacy Realty. SOMOMLS as distributed by MLS GRID
- $354,0004 bd2 ba2k sqft3207 W Aussie Court, Springfield, MO 65810ActiveMLS ID #60328571, Christina He, TurnKey Real Estate Sales and Management. SOMOMLS as distributed by MLS GRID
- $324,5003 bd2 ba2.6k sqft1649 S Jefferson Avenue, Springfield, MO 65807ActiveMLS ID #60331447, Debbie Morrow, Murney Associates - Primrose. SOMOMLS as distributed by MLS GRID
- $299,9004 bd3 ba2k sqft3619 W El Castile Street, Springfield, MO 65807ActiveMLS ID #60331682, Douglas A Andrews, Century Realty, SIQ, Inc.. SOMOMLS as distributed by MLS GRID
- $295,0003 bd2 ba1.6k sqft2834 W Lasalle Street, Springfield, MO 65807ActiveMLS ID #60332599, Tyler Richardson, Keller Williams Local. SOMOMLS as distributed by MLS GRID
- $244,9003 bd2 ba1.5k sqft3484 S Meadowlark Avenue, Springfield, MO 65807ActiveMLS ID #60335432, Rebecca Keepper, EXP Realty LLC. SOMOMLS as distributed by MLS GRID
- $359,9004 bd3 ba2.4k sqft3291 N Eakins Avenue, Springfield, MO 65803ActiveMLS ID #60334376, Bonnie S. Thomas, ReeceNichols - Springfield. SOMOMLS as distributed by MLS GRID
- $375,0003 bd3 ba2.7k sqft421 S Troy Avenue, Springfield, MO 65802ActiveMLS ID #60330691, Julie Allen, Murney Associates - Primrose. SOMOMLS as distributed by MLS GRID
- $365,0004 bd3 ba2.4k sqft1328 E Bennett Street, Springfield, MO 65804ActiveMLS ID #60335116, Laura L. Duckworth, EXP Realty LLC. SOMOMLS as distributed by MLS GRID
- $265,0002 bd2 ba1.6k sqft3111 W Sunset Street, Springfield, MO 65807Active w/ContingencyMLS ID #60332565, Ethel Curbow, AMAX Real Estate. SOMOMLS as distributed by MLS GRID
- $248,9003 bd2 ba1.3k sqft1560 S Timbercreek Avenue, Springfield, MO 65807ActiveMLS ID #60333789, Rashelle Igert, Murney Associates - Nixa. SOMOMLS as distributed by MLS GRID
- $314,9003 bd2 ba1.8k sqft4668 S Warren Road, Springfield, MO 65810ActiveMLS ID #60334331, Ogden Bolin Real Estate Group, Murney Associates - Nixa. SOMOMLS as distributed by MLS GRID
- $345,9004 bd3 ba2.9k sqft3821 W Lark Street, Springfield, MO 65810ActiveMLS ID #60333583, Zachary Albers, Albers Real Estate Group. SOMOMLS as distributed by MLS GRID
- $359,9004 bd3 ba2.2k sqft555 E Farm Road 84, Springfield, MO 65803ActiveMLS ID #60329378, Team Serrano, Assist 2 Sell. SOMOMLS as distributed by MLS GRID
- $385,0003 bd3 ba2.3k sqft760 W Sherwood Drive, Springfield, MO 65810Active w/ContingencyMLS ID #60329622, Cathy Shepherd, Murney Associates - Primrose. SOMOMLS as distributed by MLS GRID
