Searching for the perfect place to call home with easy access to both Murrieta and Temecula? Your search ends here!
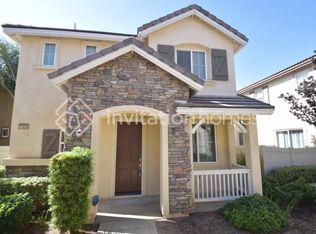
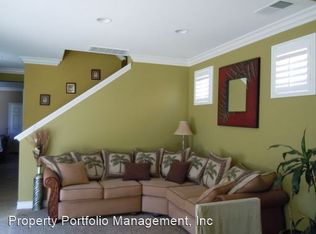
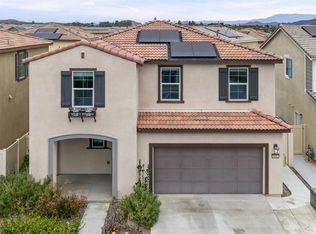
Welcome to the highly desirable Griffith Place at Northstar Ranch, where comfort, style, and convenience come together. This beautifully maintained home offers a bright, open-concept floor plan featuring three spacious upstairs bedrooms, including a relaxing primary suite with a walk-in closet and elegant white plantation shutters. The home also includes 2.5 bathrooms, with the primary bath offering dual sinks, plus the convenience of an upstairs laundry room complete with the washer and dryer included.
The heart of the home is the inviting kitchen, designed for both everyday living and entertaining. Enjoy granite countertops, a gas range, a Bosch dishwasher, and a GE French door refrigerator—all included with the sale.
Step outside to your private, fully fenced, maintenance-free patio, complete with a durable aluminum patio cover. With direct access from both the family room and dining area, it's the perfect space for morning coffee, weekend barbecues, or relaxing with family and friends.
Additional highlights include an attached two-car garage, plenty of nearby street parking, and the added convenience of community RV parking (available for an additional fee). Cabinets in garage for extra storage and TESLA charger included.
Residents of Griffith Place enjoy resort-style amenities including a sparkling community pool, spa, clubhouse, and beautifully maintained common areas, making every day feel like a getaway.
Whether you're a first-time buyer, looking to downsize, or simply searching for a home in an unbeatable location, this one checks all the boxes. Don't miss your opportunity—homes in this sought-after community don't stay on the market for long. Schedule your private showing today!
Pending
Listed by: Temecula Elite Properties • Karen Lau • Contact: 951-704-5373
$559,000
37212 Ascella Ln, Murrieta, CA 92563
3beds
1,738sqft
:
Get pre-qualified$3,908/mo
Single Family Residence
Built in 2005
3,920 Square Feet Lot
$560,800 Zestimate®
$322/sqft
$193/mo HOA
What's special
- 12 days |
- 538 |
- 32 |
Likely to sell faster than
Zillow last checked:
Listing updated:
Listed by:
Karen Lau DRE #02039102 951-704-5373,
Temecula Elite Properties
Source: CRMLS,MLS#: SW26145249 Originating MLS: California Regional MLS
Originating MLS: California Regional MLSFacts & features
Interior
Bedrooms & bathrooms
- Bedrooms: 3
- Bathrooms: 3
- Full bathrooms: 2
- 1/2 bathrooms: 1
- Main level bathrooms: 1
Rooms
- Room types: Bedroom, Family Room, Kitchen, Laundry, Dining Room
Bedroom
- Features: All Bedrooms Up
Bathroom
- Features: Bathtub, Tile Counters, Tub Shower
Kitchen
- Features: Granite Counters
Heating
- Central
Cooling
- Central Air
Appliances
- Included: Built-In Range, Dishwasher, Gas Cooktop, Microwave, Refrigerator, Self Cleaning Oven, Water Heater, Dryer, Washer
- Laundry: Washer Hookup, Electric Dryer Hookup, Gas Dryer Hookup, Inside, Laundry Room, Upper Level
Features
- Breakfast Bar, Ceiling Fan(s), Separate/Formal Dining Room, Granite Counters, Open Floorplan, All Bedrooms Up
- Flooring: Carpet, Tile
- Has fireplace: Yes
- Fireplace features: Family Room
- Common walls with other units/homes: No Common Walls
Interior area
- Total interior livable area: 1,738 sqft
Property
Parking
- Total spaces: 2
- Parking features: Concrete, Direct Access, Driveway, Garage, RV Access/Parking
- Attached garage spaces: 2
Accessibility
- Accessibility features: Parking
Features
- Levels: Two
- Stories: 2
- Entry location: 1
- Patio & porch: Covered, Patio
- Pool features: In Ground, Association
- Has spa: Yes
- Spa features: Association
- Fencing: Block,Vinyl
- Has view: Yes
- View description: None
Lot
- Size: 3,920 Square Feet
- Features: Back Yard, Close to Clubhouse
Details
- Parcel number: 900520055
- Special conditions: Standard
Construction
Type & style
- Home type: SingleFamily
- Property subtype: Single Family Residence
Materials
- Stucco
- Foundation: Slab
- Roof: Tile
Condition
- New construction: No
- Year built: 2005
Utilities & green energy
- Sewer: Public Sewer
- Water: Public
- Utilities for property: Electricity Connected, Natural Gas Connected, Sewer Connected, Water Connected
Community & HOA
Community
- Features: Park, Street Lights
- Security: Prewired, Carbon Monoxide Detector(s), Fire Detection System, Smoke Detector(s)
HOA
- Has HOA: Yes
- Amenities included: Outdoor Cooking Area, Barbecue, Picnic Area, Pool, Spa/Hot Tub
- HOA fee: $193 monthly
- HOA name: North Star Ranch
- HOA phone: 949-833-2600
Location
- Region: Murrieta
Financial & listing details
- Price per square foot: $322/sqft
- Tax assessed value: $395,086
- Annual tax amount: $6,127
- Date on market: 7/15/2026
- Cumulative days on market: 13 days
- Listing terms: Cash,Cash to New Loan,Conventional,Cal Vet Loan,1031 Exchange,FHA,Submit,VA Loan
- Inclusions: Washer/Dryer, Refrigerator
- Road surface type: Paved
Estimated market value
$560,800
$533,000 - $589,000
$2,948/mo
Price history
| Date | Event | Price |
|---|---|---|
| 7/20/2026 | Pending sale | $559,000$322/sqft |
Source:  CRMLS #SW26145249 Report a problem CRMLS #SW26145249 Report a problem | ||
| 7/15/2026 | Listed for sale | $559,000+53.2%$322/sqft |
Source: CRMLS #SW26145249 Report a problem | ||
| 8/7/2020 | Sold | $365,000+1.4%$210/sqft |
Source:  CRMLS #SW20117681 Report a problem CRMLS #SW20117681 Report a problem | ||
| 7/10/2020 | Pending sale | $360,000$207/sqft |
Source: FM Realty Group #SW20117681 Report a problem | ||
| 7/9/2020 | Listed for sale | $360,000+35.8%$207/sqft |
Source: FM Realty Group #SW20117681 Report a problem | ||
| 6/4/2014 | Sold | $265,000-6.3%$152/sqft |
Source: Public Record Report a problem | ||
| 3/22/2014 | Listed for sale | $282,900-12.9%$163/sqft |
Source: Red Real Estate #SW14058678 Report a problem | ||
| 1/22/2014 | Sold | $324,763-2.5%$187/sqft |
Source: Public Record Report a problem | ||
| 8/29/2007 | Sold | $333,000-14%$192/sqft |
Source: Public Record Report a problem | ||
| 2/17/2006 | Sold | $387,000$223/sqft |
Source: Public Record Report a problem | ||
Public tax history
| Year | Property taxes | Tax assessment |
|---|---|---|
| 2025 | $6,127 +1.7% | $395,086 +2% |
| 2024 | $6,024 -1% | $387,340 +2% |
| 2023 | $6,082 +3.1% | $379,746 +2% |
| 2022 | $5,901 -1.7% | $372,300 +2% |
| 2021 | $6,004 +16.9% | $365,000 +22.9% |
| 2020 | $5,135 +1.3% | $297,029 +2% |
| 2019 | $5,069 -0.1% | $291,206 +2% |
| 2018 | $5,072 +0.8% | $285,497 +2% |
| 2017 | $5,034 | $279,900 +2% |
| 2016 | $5,034 +0.9% | $274,413 +1.5% |
| 2015 | $4,987 +5% | $270,294 +6.8% |
| 2014 | $4,748 | $253,000 +17.1% |
| 2013 | -- | $216,000 +11.9% |
| 2012 | -- | $193,000 +1.6% |
| 2011 | -- | $190,000 +4.4% |
| 2010 | -- | $182,000 -9% |
| 2009 | -- | $200,000 -35.3% |
| 2008 | -- | $309,000 -21.7% |
| 2007 | -- | $394,729 +178.9% |
| 2006 | -- | $141,522 |
Find assessor info on the county website
Monthly payment
Est. payment
Payment breakdown
Explore the cost of this home by adjusting the details. Changes won't be saved.Climate risks
Neighborhood: 92563
Nearby schools
GreatSchools rating
- 6/10Monte Vista Elementary SchoolGrades: K-5Distance: 0.6 mi
- 9/10Dorothy McElhinney Middle SchoolGrades: 6-8Distance: 2.3 mi
- 9/10Vista Murrieta High SchoolGrades: 9-12Distance: 2.2 mi
Schools provided by the listing agent
- High: Vista Murrieta
Source: CRMLS. This data may not be complete. We recommend contacting the local school district to confirm school assignments for this home.
- $550,9003 bd3 ba1.7k sqft37220 Ascella Ln, Murrieta, CA 92563Off Market
- $514,4003 bd3 ba1.4k sqft37236 Ascella Ln, Murrieta, CA 92563Off Market
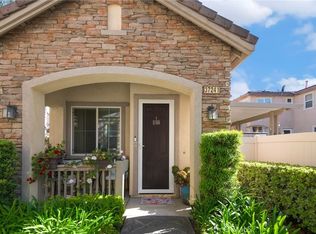
- $546,2003 bd2 ba1.8k sqft37204 Ascella Ln, Murrieta, CA 92563Off Market
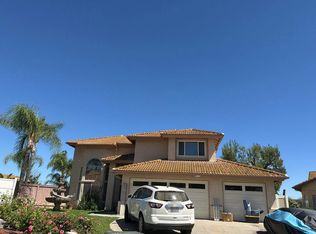
- $561,5003 bd2 ba1.8k sqft37244 Ascella Ln, Murrieta, CA 92563Off Market
- $519,1003 bd3 ba1.4k sqft37196 Ascella Ln, Murrieta, CA 92563Off Market
- $521,7003 bd2 ba1.6k sqft37228 Ascella Ln, Murrieta, CA 92563Off Market
- $472,3003 bd2 ba1.6k sqft37188 Ascella Ln, Murrieta, CA 92563Off Market
- $542,6003 bd2 ba1.7k sqft37252 Ascella Ln, Murrieta, CA 92563Off Market
A local agent can set up tours, give advice and negotiate with sellers.
Similar homes
- $550,0003 bd3 ba1.8k sqft37241 Galileo Ln, Murrieta, CA 92563For Sale
 MLS ID #SW26093885, Eric Ciotola, Redfin Corporation. CRMLS
 - $564,0003 bd3 ba1.7k sqft37249 Galileo Ln, Murrieta, CA 92563For Sale
 MLS ID #IV26067807, NATHIA THOMAS, REALTY MASTERS & ASSOC. INC.. CRMLS
 - $--3 bd3 ba2.1k sqft25725 London Ct, Murrieta, CA 92563Auction
 Auction.com 2
 - $599,0003 bd3 ba1.9k sqft36862 Diego Springs Ave, Murrieta, CA 92563For Sale
 MLS ID #PTP2605587, Alysa Flores, ROA California Inc. CRMLS
 - $--4 bd3 ba1.8k sqft38972 Burton Creek Ln, Murrieta, CA 92563AuctionAuction.com 2
- $599,0003 bd3 ba1.9k sqft38338 Applewood Ct, Murrieta, CA 92563For SaleMLS ID #SW26147362, Serina Ortiz-Tomlinson, First Team Real Estate. CRMLS
- $580,9993 bd2 ba1.2k sqft39771 Old Carriage Rd, Murrieta, CA 92563For SaleMLS ID #SW26159111, Jasmin Jones, eXp Realty of California, Inc.. CRMLS
- $--3 bd3 ba1.5k sqft30072 Bonita Springs St, Murrieta, CA 92563AuctionXome
- $619,0003 bd2 ba1.7k sqft38049 Turning Leaf Ct, Murrieta, CA 92563For SaleMLS ID #SW26137641, Claudia Bynum, Allison James Estates & Homes. CRMLS
- $550,0004 bd2 ba1.5k sqft36877 Blanc Ct, Winchester, CA 92596For SaleMLS ID #260018236, Tes Poblete, Premiere Home Funding, Inc. SDMLS
- $749,9903 bd3 ba1.9k sqft37020 Ascella Ln, Murrieta, CA 92563For SaleMLS ID #IG26138336, Linda Hao, Keller Williams Realty. CRMLS
- $699,9994 bd3 ba2k sqft38929 Autumn Woods Rd, Murrieta, CA 92563For SaleMLS ID #SW26156354, Christopher Holden, Trillion Real Estate. CRMLS
- $--4 bd4 ba2.2k sqft31138 Rose Arbor Ct, Murrieta, CA 92563AuctionAuction.com 2
- $534,9003 bd3 ba1.5k sqft37330 Paseo Tulipa, Murrieta, CA 92563For SaleMLS ID #SW26155234, Constance Carlisle, eXp Realty of California, Inc.. CRMLS
- $579,9993 bd3 ba1.6k sqft28403 Ravenna St, Murrieta, CA 92563For SaleMLS ID #SW26057867, Jonathan Hernandez, Real Brokerage Technologies. CRMLS
- $635,0004 bd3 ba2k sqft39513 Tangletree Way, Murrieta, CA 92563For SaleMLS ID #PTP2605050, Elssy Revss, ROA California Inc. CRMLS
- $625,0003 bd2 ba1.6k sqft26014 Summer Dawn Ct, Murrieta, CA 92563For SaleMLS ID #SW26143727, Rae Ann Shearer, Coldwell Banker Assoc.Brkr-Mur. CRMLS
- $675,0003 bd2 ba1.6k sqft31844 Empresa Cir, Murrieta, CA 92563For SaleMLS ID #PTP2605226, Lynne Soja, LPT Realty, Inc.. CRMLS
- $645,0003 bd2 ba1.9k sqft38286 Members Club Dr, Murrieta, CA 92563For SaleMLS ID #SW26107386, Danelle Alstrup, First Team Real Estate. CRMLS
- $735,0003 bd2 ba2.2k sqft30276 Fetzer Cir, Murrieta, CA 92563For SaleMLS ID #PW26159794, Sean Holford, Coldwell Banker Realty. CRMLS
Local buyer's agents are ready to help
