!!!Buyer Incentive!!! $10,000 Paint allowance!
Well maintained 3BR 2Bath home located in Creekside Subdivision and within the New Home School District! Step inside to the large open living space with gas logs, formal dining room with hardwoods and a split bedroom floor plan. You will find two spacious bedrooms and a full bath located on one side and the large master featuring an updated bathroom with walk in shower and LVP flooring on the other. The home also offers a permanent staircase leading to a large- scale unfinished attic space providing potential for storage or future finished space. Additional features include a tankless water heater, 2 car garage and fenced yard! Call today to schedule your private showing!!
Pending
$324,900
3722 Martha Lane N, Wilson, NC 27896
3beds
1,854sqft
Single Family Residence
Built in 2001
0.34 Acres Lot
$318,700 Zestimate®
$175/sqft
$-- HOA
What's special
Fenced yardTwo spacious bedroomsSplit bedroom floor planLvp flooringTankless water heater
- 31 days
- 267
- 16
Likely to sell faster than
Zillow last checked:
Listing updated:
Listed by:
Morgan Langley 252-245-1440,
Our Town Properties Inc.
Source: Hive MLS,MLS#: 100605945 Originating MLS: Wilson Board of Realtors
Originating MLS: Wilson Board of RealtorsFacts & features
Interior
Bedrooms & bathrooms
- Bedrooms: 3
- Bathrooms: 2
- Full bathrooms: 2
Rooms
- Room types: Living Room, Dining Room, Master Bedroom, Bedroom 2, Bedroom 3, Laundry
Primary bedroom
- Level: Main
Bedroom 2
- Level: Main
Bedroom 3
- Level: Main
Dining room
- Level: Main
Kitchen
- Level: Main
Laundry
- Level: Main
Living room
- Level: Main
Heating
- Forced Air, Heat Pump, Natural Gas
Cooling
- Central Air
Appliances
- Laundry: Laundry Room
Features
- Walk-in Closet(s), Entrance Foyer, Walk-in Shower, Blinds/Shades, Gas Log, Walk-In Closet(s)
- Flooring: LVT/LVP, Carpet, Hardwood
- Attic: Permanent Stairs
- Has fireplace: Yes
- Fireplace features: Gas Log
Interior area
- Total structure area: 1,854
- Total interior livable area: 1,854 sqft
Property
Parking
- Total spaces: 2
- Parking features: On Site
- Attached garage spaces: 2
Features
- Levels: One
- Patio & porch: Deck, Porch
- Fencing: Wood
- View description: None
- Frontage type: See Remarks
Lot
- Size: 0.34 Acres
- Dimensions: 96 x 153 x 91 x 161
Details
- Parcel number: 3723091421.000
- Zoning: SFR
- Special conditions: Standard
Construction
Type & style
- Home type: SingleFamily
- Property subtype: Single Family Residence
Materials
- Vinyl Siding, Wood Frame
- Foundation: Crawl Space
- Roof: Shingle
Condition
- New construction: No
- Year built: 2001
Utilities & green energy
- Utilities for property: Sewer Connected, Water Connected
Community & HOA
Community
- Subdivision: Creekside
HOA
- Has HOA: No
Location
- Region: Wilson
Financial & listing details
- Price per square foot: $175/sqft
- Tax assessed value: $310,542
- Annual tax amount: $3,478
- Date on market: 9/24/2026
- Cumulative days on market: 31 days
- Listing agreement: Exclusive Right To Sell
- Listing terms: Cash,Conventional,FHA,VA Loan
- Road surface type: Paved
Estimated market value
$318,700
$303,000 - $335,000
$1,875/mo
Price history
| Date | Event | Price |
|---|---|---|
| 9/29/2026 | Pending sale | $324,900$175/sqft |
Source:  Hive MLS #100605945 Report a problem Hive MLS #100605945 Report a problem | ||
| 9/24/2026 | Listed for sale | $324,900$175/sqft |
Source: Hive MLS #100605945 Report a problem | ||
Public tax history
| Year | Property taxes | Tax assessment |
|---|---|---|
| 2025 | $3,478 | $310,542 |
| 2024 | $3,478 +44% | $310,542 +69.6% |
| 2023 | $2,415 +1.1% | $183,105 |
| 2022 | $2,390 | $183,105 |
| 2021 | $2,390 | $183,105 |
| 2020 | $2,390 | $183,105 |
| 2019 | $2,390 -1.8% | $183,105 |
| 2018 | $2,433 +3.4% | $183,105 |
| 2017 | $2,353 +3.2% | $183,105 |
| 2016 | $2,280 -9.5% | $183,105 -9.5% |
| 2015 | $2,519 -1.5% | $202,330 |
| 2014 | $2,556 +1.5% | $202,330 |
| 2011 | $2,519 | $202,330 |
| 2010 | $2,519 | $202,330 |
Find assessor info on the county website
Monthly payment
Est. payment
Payment breakdown
Explore the cost of this home by adjusting the details. Changes won't be saved.Climate risks
Neighborhood: 27896
Nearby schools
Schools provided by the listing agent
- Elementary: New Hope
- Middle: Elm City
- High: Fike
Source: Hive MLS. This data may not be complete. We recommend contacting the local school district to confirm school assignments for this home.
Similar homes
- $350,0004 bd2 ba2.2k sqft1108 Peachtree Pl NW, Wilson, NC 27896For Sale
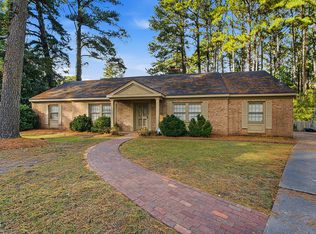
 MLS ID #10199618, Khiana Gray Wyatt Locus. Doorify MLS
 - $299,9005 bd4 ba2.4k sqft3711 Creekside Cir N, Wilson, NC 27896For Sale
 MLS ID #10172240, Naomi Richardson. Doorify MLS
 - $360,0003 bd3 ba1.8k sqft4209 Wingate Dr N, Wilson, NC 27896For Sale By Owner

- $309,0003 bd3 ba1.9k sqft2108 Burnside Drive NW, Wilson, NC 27896For Sale
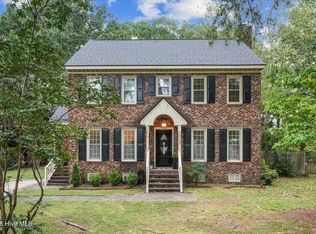
 MLS ID #100606609, Michael Ellis, Coldwell Banker Howard Perry & Walston. Hive MLS
 - $292,4005 bd4 ba2.6k sqft4511 Bobwhite Trail N, Wilson, NC 27896For SaleMLS ID #100604326, Rosemary Podgradski, Buy Homes With Rose LLC. Hive MLS
- $324,9003 bd3 ba1.9k sqft2501 Chelsea Drive NW, Wilson, NC 27896For SaleMLS ID #100602044, Cole Dudley, Right Realty Group. Hive MLS
- $265,0003 bd2 ba1.3k sqft5111 Durban Drive N, Wilson, NC 27896For SaleMLS ID #100612215, Cec Hottovy, Chesson Realty. Hive MLS
- $340,0004 bd3 ba2.4k sqft2404 Canal Drive NW, Wilson, NC 27896For SaleMLS ID #100610863, Adam Bennett, Right Realty Group. Hive MLS
- $319,9003 bd3 ba2.2k sqft3107 Quinn Drive NW, Wilson, NC 27896For SaleMLS ID #100587919, Nick Ellison, Our Town Properties Inc.. Hive MLS
- $319,9005 bd3 ba2.5k sqft3314 Berkshire Drive NW, Wilson, NC 27896For SaleMLS ID #100600337, Allen Harper, Chesson Realty. Hive MLS
- $359,2504 bd3 ba2.3k sqft2207 Foxcroft Road NW, Wilson, NC 27896For SaleMLS ID #100591679, Laura O Durham, Coldwell Banker Allied Real Es. Hive MLS
- $255,0003 bd3 ba1.6k sqft3015 Fieldstream Drive N, Wilson, NC 27896For SaleMLS ID #100610010, Will Nichols, Chesson Realty. Hive MLS
- $375,0003 bd3 ba2.3k sqft5002 Greenbrier Lane N, Wilson, NC 27896For SaleMLS ID #100604238, Lineberger Team, EXP Realty LLC - C. Hive MLS
- $399,9994 bd4 ba2.6k sqft3715 Martha Lane N, Wilson, NC 27896For SaleMLS ID #100578317, Hawley Harris Team, Threshold Real Estate LLC. Hive MLS
- $290,0003 bd2 ba1.6k sqft3612 Columbia Avenue NW, Wilson, NC 27896For SaleMLS ID #100571498, Anjali Mekchand, Whitfield Agency, LLC. Hive MLS
- $329,9003 bd3 ba2.2k sqft804 Raleigh Road Parkway W, Wilson, NC 27893For SaleMLS ID #100597850, Mike Eatmon, Our Town Properties Inc.. Hive MLS
- $269,9003 bd2 ba2.1k sqft218 Forest Hills Road NW, Wilson, NC 27896For SaleMLS ID #100600770, Joyner Silk Team, Market Leader Realty, LLC.. Hive MLS
- $259,9004 bd3 ba2.1k sqft3822 Bridgers Street NW, Wilson, NC 27896For SaleMLS ID #100609808, Thomas Whitley, United Real Estate Tri-County. Hive MLS
- $349,9004 bd3 ba2.4k sqft2112 Burnside Drive NW, Wilson, NC 27896For SaleMLS ID #100597391, Tammy Register, EXP Realty LLC - C. Hive MLS
- $267,0003 bd2 ba1k sqft4204 Westerly Court, Elm City, NC 27822For SaleMLS ID #100612133, Courtney Houston, Our Town Properties Inc.. Hive MLS
