Well maintained 3 bedroom, 2 bath ranch in the Rolling Green neighborhood, backing directly to the playground at Rolling Green Elementary! This move-in ready home offers a fantastic opportunity to add your personal decorating touches and make it your own. The floor plan is complemented by a full basement with a partially finished area, providing additional living space. Don't miss this wonderful opportunity to own a solid, well-cared for home in a sought-after neighborhood!
Pending
$209,900
3724 Florida Dr, Rockford, IL 61108
3beds
1,684sqft
:
Get pre-qualified$1,548/mo
Single Family Residence
Built in 1961
0.37 Acres Lot
$219,900 Zestimate®
$125/sqft
$-- HOA
What's special
Additional living space
- 29 days |
- 938 |
- 9 |
Zillow last checked:
Listing updated:
Listed by:
David Bowers 815-520-4091,
Gambino Realtors
Source: NorthWest Illinois Alliance of REALTORS®,MLS#: 202604195
Facts & features
Interior
Bedrooms & bathrooms
- Bedrooms: 3
- Bathrooms: 2
- Full bathrooms: 2
- Main level bathrooms: 1
- Main level bedrooms: 3
Primary bedroom
- Level: Main
- Area: 132
- Dimensions: 12 x 11
Bedroom 2
- Level: Main
- Area: 120
- Dimensions: 12 x 10
Bedroom 3
- Level: Main
- Area: 132
- Dimensions: 12 x 11
Dining room
- Level: Main
- Area: 72
- Dimensions: 9 x 8
Family room
- Level: Lower
- Area: 216
- Dimensions: 18 x 12
Kitchen
- Level: Main
- Area: 110
- Dimensions: 11 x 10
Living room
- Level: Main
- Area: 288
- Dimensions: 18 x 16
Heating
- Forced Air, Natural Gas
Cooling
- Central Air
Appliances
- Included: Disposal, Dryer, Microwave, Refrigerator, Stove/Cooktop, Washer, Water Softener, Gas Water Heater
- Laundry: In Basement
Features
- L.L. Finished Space
- Basement: Full,Finished
- Number of fireplaces: 1
- Fireplace features: Gas
Interior area
- Total structure area: 1,684
- Total interior livable area: 1,684 sqft
- Finished area above ground: 1,184
- Finished area below ground: 500
Property
Parking
- Total spaces: 1
- Parking features: Asphalt, Attached, Garage Door Opener
- Garage spaces: 1
Lot
- Size: 0.37 Acres
- Features: City/Town, Subdivided
Details
- Parcel number: 1232301018
Construction
Type & style
- Home type: SingleFamily
- Architectural style: Ranch
- Property subtype: Single Family Residence
Materials
- Wood, Other
- Roof: Shingle
Condition
- Year built: 1961
Utilities & green energy
- Electric: Circuit Breakers
- Sewer: City/Community
- Water: City/Community
Community & HOA
Community
- Subdivision: IL
Location
- Region: Rockford
Financial & listing details
- Price per square foot: $125/sqft
- Tax assessed value: $129,207
- Annual tax amount: $1,019
- Price range: $209.9K - $209.9K
- Date on market: 7/10/2026
- Cumulative days on market: 29 days
- Ownership: Fee Simple
- Road surface type: Hard Surface Road
Estimated market value
$219,900
$209,000 - $231,000
$2,106/mo
Price history
| Date | Event | Price |
|---|---|---|
| 7/13/2026 | Pending sale | $209,900$125/sqft |
Source:  NorthWest Illinois Alliance of REALTORS® #202604195 Report a problem NorthWest Illinois Alliance of REALTORS® #202604195 Report a problem | ||
| 7/10/2026 | Listed for sale | $209,900+148.5%$125/sqft |
Source: NorthWest Illinois Alliance of REALTORS® #202604195 Report a problem | ||
| 8/18/2010 | Sold | $84,450-12%$50/sqft |
Source: NorthWest Illinois Alliance of REALTORS® #201051791 Report a problem | ||
| 8/9/2010 | Price change | $96,000-11.1%$57/sqft |
Source: BIRDVIEW Technologies. Inc. #51791 Report a problem | ||
| 6/6/2010 | Price change | $108,000-1.8%$64/sqft |
Source: BIRDVIEW Technologies. Inc. #51791 Report a problem | ||
| 4/25/2010 | Price change | $110,000-4.3%$65/sqft |
Source: BIRDVIEW Technologies. Inc. #51791 Report a problem | ||
| 3/29/2010 | Price change | $115,000-2.5%$68/sqft |
Source: BIRDVIEW Technologies. Inc. #51791 Report a problem | ||
| 2/14/2010 | Listed for sale | $118,000$70/sqft |
Source: BIRDVIEW Technologies. Inc. #51791 Report a problem | ||
Public tax history
| Year | Property taxes | Tax assessment |
|---|---|---|
| 2024 | $1,093 -8.7% | $43,069 +13.4% |
| 2023 | $1,198 -9.1% | $37,977 +11.9% |
| 2022 | $1,318 | $33,944 +9.1% |
| 2021 | -- | $31,124 +5.8% |
| 2020 | $1,484 -4% | $29,423 +4.9% |
| 2019 | $1,546 -6.1% | $28,043 +6.1% |
| 2018 | $1,647 +92.4% | $26,429 +4.5% |
| 2017 | $856 | $25,293 +1.9% |
| 2016 | $856 -1.8% | $24,819 |
| 2015 | $872 -1.2% | $24,819 +10.1% |
| 2014 | $883 -57.9% | $22,539 -38.2% |
| 2009 | $2,097 | $36,481 +8% |
| 2007 | -- | $33,773 +6.4% |
| 2006 | -- | $31,750 +4.7% |
| 2005 | -- | $30,311 +5.5% |
| 2004 | -- | $28,725 +7.5% |
| 2003 | -- | $26,724 +3.3% |
| 2001 | -- | $25,860 +2.6% |
| 2000 | -- | $25,204 |
| 1999 | -- | $25,204 |
Find assessor info on the county website
Monthly payment
Est. payment
Payment breakdown
Explore the cost of this home by adjusting the details. Changes won't be saved.Climate risks
Neighborhood: 61108
Nearby schools
GreatSchools rating
- 4/10Whitehead Elementary SchoolGrades: K-5Distance: 0.6 mi
- 4/10Bernard W Flinn Middle SchoolGrades: 6-8Distance: 0.7 mi
- 1/10Rockford East High SchoolGrades: 9-12Distance: 1 mi
Schools provided by the listing agent
- Elementary: Whitehead Elementary
- Middle: Bernard W Flinn Middle
- High: Rockford East High
- District: Rockford 205
Source: NorthWest Illinois Alliance of REALTORS®. This data may not be complete. We recommend contacting the local school district to confirm school assignments for this home.
- $224,8004 bd2 ba2.5k sqft3728 Florida Dr, Rockford, IL 61108Off Market

- $199,3003 bd1 ba1.3k sqft3720 Florida Dr, Rockford, IL 61108Off Market
- $193,7004 bd1 ba1.4k sqft3804 Florida Dr, Rockford, IL 61108Off Market
- $194,2002 bd2 ba1.1k sqft3716 Florida Dr, Rockford, IL 61108Off Market
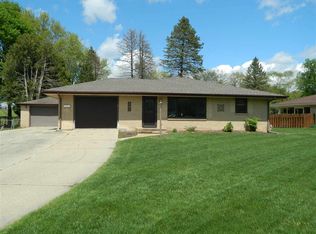
- $177,0003 bd1 ba1.2k sqft3719 Florida Dr, Rockford, IL 61108Off Market
- $167,7003 bd1 ba1.5k sqft3715 Florida Dr, Rockford, IL 61108Off Market
- $186,5003 bd1 ba1.7k sqft3723 Florida Dr, Rockford, IL 61108Off Market
- $208,8003 bd2 ba1.6k sqft3711 Florida Dr, Rockford, IL 61108Off Market
A local agent can set up tours, give advice and negotiate with sellers.
A local lender can help you make sure your offer is ready when you are.
Similar homes
- $205,0004 bd3 ba2.4k sqft1826 Ohio Pkwy, Rockford, IL 61108For Sale
 MLS ID #202603722, Tammy Potter Behling. NorthWest Illinois Alliance of REALTORS®
 - $185,0002 bd1 ba1.2k sqft2108 23rd St, Rockford, IL 61108For Sale
 MLS ID #202604939, Allison Hawkins. NorthWest Illinois Alliance of REALTORS®
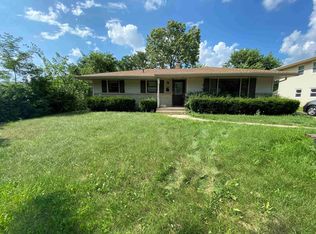
 - $170,0003 bd2 ba1.4k sqft3708 Tennessee Dr, Rockford, IL 61108For Sale
 MLS ID #202604483, Olga Kampmeier. NorthWest Illinois Alliance of REALTORS®
 - $240,0003 bd2 ba1.8k sqft1822 E State St, Rockford, IL 61104For Sale
 MLS ID #202604940, Olga Kampmeier. NorthWest Illinois Alliance of REALTORS®
 - $205,0003 bd2 ba1.7k sqft216 S London Ave, Rockford, IL 61104For SaleMLS ID #202604789, Felicia Esmond. NorthWest Illinois Alliance of REALTORS®
- $219,9003 bd2 ba1.6k sqft2216 Jonathan Ave, Rockford, IL 61103NewMLS ID #12724261, Brenda Gordillo, Core Realty & Investments Inc.. MRED as distributed by MLS GRID
- $175,0003 bd2 ba1.2k sqft3220 Maryland Rd, Rockford, IL 61108For SaleMLS ID #202603775, Olga Kampmeier. NorthWest Illinois Alliance of REALTORS®
- $244,9263 bd3 ba2.2k sqft2722 Bavarian Ln, Rockford, IL 61109For SaleMLS ID #202604870, Victoria Turnmire. NorthWest Illinois Alliance of REALTORS®
- $220,0003 bd2 ba1.5k sqft320 Dawn Ave, Rockford, IL 61107For SaleMLS ID #202603603, Mona Ibrahim. NorthWest Illinois Alliance of REALTORS®
- $215,0003 bd2 ba1.4k sqft321 N London Ave, Rockford, IL 61107For SaleMLS ID #202604080, Olga Kampmeier. NorthWest Illinois Alliance of REALTORS®
- $200,0003 bd1 ba1.5k sqft2040 Hillside Dr, Rockford, IL 61107For SaleMLS ID #202601775, Ken Redeker. NorthWest Illinois Alliance of REALTORS®
- $229,9003 bd2 ba1.9k sqft1916 Melrose St, Rockford, IL 61103For SaleMLS ID #202604472, Donna Shipler. NorthWest Illinois Alliance of REALTORS®
- $--3 bd4 ba1.4k sqft8788 Sheffield Dr, Belvidere, IL 61008AuctionAuction.com 2
- $252,0004 bd2 ba2.1k sqft901 Parkview Ave, Rockford, IL 61107For SaleMLS ID #202604825, Jesse Dabson. NorthWest Illinois Alliance of REALTORS®
- $212,5004 bd3 ba1.6k sqft321 Washington St, Rockford, IL 61104ActiveMLS ID #12625813, Monica Vaccarello, Executive Realty Group LLC. MRED as distributed by MLS GRID
- $185,0003 bd1 ba1.2k sqft2117 N Alpine Rd, Rockford, IL 61107For SaleMLS ID #202604454, Cherilyn Williams. NorthWest Illinois Alliance of REALTORS®
- $168,0003 bd1 ba1.2k sqft4525 Simpson Rd, Rockford, IL 61102For SaleMLS ID #202604882, Helen Schacht. NorthWest Illinois Alliance of REALTORS®
- $198,8003 bd2 ba1.9k sqft2076 Will James Rd, Rockford, IL 61109For SaleMLS ID #202604765, Thomas Holder. NorthWest Illinois Alliance of REALTORS®
- $220,0003 bd2 ba1.5k sqft2310 N Winnebago St, Rockford, IL 61103ActiveMLS ID #12712043, Monica Vaccarello, Executive Realty Group LLC. MRED as distributed by MLS GRID
- $235,0003 bd2 ba1.3k sqft1421 Parkview Ave, Rockford, IL 61107For SaleMLS ID #202603562, Jean Campbell Sooter. NorthWest Illinois Alliance of REALTORS®
