Come check out this long time, one owner home on the market after over 60 years of ownership! This home is located on a quiet, low traffic road in the Denfeld area of West Duluth on a dead end street. As you walk through the front door, you have the staircase leading to the upper level on the left and a nice sized living room to the right. Attached to the living room is a generously sized dining room with space for a large dining table. A huge kitchen with access to a 3 season porch overlooking the backyard rounds out the lower level. On the upper level, you have 2 good sized bedrooms with one having access to an attic space that has tons of possibilities. The full bathroom was expanded and updated to allow for a more enjoyable bathroom experience. In the back yard, you will see a space for off street parking and a 2 stall garage. Make your appointment today to see this one!
Under contract
Price cut: $5K (9/28)
$244,900
3724 W 7th St, Duluth, MN 55807
2beds
1,158sqft
Single Family Residence
Built in 1911
8,276 Square Feet Lot
$-- Zestimate®
$211/sqft
$-- HOA
What's special
Huge kitchenOff street parkingDead end streetQuiet low traffic road
- 46 days
- 579
- 48
Zillow last checked:
Listing updated:
Listed by:
Ryan Bard 218-491-0303,
RE/MAX Results
Source: Lake Superior Area Realtors as distributed by MLS GRID,MLS#: 6127580
Facts & features
Interior
Bedrooms & bathrooms
- Bedrooms: 2
- Bathrooms: 1
- Full bathrooms: 1
Rooms
- Room types: 3 Season Porch, Entry
Bedroom
- Level: Upper
- Area: 154 Square Feet
- Dimensions: 11 x 14
Bedroom
- Level: Upper
- Area: 120 Square Feet
- Dimensions: 10 x 12
Bathroom
- Level: Upper
- Area: 140 Square Feet
- Dimensions: 10 x 14
Dining room
- Level: Main
- Area: 110 Square Feet
- Dimensions: 11 x 10
Foyer
- Level: Main
- Area: 48 Square Feet
- Dimensions: 12 x 4
Kitchen
- Level: Main
- Area: 150 Square Feet
- Dimensions: 15 x 10
Living room
- Level: Main
- Area: 143 Square Feet
- Dimensions: 11 x 13
Heating
- Forced Air, Natural Gas
Cooling
- None
Appliances
- Included: Water Heater-Gas, Dryer, Microwave, Range, Refrigerator, Washer
Features
- Foyer-Entrance
- Windows: Wood Frames
- Basement: Full,Unfinished
- Has fireplace: No
Interior area
- Total interior livable area: 1,158 sqft
- Finished area above ground: 1,158
- Finished area below ground: 0
Property
Parking
- Total spaces: 2
- Parking features: Gravel, Detached, Slab
- Garage spaces: 2
Features
- Exterior features: Rain Gutters
- Has view: Yes
- View description: Typical
Lot
- Size: 8,276 Square Feet
- Dimensions: 62 x 132
- Features: Tree Coverage - Light
Details
- Foundation area: 713
- Parcel number: 010214000110
Construction
Type & style
- Home type: SingleFamily
- Architectural style: Traditional
- Property subtype: Single Family Residence
Materials
- Vinyl, Frame/Wood
- Foundation: Concrete Perimeter
- Roof: Slate
Condition
- Previously Owned
- Year built: 1911
Utilities & green energy
- Electric: Minnesota Power
- Sewer: Public Sewer
- Water: Public
Community & HOA
HOA
- Has HOA: No
Location
- Region: Duluth
Financial & listing details
- Price per square foot: $211/sqft
- Tax assessed value: $185,100
- Annual tax amount: $2,220
- Date on market: 8/25/2026
- Cumulative days on market: 47 days
- Listing terms: Conventional,FHA,VA Loan
Estimated market value
Not available
Estimated sales range
Not available
Not available
Price history
| Date | Event | Price |
|---|---|---|
| 10/5/2026 | Contingent | $244,900$211/sqft |
Source:  Lake Superior Area Realtors as distributed by MLS GRID #6127580 Report a problem Lake Superior Area Realtors as distributed by MLS GRID #6127580 Report a problem | ||
| 9/28/2026 | Price change | $244,900-2%$211/sqft |
Source: Lake Superior Area Realtors as distributed by MLS GRID #6127580 Report a problem | ||
| 8/25/2026 | Listed for sale | $249,900$216/sqft |
Source: Lake Superior Area Realtors as distributed by MLS GRID #6127580 Report a problem | ||
Public tax history
| Year | Property taxes | Tax assessment |
|---|---|---|
| 2025 | $2,254 +2% | $185,100 -2.3% |
| 2024 | $2,210 -7.4% | $189,500 +8.7% |
| 2023 | $2,386 +2.5% | $174,400 -1.6% |
| 2022 | $2,328 +34.1% | $177,200 +10.3% |
| 2021 | $1,736 | $160,600 +27.1% |
| 2020 | $1,736 | $126,400 |
| 2019 | $1,736 +45.9% | $126,400 +24.5% |
| 2018 | $1,190 -31.1% | $101,500 |
| 2017 | $1,726 +45% | $101,500 |
| 2016 | $1,190 -0.3% | -- |
| 2015 | $1,194 +2.1% | $71,000 +3.5% |
| 2014 | $1,170 +11.6% | $68,600 +3.6% |
| 2013 | $1,048 +2.5% | $66,200 -3.4% |
| 2012 | $1,022 +14.3% | $68,500 -27.7% |
| 2011 | $894 -2.6% | $94,800 -5.6% |
| 2010 | $918 | $100,400 |
| 2009 | $918 -7.5% | $100,400 -3.4% |
| 2008 | $993 +14.8% | $103,900 +3.4% |
| 2007 | $865 +8.6% | $100,500 +5.3% |
| 2006 | $797 -4.9% | $95,400 +37.5% |
| 2004 | $837 +8.8% | $69,400 +14.1% |
| 2003 | $770 +1.7% | $60,800 +9.9% |
| 2002 | $757 -6.3% | $55,300 +8.4% |
| 2001 | $808 +42.6% | $51,000 +8.5% |
| 2000 | $567 | $47,000 |
Find assessor info on the county website
Monthly payment
Est. payment
Payment breakdown
Explore the cost of this home by adjusting the details. Changes won't be saved.Climate risks
Neighborhood: Denfeld
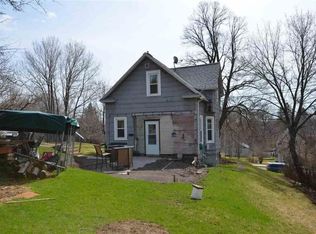
Similar homes
- $--2 bd1 ba1.2k sqft3907 W 5th St, Duluth, MN 55807Auction
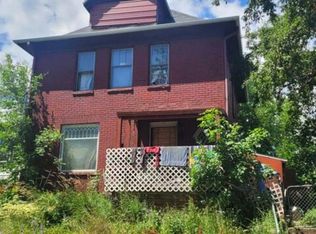 Auction.com 2
 - $234,0003 bd2 ba1.1k sqft1 S 64th Ave W, Duluth, MN 55807For Sale
 MLS ID #6128293, Jeff Urbaniak, North Point Realty. Lake Superior Area Realtors as distributed by MLS GRID
 - $--2 bd1 ba858 sqft315 Michigan Ave, Duluth, MN 55806Auction
 Auction.com 2
 - $254,9003 bd2 ba1.5k sqft5505 W 8th St, Duluth, MN 55807-1927For Sale
 MLS ID #6127442, Amy Spampinato, RE/MAX Professionals - Duluth. Lake Superior Area Realtors as distributed by MLS GRID
 - $284,9003 bd1 ba1.4k sqft823 N 57th Ave W, Duluth, MN 55807For Sale
 MLS ID #7068422, Darcie Novak, My Place Realty, Inc.. NorthstarMLS as distributed by MLS GRID
