Historically inspired architecture, luxury finishes and exceptional craftsmanship, all overlooking the greenbelt in Lexford Park. A brand-new home by Bear Creek Homes, designed for Oklahoma City’s most anticipated new neighborhood. Lexford Park is planned with 14 acres of greenspace, sidewalks and pocket parks, set among some of Oklahoma City’s most beautiful and established neighborhoods, including Crown Heights, Edgemere Heights and Edgemere Park. This English cottage-inspired home is rich in character and carefully considered detail. Herringbone brickwork in the front gable, a full stone chimney, gas lanterns and an arched covered entry give the home its distinctive exterior. A raised stone retaining wall and layered landscaping complete the setting. Inside, interior designers have developed a bespoke interior scheme, from white oak floors and architectural millwork to stone, tile and beautiful lighting throughout. The main floor includes both the primary suite and a private guest suite. The kitchen features custom cabinetry, an oversized island, Wolf gas range and statement lighting. A separate scullery provides cabinetry and prep space. The dining room has character of its own, with architectural millwork, a built-in buffet and fireplace. The primary bath is designed with a freestanding soaking tub and layered stone and tile selections. A dedicated mudroom and utility room add function. Upstairs, additional bedrooms and a game room continue the detail found downstairs. And then there’s the location. Western Avenue, the Paseo Arts District, Uptown, Midtown and Downtown are all close by, with convenient highway access. With construction underway, there may still be an opportunity for the future owner to personalize select details. Estimated completion mid-November. A beautiful new construction home with this kind of character, set among Oklahoma City’s historic neighborhoods, simply hasn’t been available. Until now.
For sale
$1,435,000
3725 Alexander Pl, Oklahoma City, OK 73118
4beds
3,271sqft
Single Family Residence
Built in 2026
5,066 Square Feet Lot
$-- Zestimate®
$439/sqft
$86/mo HOA
What's special
English cottage-inspired homeBespoke interior schemeHistorically inspired architectureLuxury finishesUtility roomArchitectural millworkLayered landscaping
- 8 hours
- 191
- 14
Zillow last checked:
Listing updated:
Listed by:
Jennifer Kragh 405-274-6767,
Sage Sotheby's Realty,
Megan Tabor 405-448-1851,
Sage Sotheby's Realty
Source: MLSOK/OKCMAR as distributed by MLS GRID,MLS#: 1246580
Facts & features
Interior
Bedrooms & bathrooms
- Bedrooms: 4
- Bathrooms: 5
- Full bathrooms: 4
- 1/2 bathrooms: 1
Heating
- Has Heating (Unspecified Type)
Cooling
- Has cooling: Yes
Appliances
- Included: Dishwasher, Disposal, Microwave, Refrigerator, Water Heater, Free-Standing Gas Oven, Free-Standing Gas Range
Features
- Paint Woodwork, Stained Wood
- Flooring: Tile, Wood
- Windows: Double Pane, Low E, Wood Frame
- Number of fireplaces: 2
- Fireplace features: Gas Log
Interior area
- Total structure area: 3,271
- Total interior livable area: 3,271 sqft
Property
Parking
- Total spaces: 2
- Parking features: Concrete
- Garage spaces: 2
Features
- Levels: Two
- Stories: 2
- Exterior features: Rain Gutters
- Fencing: Combination
Lot
- Size: 5,066 Square Feet
- Features: Interior Lot
Details
- Parcel number: 3725NONEAlexander73118
- Special conditions: None
Construction
Type & style
- Home type: SingleFamily
- Architectural style: Tudor
- Property subtype: Single Family Residence
Materials
- Brick & Frame, Stone
- Foundation: Pillar/Post/Pier
Condition
- Year built: 2026
Details
- Builder name: Bear Creek Homes
Utilities & green energy
- Utilities for property: Cable Available, High Speed Internet, Public
Community & HOA
HOA
- Has HOA: Yes
- Services included: Greenbelt, Common Area Maintenance
- HOA fee: $1,035 annually
Location
- Region: Oklahoma City
Financial & listing details
- Price per square foot: $439/sqft
- Annual tax amount: $711
- Date on market: 9/4/2026
- Listing terms: Cash,Conventional,Sell FHA or VA
- Electric utility on property: Yes
Estimated market value
Not available
Estimated sales range
Not available
Not available
Price history
| Date | Event | Price |
|---|---|---|
| 9/4/2026 | Listed for sale | $1,435,000$439/sqft |
Source:  MLSOK/OKCMAR as distributed by MLS GRID #1246580 Report a problem MLSOK/OKCMAR as distributed by MLS GRID #1246580 Report a problem | ||
Public tax history
Tax history is unavailable.
Monthly payment
Est. payment
Payment breakdown
Explore the cost of this home by adjusting the details. Changes won't be saved.Climate risks
Neighborhood: Crown Heights
Nearby schools
Schools provided by the listing agent
- Elementary: Wilson ES
- Middle: Moon MS
- High: Douglass HS
Source: MLSOK/OKCMAR as distributed by MLS GRID. This data may not be complete. We recommend contacting the local school district to confirm school assignments for this home.
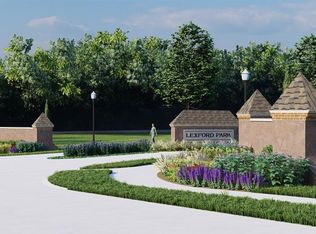
Similar homes
- $1,349,9003 bd3 ba3k sqft400 Jewel Box Ln, Oklahoma City, OK 73118For Sale
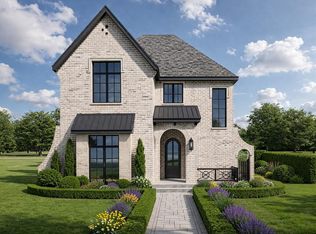 MLS ID #1224582, Jacob Davidson, Sage Sotheby's Realty. MLSOK/OKCMAR as distributed by MLS GRID
 - $798,9004 bd4 ba3.5k sqft532 NW 40th St, Oklahoma City, OK 73118For Sale
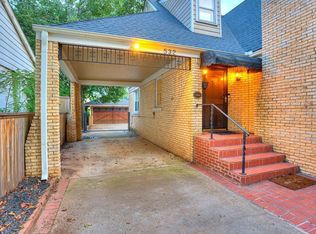 MLS ID #1242011, Lindsay Greene, The Agency. MLSOK/OKCMAR as distributed by MLS GRID
 - $1,049,0005 bd5 ba3.3k sqft1011 NW 39th St, Oklahoma City, OK 73118For Sale
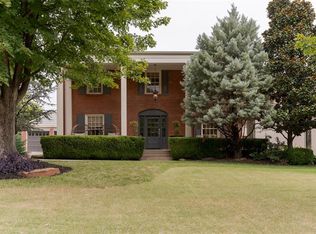 MLS ID #1243246, Wendy Chong, RE/MAX Preferred. MLSOK/OKCMAR as distributed by MLS GRID
 - $1,100,0003 bd4 ba3.1k sqft809 NW 68th St, Oklahoma City, OK 73116For Sale
 MLS ID #1246629, Charli Bullard, Engel and Volkers Oklahoma City. MLSOK/OKCMAR as distributed by MLS GRID
