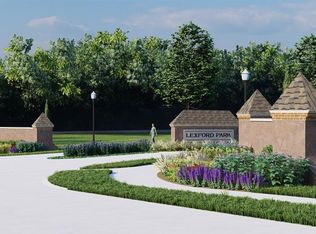
The first spec home offered in Lexford Park is now available, and it’s exquisite. This historically inspired brand-new neighborhood is adjacent to our city’s most sought historic neighborhoods: Crown Heights, Edgemere Heights and Edgemere Park. Curved streets, pocket parks and native landscaping will shape the 32-acre neighborhood, 14 of which will be planned greenspace. This two-story home, situated on a particularly pretty corner lot, has three bedrooms and three bathrooms, including a first-floor primary suite, and a rear-entry two-car garage. It’s spacious, spanning 3,058 square feet. The home’s timeless exterior, a combination of brick and stucco, is elegant, classic and just right. Important to note: the savvy buyer still has time to personalize the interior colors and finishes, to truly make this home your own. Built with both quality and efficiency in mind, the home includes all-wood windows, Class 4 impact-resistant shingles, and foam insulation to ensure comfort and energy efficiency year-round. On the second floor, you’ll find a bedroom with en-suite bath, a game room, office, and a wonderful balcony with rooftop views. The backyard is designed for privacy and tranquility, featuring a secluded courtyard complete with a water feature. It’s an ideal space to unwind, recharge or entertain friends and family. Lexford Park has everything you could want: central OKC living, historic-inspired design and the comfort of new construction in a setting that rivals any in Oklahoma City. It’s truly the best of both worlds: new, historically inspired construction in an established area filled with character. You’ll love the convenient access to the Western Avenue District, the Paseo Arts District, Uptown, Midtown and Downtown, as well as the medical district and many of Oklahoma City’s favorite restaurants, parks and shops. See for yourself. It’s the lifestyle you deserve.
For sale
$1,349,900
400 Jewel Box Ln, Oklahoma City, OK 73118
3beds
3,058sqft
:
Get pre-qualified$8,661/mo
Single Family Residence
Built in 2026
5,880 Square Feet Lot
$1,336,700 Zestimate®
$441/sqft
$83/mo HOA
What's special
Corner lotRear-entry two-car garageFirst-floor primary suiteBedroom with en-suite bathGame roomAll-wood windows
- 101 days |
- 499 |
- 14 |
Zillow last checked:
Listing updated:
Listed by:
Jacob Davidson 405-397-4366,
Sage Sotheby's Realty
Source: MLSOK/OKCMAR as distributed by MLS GRID,MLS#: 1224582
Facts & features
Interior
Bedrooms & bathrooms
- Bedrooms: 3
- Bathrooms: 3
- Full bathrooms: 3
Heating
- Has Heating (Unspecified Type)
Cooling
- Has cooling: Yes
Appliances
- Included: Dishwasher, Disposal, Indoor Grill, Microwave, Refrigerator, Water Heater, Built-In Electric Oven, Built-In Gas Range
- Laundry: Laundry Room
Features
- Combo Woodwork, Paint Woodwork, Stained Wood
- Flooring: Carpet, Tile, Wood
- Windows: Wood Frame
- Number of fireplaces: 1
- Fireplace features: Gas Log
Interior area
- Total structure area: 3,058
- Total interior livable area: 3,058 sqft
Property
Parking
- Total spaces: 2
- Parking features: Garage
- Garage spaces: 2
Features
- Levels: Two
- Stories: 2
- Patio & porch: Patio, Porch
- Exterior features: Balcony, Outdoor Kitchen, Rain Gutters, Water Feature
- Fencing: Combination
Lot
- Size: 5,880 Square Feet
- Features: Corner Lot
Details
- Additional structures: Guest House
- Parcel number: 400NONEJewelBox73118
- Special conditions: None
Construction
Type & style
- Home type: SingleFamily
- Architectural style: Tudor,Traditional
- Property subtype: Single Family Residence
Materials
- Brick, Brick & Frame, Concrete, Stucco
- Foundation: Slab
- Roof: Composition
Condition
- Year built: 2026
Details
- Builder name: Davidson & Company
- Warranty included: Yes
Utilities & green energy
- Utilities for property: Cable Available, Public
Community & HOA
HOA
- Has HOA: Yes
- Services included: Greenbelt, Common Area Maintenance
- HOA fee: $999 annually
Location
- Region: Oklahoma City
Financial & listing details
- Price per square foot: $441/sqft
- Annual tax amount: $711
- Date on market: 4/18/2026
- Listing terms: Cash,Conventional,Sell FHA or VA
- Electric utility on property: Yes
Estimated market value
$1,336,700
$1.27M - $1.40M
$3,340/mo
Price history
| Date | Event | Price |
|---|---|---|
| 4/18/2026 | Listed for sale | $1,349,900$441/sqft |
Source:  MLSOK/OKCMAR as distributed by MLS GRID #1224582 Report a problem MLSOK/OKCMAR as distributed by MLS GRID #1224582 Report a problem | ||
Public tax history
Tax history is unavailable.
Monthly payment
Est. payment
Payment breakdown
Explore the cost of this home by adjusting the details. Changes won't be saved.Climate risks
Neighborhood: Crown Heights
Nearby schools
GreatSchools rating
- 6/10Wilson Elementary SchoolGrades: PK-4Distance: 1.2 mi
- 2/10Moon Middle SchoolGrades: 5-8Distance: 1.7 mi
- 1/10Douglass High SchoolGrades: 9-12Distance: 3.5 mi
Schools provided by the listing agent
- Elementary: Wilson ES
- Middle: Moon MS
- High: Douglass HS
Source: MLSOK/OKCMAR as distributed by MLS GRID. This data may not be complete. We recommend contacting the local school district to confirm school assignments for this home.
- $285,0002,626.668 Square Feet409 Jewel Box Ln LOT 8, Oklahoma City, OK 73118Sold
- $290,0006,873.768 Square Feet413 Jewel Box Ln LOT 6, Oklahoma City, OK 73118Sold
- $310,0007,200.468 Square Feet3728 Alexander Pl LOT 3, Oklahoma City, OK 73118Sold
- $255,0005,880.6 Square Feet404 Jewel Box Ln LOT 8, Oklahoma City, OK 73118Sold
- $412,5009,748.728 Square Feet405 Jewel Box Ln LOT 8, Oklahoma City, OK 73118Sold
- $300,0006,899.904 Square Feet3732 Alexander Pl LOT 2, Oklahoma City, OK 73118Sold
- $365,0008,502.912 Square Feet3720 Alexander Pl LOT 5, Oklahoma City, OK 73118Sold
- $255,0005,880.6 Square Feet400 Jewel Box Ln LOT 9, Oklahoma City, OK 73118Sold
A local agent can set up tours, give advice and negotiate with sellers.
Similar homes
- $1,650,0003 bd4 ba3k sqft1724 Huntington Ave, Nichols Hills, OK 73116For Sale
 MLS ID #1222716, Patrick Bates, Nichols Hills Properties LLC. MLSOK/OKCMAR as distributed by MLS GRID
 - $1,399,0004 bd4 ba4.2k sqft6416 NW 148th St, Oklahoma City, OK 73142For Sale
 MLS ID #1240712, Alexander Hickman, Block One Real Estate. MLSOK/OKCMAR as distributed by MLS GRID
 - $719,0004 bd3 ba2.8k sqft1115 NW 15th St, Oklahoma City, OK 73106For Sale
 MLS ID #1220273, Shauna Stover, Prestige Real Estate Services. MLSOK/OKCMAR as distributed by MLS GRID
 - $1,100,0004 bd5 ba3.5k sqft9701 Quail Hollow Way, Oklahoma City, OK 73151For Sale
 MLS ID #1227855, Jennifer Fields, RE/MAX at Home. MLSOK/OKCMAR as distributed by MLS GRID
 - $1,149,9504 bd4 ba3.8k sqft9908 Shadow Creek Trl, Oklahoma City, OK 73151New ConstructionMLSOK/OKCMAR as distributed by MLS GRID
- $1,365,0004 bd4 ba3.9k sqft4200 Grand Timber Dr, Edmond, OK 73034For SaleMLS ID #1238840, Richard Kanaly, Richard M Kanaly Real Estate. MLSOK/OKCMAR as distributed by MLS GRID
- $1,250,0004 bd5 ba4.4k sqft6517 Mystic Valley Dr, Edmond, OK 73034For SaleMLS ID #1240142, Gayla Jones, Metro First Realty. MLSOK/OKCMAR as distributed by MLS GRID
- $1,175,0004 bd4 ba3.6k sqft6409 NW 148th St, Oklahoma City, OK 73142For SaleMLS ID #1239452, Britta Thrift, Sage Sotheby's Realty. MLSOK/OKCMAR as distributed by MLS GRID
- $729,0004 bd3 ba3k sqft820 NW 67th St, Oklahoma City, OK 73116For SaleMLS ID #1233224, Cassidy Johnson, Keller Williams Realty Elite. MLSOK/OKCMAR as distributed by MLS GRID
- $1,599,9995 bd5 ba3.4k sqft2025 Colonial Way, Edmond, OK 73025For SaleMLS ID #1240561, Trevor Stafford, Nichols Hills Properties LLC. MLSOK/OKCMAR as distributed by MLS GRID
- $1,175,0004 bd5 ba4.1k sqft2387 NW 225th St, Edmond, OK 73025For SaleMLS ID #1237632, Karen Blevins, Chinowth & Cohen. MLSOK/OKCMAR as distributed by MLS GRID
- $789,9504 bd3 ba3.4k sqft6108 SW 117th St, Oklahoma City, OK 73170For SaleMLS ID #1237466, Daniel Reeves, ROI Real Estate, LLC. MLSOK/OKCMAR as distributed by MLS GRID
- $1,528,0003 bd4 ba4.5k sqft15613 Woodleaf Ln, Edmond, OK 73013For SaleMLS ID #1228247, Penny Walters, Central Plains Real Estate. MLSOK/OKCMAR as distributed by MLS GRID
- $1,595,0003 bd4 ba4.2k sqft5701 Promenade Sq, Oklahoma City, OK 73142For SaleMLS ID #1234769, David Oliver, Sage Sotheby's Realty. MLSOK/OKCMAR as distributed by MLS GRID
- $1,189,2504 bd5 ba3.5k sqft9401 Millstone Ct, Arcadia, OK 73007New ConstructionMLSOK/OKCMAR as distributed by MLS GRID
- $1,194,9454 bd4 ba3.5k sqft9400 Millstone Ct, Arcadia, OK 73007New ConstructionMLSOK/OKCMAR as distributed by MLS GRID
- $1,175,0004 bd5 ba3.8k sqft2216 Stonemill Ct, Yukon, OK 73099For SaleMLS ID #1237347, Lindsey Craig, Chinowth & Cohen. MLSOK/OKCMAR as distributed by MLS GRID
- $915,0004 bd4 ba3.7k sqft10024 NE 145th St, Jones, OK 73049For SaleMLS ID #1238812, Laura Robertson, Keller Williams Central OK. MLSOK/OKCMAR as distributed by MLS GRID
- $1,074,9004 bd4 ba3.8k sqft2412 NW 227th St, Edmond, OK 73025For SaleMLS ID #1233076, Lindsay Greene, The Agency. MLSOK/OKCMAR as distributed by MLS GRID
- from $1,100,0005 bd5 ba3.6k sqftExpanded Arroyo Plan, Autumn Park, Oklahoma City, OK 73151New ConstructionMcGregor Homes
