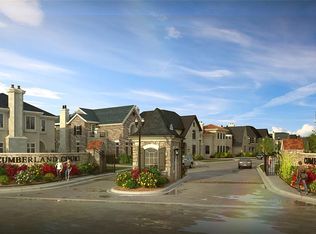
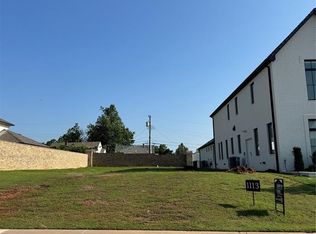
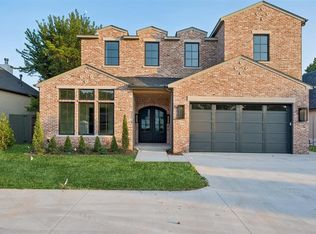
Set within the exclusive enclave of Cumberland Court, this residence offers a combination of sophistication, curated interiors, exceptional design, & effortless luxury. Designed for both everyday living & elevated entertaining, the 4-bedroom, 4.5-bath home features a dedicated office w/ flexibility as a 5th bedroom, expansive living spaces, & thoughtful details throughout. A defining advantage of Cumberland Court is its elevated level of service. Residents enjoy access to a concierge service designed to simplify daily life, assisting with lawn care, handyman services, routine property needs, & day-to-day tasks. The main level features an open-concept living space, beautifully appointed kitchen and dining area, office & a private primary suite. The primary retreat offers a large walk-in closet & luxurious bath w/ oversized shower, dual vanities, & a private safe room within the closet. Upstairs, 3 generously sized bedrooms each feature ensuite baths, while a dedicated 2nd living space provides an ideal setting for movie nights & entertaining. The kitchen is a true centerpiece w/ custom cabinetry & quartz surfaces, an oversized island w/ abundant storage, & high-end appliances. Custom lighting, designer wallpaper, elegant drapery & refined finishes are found throughout. Multiple fireplaces, oversized windows, a dramatic 20-foot entry, & open staircase create a warm yet impressive atmosphere. Outdoor living is equally exceptional, featuring a private covered patio w/ outdoor fireplace, plus custom outdoor shades for added comfort & privacy. Additional outdoor spaces extend the home’s entertaining capabilities. A spacious 3-car garage provides ample room for vehicles & storage. Perfectly located moments from Nichols Hills Plaza, Whole Foods, & Classen Curve. Cumberland Court offers a rare combination of privacy, luxury, convenience, & service. This is more than a residence—it is a lifestyle designed to let you enjoy the home without the everyday maintenance.
For sale
$1,900,000
1112 Cumberland Ct, Oklahoma City, OK 73116
4beds
4,157sqft
Single Family Residence
Built in 2023
8,677 Square Feet Lot
$-- Zestimate®
$457/sqft
$800/mo HOA
What's special
Elegant draperyDesigner wallpaperWarm yet impressive atmosphereLarge walk-in closetOpen staircaseExpansive living spacesOpen-concept living space
- 3 days
- 357
- 16
Zillow last checked:
Listing updated:
Listed by:
Charli Bullard 405-414-6215,
Engel and Volkers Oklahoma City
Source: MLSOK/OKCMAR as distributed by MLS GRID,MLS#: 1246559
Facts & features
Interior
Bedrooms & bathrooms
- Bedrooms: 4
- Bathrooms: 5
- Full bathrooms: 4
- 1/2 bathrooms: 1
Heating
- Has Heating (Unspecified Type)
Cooling
- Has cooling: Yes
Features
- Number of fireplaces: 2
- Fireplace features: Gas Log
Interior area
- Total structure area: 4,157
- Total interior livable area: 4,157 sqft
Property
Parking
- Total spaces: 3
- Parking features: Garage
- Garage spaces: 3
Features
- Levels: Two
- Stories: 2
- Exterior features: Balcony
Lot
- Size: 8,677 Square Feet
- Features: Interior Lot
Details
- Parcel number: 1112NONECumberland73116
- Special conditions: None
Construction
Type & style
- Home type: SingleFamily
- Architectural style: Mediterranean,Modern
- Property subtype: Single Family Residence
Materials
- Brick, Stucco
- Foundation: Slab
- Roof: Other
Condition
- Year built: 2023
Community & HOA
HOA
- Has HOA: Yes
- Services included: Greenbelt, Exterior Maintenance
- HOA fee: $9,600 annually
Location
- Region: Oklahoma City
Financial & listing details
- Price per square foot: $457/sqft
- Annual tax amount: $3,970
- Date on market: 9/1/2026
Estimated market value
Not available
Estimated sales range
Not available
Not available
Price history
| Date | Event | Price |
|---|---|---|
| 9/1/2026 | Listed for sale | $1,900,000$457/sqft |
Source:  MLSOK/OKCMAR as distributed by MLS GRID #1246559 Report a problem MLSOK/OKCMAR as distributed by MLS GRID #1246559 Report a problem | ||
Public tax history
Tax history is unavailable.
Monthly payment
Est. payment
Payment breakdown
Explore the cost of this home by adjusting the details. Changes won't be saved.Climate risks
Neighborhood: 73116
Nearby schools
Schools provided by the listing agent
- Elementary: Nichols Hills ES
- Middle: John Marshall MS
- High: John Marshall HS
Source: MLSOK/OKCMAR as distributed by MLS GRID. This data may not be complete. We recommend contacting the local school district to confirm school assignments for this home.

Similar homes
- $1,900,0004 bd5 ba4.1k sqft1112 Cumberland Ct, Nichols Hills, OK 73116For Sale
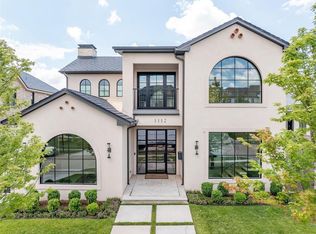 Engel & Volkers
 - $2,095,0004 bd5 ba5k sqft1121 Cumberland Ct, Oklahoma City, OK 73116For Sale
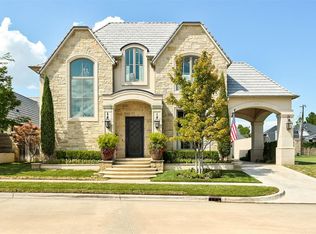 MLS ID #1245250, Darian Woolbright, Keller Williams Realty Elite. MLSOK/OKCMAR as distributed by MLS GRID
 - $1,700,0004 bd4 ba4k sqft1703 Windsor Pl, Nichols Hills, OK 73116For Sale
 MLS ID #1233326, Marta Jo McCubbin, First Source Real Estate Inc.. MLSOK/OKCMAR as distributed by MLS GRID
 - $1,675,0004 bd5 ba3k sqft1722 Huntington Ave, Nichols Hills, OK 73116For Sale
 MLS ID #1227021, Patrick Bates, Nichols Hills Properties LLC. MLSOK/OKCMAR as distributed by MLS GRID
