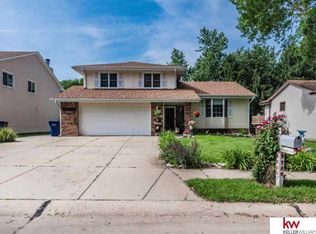
Incredible equity-builder with great bones! This 3-bed, 3-bath multilevel home offers a brand-new roof and new furnace (Dec. 2025), a walkout basement, and lots of character. Location is a major highlight for resale or rental demand — less than 15 minutes from Offutt Air Force Base and within short walking distance to Lewis & Clark Middle School. The layout offers room to spread out or host guests in the two large living rooms, both with hearty fireplaces. The primary bedroom includes a private ensuite bath and walk-in closet. Plenty of storage space is found throughout this home, including deep built-in cabinets alongside a standard closet in the secondary bedroom and a 2 car garage. Please note this home is being sold with known items in need of repair or replacement which is reflected in the price. Making this a great opportunity for buyers seeking value and willing to take on some repair work. A fantastic chance to build equity and make this home your own!
Pending
$247,000
3726 Burr Oak Dr, Bellevue, NE 68123
3beds
1,896sqft
Single Family Residence
Built in 1981
6,969 Square Feet Lot
$249,200 Zestimate®
$130/sqft
$-- HOA
What's special
Plenty of storage spaceNew furnaceWalk-in closetWalkout basementHearty fireplacesBrand-new roofDeep built-in cabinets
- 9 days |
- 943 |
- 84 |
Likely to sell faster than
Zillow last checked:
Listing updated:
Listed by:
Eve Buettner 402-326-3014,
Black Tie Realty,
Susan Buettner 402-580-5041,
Black Tie Realty
Source: GPRMLS,MLS#: 22622709
Facts & features
Interior
Bedrooms & bathrooms
- Bedrooms: 3
- Bathrooms: 3
- Full bathrooms: 2
- 3/4 bathrooms: 1
- Main level bathrooms: 2
Primary bedroom
- Level: Main
Bedroom 2
- Level: Main
Bedroom 3
- Level: Main
Primary bathroom
- Features: 3/4
Living room
- Level: Main
Basement
- Area: 1249
Heating
- Natural Gas, Forced Air
Cooling
- Central Air
Features
- Basement: Walk-Out Access,Finished
- Number of fireplaces: 2
- Fireplace features: Gas Log Lighter
Interior area
- Total structure area: 1,896
- Total interior livable area: 1,896 sqft
- Finished area above ground: 1,320
- Finished area below ground: 576
Property
Parking
- Total spaces: 2
- Parking features: Garage - Attached
- Attached garage spaces: 2
Features
- Levels: Split Entry
- Patio & porch: Deck, Covered Patio
- Fencing: Chain Link,Full
Lot
- Size: 6,969 Square Feet
- Dimensions: 65 x 110
- Features: Up to 1/4 Acre.
Details
- Parcel number: 010953477
Construction
Type & style
- Home type: SingleFamily
- Property subtype: Single Family Residence
Materials
- Foundation: Concrete Perimeter
Condition
- Not New and NOT a Model
- New construction: No
- Year built: 1981
Utilities & green energy
- Sewer: Public Sewer
- Water: Public
Community & HOA
Community
- Subdivision: FALCON FOREST
HOA
- Has HOA: No
Location
- Region: Bellevue
Financial & listing details
- Price per square foot: $130/sqft
- Tax assessed value: $256,455
- Annual tax amount: $4,415
- Date on market: 8/8/2026
- Listing terms: Private Financing Available,VA Loan,FHA,Conventional,Cash
- Ownership: Fee Simple
Estimated market value
$249,200
$237,000 - $262,000
$2,330/mo
Price history
| Date | Event | Price |
|---|---|---|
| 8/10/2026 | Pending sale | $247,000$130/sqft |
Source:  GPRMLS #22622709 Report a problem GPRMLS #22622709 Report a problem | ||
| 8/8/2026 | Listed for sale | $247,000+59.4%$130/sqft |
Source: GPRMLS #22622709 Report a problem | ||
| 3/30/2007 | Sold | $155,000$82/sqft |
Source: GPRMLS #20627192 Report a problem | ||
Public tax history
| Year | Property taxes | Tax assessment |
|---|---|---|
| 2025 | $4,416 +3% | $256,455 +4.5% |
| 2024 | $4,288 -8.7% | $245,348 |
| 2023 | $4,697 +7.2% | $245,348 +20.5% |
| 2022 | $4,383 +8.7% | $203,670 |
| 2021 | $4,032 +0.4% | $203,670 +10.7% |
| 2020 | $4,014 +6.8% | $183,947 +3.4% |
| 2019 | $3,758 +12.1% | $177,980 +12.1% |
| 2018 | $3,354 +3.6% | $158,804 +4.3% |
| 2017 | $3,236 +8% | $152,193 +5.6% |
| 2016 | $2,998 | $144,090 +5.4% |
| 2015 | $2,998 +6.9% | $136,644 +1.5% |
| 2014 | $2,804 | $134,688 -3.3% |
| 2012 | $2,804 -2.1% | $139,332 -4.1% |
| 2011 | $2,864 +0.3% | $145,325 +0% |
| 2010 | $2,855 +0.7% | $145,259 -0.1% |
| 2009 | $2,835 +2.3% | $145,473 -2.2% |
| 2008 | $2,773 +2% | $148,675 +4.1% |
| 2007 | $2,719 +1.6% | $142,792 +5.2% |
| 2006 | $2,676 +12.2% | $135,796 +1.7% |
| 2005 | $2,385 | $133,579 +7.3% |
| 2004 | $2,385 +9.6% | $124,528 +6.1% |
| 2003 | $2,176 +5.2% | $117,341 +1.9% |
| 2002 | $2,069 +3.3% | $115,124 +4.5% |
| 2001 | $2,003 +6.3% | $110,146 +5% |
| 2000 | $1,884 | $104,919 |
| 1999 | -- | $104,919 |
Find assessor info on the county website
Monthly payment
Est. payment
Payment breakdown
Explore the cost of this home by adjusting the details. Changes won't be saved.Climate risks
Neighborhood: 68123
Nearby schools
GreatSchools rating
- 9/10Bellevue Elementary SchoolGrades: PK-6Distance: 1.5 mi
- 8/10Lewis & Clark Middle SchoolGrades: 7-8Distance: 0.3 mi
- 5/10Bellevue West Sr High SchoolGrades: 9-12Distance: 3.9 mi
Schools provided by the listing agent
- Elementary: Bellevue Elementary
- Middle: Lewis and Clark
- High: Bellevue West
- District: Bellevue
Source: GPRMLS. This data may not be complete. We recommend contacting the local school district to confirm school assignments for this home.
- $296,4003 bd3 ba1.5k sqft3730 Burr Oak Dr, Bellevue, NE 68123Off Market
- $317,2003 bd2 ba2.4k sqft3722 Burr Oak Dr, Bellevue, NE 68123Off Market
- $--11.33 acres8459 Burr Oak Dr, Plattsmouth, NE 68048Off Market

- $298,0004 bd3 ba1.9k sqft3731 Schuemann Dr, Bellevue, NE 68123Off Market
- $348,5004 bd2 ba2.8k sqft3734 Burr Oak Dr, Bellevue, NE 68123Off Market
- $322,8003 bd3 ba2.2k sqft3735 Schuemann Dr, Bellevue, NE 68123Off Market
- $340,0003 bd3 ba2.2k sqft3718 Burr Oak Dr, Bellevue, NE 68123Pending
- $280,0003 bd3 ba2.1k sqft3725 Burr Oak Dr, Bellevue, NE 68123Sold
A local agent can set up tours, give advice and negotiate with sellers.
A local lender can help you make sure your offer is ready when you are.
Similar homes
- $350,0003 bd3 ba1.8k sqft13206 S 35th St, Bellevue, NE 68123For Sale

 MLS ID #22621846, Nicole Forrest, Nebraska Realty. GPRMLS
 - $327,0003 bd3 ba2.5k sqft3408 Lynnwood Dr, Bellevue, NE 68123For Sale
 MLS ID #22621935, Anne Greve, BHHS Ambassador Real Estate. GPRMLS
 - $315,0003 bd3 ba1.9k sqft13106 S 24th St, Bellevue, NE 68123For Sale
 MLS ID #26-1530, Matt Markel, NextHome In The Bluffs. SWIAR
 - $312,0004 bd3 ba2k sqft3102 Lone Tree Rd, Bellevue, NE 68123For Sale
 MLS ID #22614463, Maureen Gygi, Gude Home Realty, LLC. GPRMLS
 - $295,0003 bd2 ba1.9k sqft7609 Emiline St, La Vista, NE 68128For SaleMLS ID #22623035, Jim Braun, BHHS Ambassador Real Estate. GPRMLS
- $320,0003 bd3 ba2.3k sqft1806 Sherry Dr, Bellevue, NE 68005For SaleMLS ID #22622423, Linda Moy, Nebraska Realty. GPRMLS
- $290,0004 bd2 ba2k sqft4264 Drexel St, Omaha, NE 68107For SaleMLS ID #22622397, Monica Hernandez, Better Homes and Gardens R.E.. GPRMLS
- $249,9504 bd3 ba2.1k sqft2212 N 121st St, Omaha, NE 68164For SaleMLS ID #22622259, Babette Farland, Hike Real Estate PC Bellevue. GPRMLS
- $269,9003 bd2 ba1.9k sqft8464 Browne St, Omaha, NE 68134For SaleMLS ID #22623097, Cheryl Japp, Nebraska Realty. GPRMLS
- $299,5003 bd2 ba1.7k sqft1307 Hansen Ave, Bellevue, NE 68005For SaleMLS ID #22620425, Carlos Memije Gonzalez, Coldwell Banker NHS RE. GPRMLS
- $315,0003 bd3 ba1.6k sqft7809 S 71st Ave, La Vista, NE 68128For SaleMLS ID #22622762, Kiely Sindelar, JMJ Realty, LLC. GPRMLS
- $315,0003 bd3 ba2.2k sqft4618 Primrose Ln, Omaha, NE 68157For SaleMLS ID #22622227, Sandy Turner, BHHS Ambassador Real Estate. GPRMLS
- $222,0003 bd1 ba1k sqft7623 S 42nd St, Bellevue, NE 68147For SaleMLS ID #22616397, Ryan Basye, Nebraska Realty. GPRMLS
- $210,0003 bd3 ba1.1k sqft4837 S 50th St, Omaha, NE 68117For SaleMLS ID #22622463, Mark Taylor, Nebraska Realty. GPRMLS
- $298,8003 bd3 ba1.7k sqft3927 X St, Omaha, NE 68107For SaleMLS ID #22622200, Ron Rubin, Better Homes and Gardens R.E.. GPRMLS
- $254,9003 bd3 ba1.6k sqft3639 Hascall St, Omaha, NE 68105For SaleMLS ID #22617874, Brady Bock, BHHS Ambassador Real Estate. GPRMLS
- $265,0004 bd2 ba1.8k sqft4814 Polk St, Omaha, NE 68117For SaleMLS ID #22622371, Michael Shekhtman, BHHS Ambassador Real Estate. GPRMLS
- $214,0003 bd1 ba1.2k sqft7507 Newport Ave, Omaha, NE 68122For SaleMLS ID #22622810, Lisa Hubschman, BHHS Ambassador Real Estate. GPRMLS
- $250,0003 bd3 ba1.7k sqft4118 N 94th St, Omaha, NE 68134For SaleMLS ID #22622043, Sarah Jensen, Realty ONE Group Sterling. GPRMLS
- $239,9004 bd2 ba1.5k sqft7752 Oakwood St, Ralston, NE 68127For SaleMLS ID #22618408, Jessica Dunne, Nebraska Realty. GPRMLS
