Exceptional value-add opportunity in the highly sought-after MacGregor Estates, located on the exclusive street of Parkwood Dr. This spacious two-story home offers 4 bedrooms, 3.5 bathrooms, large living spaces, a home office, formal dining room, breakfast area, and a detached two-car garage on a generously sized lot. The property is a full renovation project with solid upside for investors, builders, or experienced rehabbers. The spacious floor plan and generous room sizes provide an excellent foundation for a high-end remodel, rental conversion, or long-term hold. Located minutes from the Texas Medical Center, Downtown Houston, Texas Southern University, University of Houston, and major freeways, this property benefits from strong neighborhood demand and continued redevelopment activity. This is an opportunity to acquire a property in an appreciating area with significant value-add potential. Bring your contractor and vision; very rare to find a property with this much upside.
For sale
$899,000
3726 Parkwood Dr, Houston, TX 77021
4beds
3,091sqft
:
Get pre-qualified$6,361/mo
Single Family Residence
Built in 1948
10,881 Square Feet Lot
$847,400 Zestimate®
$291/sqft
$-- HOA
What's special
Detached two-car garageHome officeSpacious two-story homeFormal dining roomLarge living spacesGenerously sized lotBreakfast area
- 4 days |
- 87 |
- 8 |
Likely to sell faster than
Zillow last checked:
Listing updated:
Listed by:
Reggie Russell TREC #0740370 281-413-3466,
Allsource Properties
Source: HAR,MLS#: 36763559
Facts & features
Interior
Bedrooms & bathrooms
- Bedrooms: 4
- Bathrooms: 3
- Full bathrooms: 2
- 1/2 bathrooms: 1
Primary bedroom
- Level: Second
- Area: 210
- Dimensions: 15 x 14
Bedroom
- Level: First
- Area: 120
- Dimensions: 10 x 12
Bedroom
- Level: Second
- Area: 196
- Dimensions: 14 x 14
Bedroom
- Level: Second
- Area: 196
- Dimensions: 14 x 14
Other
- Level: First
Other
- Level: First
Breakfast
- Level: First
Dining room
- Level: First
Kitchen
- Level: First
Living room
- Level: First
Heating
- Electric
Cooling
- Electric
Features
- 1 Bedroom Down - Not Primary BR, 3 Bedrooms Up
- Number of fireplaces: 2
- Fireplace features: Gas
Interior area
- Total structure area: 3,091
- Total interior livable area: 3,091 sqft
Property
Parking
- Total spaces: 2
- Parking features: Detached
- Garage spaces: 2
Features
- Stories: 2
Lot
- Size: 10,881 Square Feet
- Features: Subdivided, 0 Up To 1/4 Acre
Details
- Parcel number: 0611380680021
Construction
Type & style
- Home type: SingleFamily
- Architectural style: Colonial,French,Traditional
- Property subtype: Single Family Residence
Materials
- Stone
- Foundation: Pillar/Post/Pier
- Roof: Composition
Condition
- New construction: No
- Year built: 1948
Utilities & green energy
- Sewer: Public Sewer
- Water: Public
Community & HOA
Community
- Subdivision: Riverside Terrace Sec 13
Location
- Region: Houston
Financial & listing details
- Price per square foot: $291/sqft
- Tax assessed value: $435,681
- Annual tax amount: $9,760
- Date on market: 8/1/2026
- Listing terms: Cash,Conventional,Investor
Estimated market value
$847,400
$805,000 - $890,000
$3,776/mo
Price history
| Date | Event | Price |
|---|---|---|
| 8/1/2026 | Listed for sale | $899,000+49.8%$291/sqft |
Source:  HAR #36763559 Report a problem HAR #36763559 Report a problem | ||
| 7/15/2026 | Listing removed | $600,000$194/sqft |
Source: HAR #24532416 Report a problem | ||
| 7/1/2026 | Pending sale | $600,000$194/sqft |
Source: HAR #24532416 Report a problem | ||
| 6/30/2026 | Listed for sale | $600,000$194/sqft |
Source: HAR #24532416 Report a problem | ||
Public tax history
| Year | Property taxes | Tax assessment |
|---|---|---|
| 2025 | $2,124 +149.4% | $435,681 |
| 2024 | $851 +8.9% | $435,681 |
| 2023 | $782 -29.6% | $435,681 +10.7% |
| 2022 | $1,111 | $393,460 +13% |
| 2021 | -- | $348,095 +14.3% |
| 2020 | $1,202 -26.3% | $304,438 |
| 2019 | $1,631 +18.2% | $304,438 |
| 2018 | $1,380 | $304,438 |
| 2017 | $1,380 +24% | $304,438 |
| 2016 | $1,113 | $304,438 +16.8% |
| 2015 | -- | $260,698 +25.4% |
| 2014 | -- | $207,924 +8.2% |
| 2013 | -- | $192,154 |
| 2012 | -- | $192,154 |
| 2011 | -- | $192,154 |
| 2010 | -- | $192,154 |
| 2009 | -- | $192,154 |
| 2008 | -- | $192,154 +11.5% |
| 2007 | -- | $172,274 +11.7% |
| 2006 | -- | $154,178 -0.1% |
| 2005 | -- | $154,400 |
| 2004 | -- | $154,400 |
| 2003 | -- | $154,400 +7.3% |
| 2002 | -- | $143,900 +3.3% |
| 2001 | -- | $139,300 +20% |
| 2000 | -- | $116,100 |
Find assessor info on the county website
Monthly payment
Est. payment
Payment breakdown
Explore the cost of this home by adjusting the details. Changes won't be saved.Climate risks
Neighborhood: Macgregor
Nearby schools
GreatSchools rating
- 6/10Thompson Elementary SchoolGrades: PK-5Distance: 0.3 mi
- 4/10Cullen Middle SchoolGrades: 6-8Distance: 1.1 mi
- 5/10Yates High SchoolGrades: 9-12Distance: 1.3 mi
Schools provided by the listing agent
- Elementary: Thompson Elementary School (Houston)
- Middle: Cullen Middle School (Houston)
- High: Yates High School
Source: HAR. This data may not be complete. We recommend contacting the local school district to confirm school assignments for this home.
- $683,1004 bd3 ba3.5k sqft3732 Parkwood Dr, Houston, TX 77021Off Market
- $626,5004 bd3 ba3.4k sqft3720 Parkwood Dr, Houston, TX 77021Off Market
- $375,3003 bd2 ba2.2k sqft3727 Charleston St, Houston, TX 77021Off Market
- $346,2003 bd2 ba1.9k sqft3731 Charleston St, Houston, TX 77021Off Market
- $852,5003 bd3 ba3.2k sqft3736 Parkwood Dr, Houston, TX 77021Off Market
- $326,4003 bd2 ba1.7k sqft3721 Charleston St, Houston, TX 77021Off Market
- $915,8006 bd3 ba5.7k sqft3718 Parkwood Dr, Houston, TX 77021Off Market
- $457,4003 bd2 ba2.3k sqft3735 Parkwood Dr, Houston, TX 77021Off Market
A local agent can set up tours, give advice and negotiate with sellers.
Similar homes
- $895,0004 bd4 ba2.8k sqft1911 Lauderdale St, Houston, TX 77030New Construction
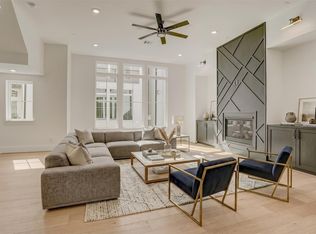 MLS ID #80349367, Mark Fontenot, Martha Turner Sotheby's International Realty. HAR
 - $847,5005 bd4 ba4.5k sqft5443 Queensloch Dr, Houston, TX 77096For Sale
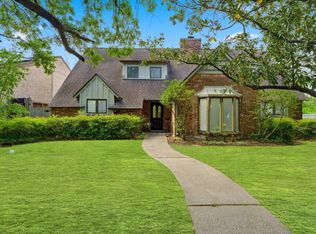 MLS ID #9844139, Jonathan Bell, Bell Realty Company. HAR
 - $725,0005 bd4 ba3.2k sqft2817 Rosewood St, Houston, TX 77004For Sale
 MLS ID #89829169, Jannetta Key, Connect Realty.com. HAR
 - $749,0004 bd3 ba2.1k sqft9203 Kapri Ln, Houston, TX 77025For Sale
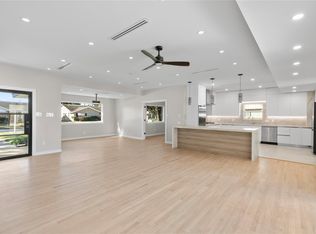 MLS ID #51461017, Mali Monshizadegan, HomeSmart. HAR
 - $630,0004 bd5 ba2.1k sqft3139 Oakdale St, Houston, TX 77004For SaleMLS ID #52940249, Lisa Williams, Redwood Properties. HAR
- $550,0004 bd4 ba2.5k sqft3415 Southmore Blvd, Houston, TX 77004For SaleMLS ID #5094689, Terry Popowitz, Showcase Properties of Texas. HAR
- $999,9993 bd4 ba3.1k sqft4833 Winnetka St #D, Houston, TX 77021New ConstructionMLS ID #30895369, Tyrone Hamilton, Hamilton Properties. HAR
- $870,0003 bd4 ba3.2k sqft913 Thompson St, Houston, TX 77007For SaleMLS ID #10024284, Lloyd Lee, Coldwell Banker Realty - Greater Northwest. HAR
- $975,0004 bd4 ba2.8k sqft1907 Lauderdale St, Houston, TX 77030New ConstructionMLS ID #44174011, Mark Fontenot, Martha Turner Sotheby's International Realty. HAR
- $500,0003 bd5 ba2k sqft1403 Munger St, Houston, TX 77023For SaleMLS ID #58178881, Ana Cornejo, Vive Realty LLC. HAR
- $870,0003 bd4 ba3.2k sqft915 Thompson St, Houston, TX 77007For SaleMLS ID #63039251, Lloyd Lee, Coldwell Banker Realty - Greater Northwest. HAR
- $870,0003 bd4 ba3.2k sqft911 Thompson St, Houston, TX 77007For SaleMLS ID #65601419, Lloyd Lee, Coldwell Banker Realty - Greater Northwest. HAR
- $799,9003 bd4 ba2.5k sqft1822 W 23rd St, Houston, TX 77008New ConstructionMLS ID #63800829, Oron Peer, Mira Properties. HAR
- $1,285,0005 bd3 ba3.5k sqft2320 Gramercy St, Houston, TX 77030For SaleMLS ID #2520656, Jonathan Minerick, homecoin.com. HAR
- $850,0003 bd3 ba1.6k sqft1022 Key St, Houston, TX 77009For SaleMLS ID #24979943, Kyla Phung Linn, Compass RE Texas, LLC - Houston. HAR
- $845,0003 bd3 ba2.5k sqft3039 Bonnebridge Way Blvd, Houston, TX 77082For SaleMLS ID #91258207, Norma Masere, United Real Estate. HAR
- $850,0003 bd4 ba3.2k sqft917 Thompson St, Houston, TX 77007For SaleMLS ID #47667191, Lloyd Lee, Coldwell Banker Realty - Greater Northwest. HAR
- $629,9093 bd2 ba2.4k sqft10603 Riverview Way, Houston, TX 77042For SaleMLS ID #78382297, Jennifer Penchas, Compass RE Texas, LLC - Houston. HAR
- $895,0004 bd4 ba3.5k sqft14005 Vista Reserve Pl, Houston, TX 77079For SaleMLS ID #75865958, Joely Contreras, HomeHouzz Real Estate. HAR
- $699,9003 bd4 ba2.2k sqft1846 W 23rd St, Houston, TX 77008New ConstructionMLS ID #63530065, Oron Peer, Mira Properties. HAR
