Rare Opportunity in Marilyn Estates – Adjacent to Meyerland – Never Flooded During Katrina or Harvey!
Welcome to 5443 Queensloch Drive, adjacent to the highly sought-after Meyerland area, offering an exceptional opportunity to create a stunning custom residence in an established neighborhood. This home is being offered in its current, as-is condition, and the listing price reflects the property’s existing condition only. To help buyers visualize the home’s incredible potential, the listing includes a collection of professionally prepared conceptual design renderings. These renderings are provided for inspiration only and are not construction plans or representations of completed improvements. Buyers should perform their own due diligence and consult with their Realtor, architect, designer, builder, and other professionals regarding feasibility, design, permits, and renovation costs.
For sale
$847,500
5443 Queensloch Dr, Houston, TX 77096
5beds
4,595sqft
Single Family Residence
Built in 1963
0.28 Acres Lot
$808,400 Zestimate®
$184/sqft
$-- HOA
What's special
- 48 days
- 297
- 13
Zillow last checked:
Listing updated:
Listed by:
Jonathan Bell TREC #0659841 214-995-5031,
Bell Realty Company
Source: HAR,MLS#: 9844139
Facts & features
Interior
Bedrooms & bathrooms
- Bedrooms: 5
- Bathrooms: 4
- Full bathrooms: 3
- 1/2 bathrooms: 1
Primary bedroom
- Level: First
- Dimensions: 0x0
Bedroom
- Level: Second
- Dimensions: 0x0
Bedroom
- Level: Second
- Dimensions: 0x0
Bedroom
- Level: First
- Dimensions: 0x0
Bedroom
- Level: Second
- Dimensions: 0x0
Dining room
- Level: First
Living room
- Level: First
Heating
- Electric
Cooling
- Ceiling Fan(s), Electric
Features
- 2 Bedrooms Down, 3 Bedrooms Up, Primary Bed - 1st Floor, Multilevel Bedroom, Walk-In Closet(s)
- Number of fireplaces: 1
Interior area
- Total structure area: 4,595
- Total interior livable area: 4,595 sqft
Property
Parking
- Total spaces: 2
- Parking features: Attached
- Attached garage spaces: 2
Features
- Stories: 1
Lot
- Size: 0.28 Acres
- Features: Subdivided, 1/4 Up to 1/2 Acre
Details
- Parcel number: 0923450000023
Construction
Type & style
- Home type: SingleFamily
- Architectural style: Traditional
- Property subtype: Single Family Residence
Materials
- Brick
- Foundation: Slab
- Roof: Composition
Condition
- New construction: No
- Year built: 1963
Utilities & green energy
- Water: Public
Community & HOA
Community
- Subdivision: Marilyn Estates Sec 05 R/P
Location
- Region: Houston
Financial & listing details
- Price per square foot: $184/sqft
- Tax assessed value: $657,905
- Annual tax amount: $13,982
- Date on market: 7/22/2026
- Listing terms: Cash,Conventional,FHA,VA Loan
Estimated market value
$808,400
$768,000 - $849,000
$6,600/mo
Price history
| Date | Event | Price |
|---|---|---|
| 7/22/2026 | Listed for sale | $847,500$184/sqft |
Source:  HAR #9844139 Report a problem HAR #9844139 Report a problem | ||
Public tax history
| Year | Property taxes | Tax assessment |
|---|---|---|
| 2025 | $3,086 -2.7% | $657,905 -2.1% |
| 2024 | $3,172 | $671,971 +3.7% |
| 2023 | -- | $648,209 +4.5% |
| 2022 | $3,907 | $620,505 +16.7% |
| 2021 | -- | $531,695 +9.9% |
| 2020 | $3,795 -21.4% | $483,579 -10.4% |
| 2019 | $4,827 -19% | $539,460 -17.5% |
| 2018 | $5,960 | $653,615 |
| 2017 | $5,960 +11.4% | $653,615 |
| 2016 | $5,352 +5.7% | $653,615 |
| 2015 | $5,062 | $653,615 +18.8% |
| 2014 | $5,062 | $550,166 +21.6% |
| 2013 | -- | $452,413 |
| 2012 | -- | $452,413 +26.3% |
| 2011 | -- | $358,085 |
| 2010 | -- | $358,085 |
| 2009 | -- | $358,085 +4.7% |
| 2007 | -- | $341,854 -1.5% |
| 2006 | -- | $346,963 +5% |
| 2005 | -- | $330,550 +10% |
| 2004 | -- | $300,500 |
| 2003 | -- | $300,500 -5% |
| 2002 | -- | $316,200 +10% |
| 2001 | -- | $287,500 +10% |
| 2000 | -- | $261,400 |
Find assessor info on the county website
Monthly payment
Est. payment
Payment breakdown
Explore the cost of this home by adjusting the details. Changes won't be saved.Climate risks
Neighborhood: Meyerland Area
Nearby schools
Schools provided by the listing agent
- Elementary: Kolter Elementary School
- Middle: Meyerland Middle School
- High: Westbury High School
Source: HAR. This data may not be complete. We recommend contacting the local school district to confirm school assignments for this home.
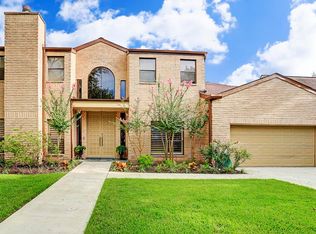

Similar homes
- $484,9504 bd3 ba2.4k sqft5251 Birdwood Rd, Houston, TX 77096For Sale
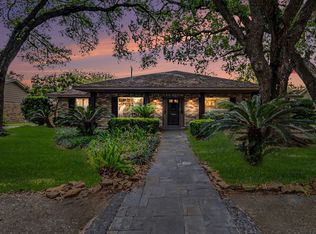 MLS ID #21106606, William Wiard, The Shop Real Estate Co. HAR
 - $925,0004 bd3 ba2.6k sqft1902 Chimney Rock Rd, Houston, TX 77056For Sale
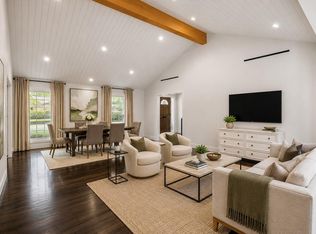 MLS ID #46614989, Andrea Thomas, RE/MAX Signature. HAR
 - $894,9904 bd5 ba4.6k sqft1211 Nantucket Dr Ste C, Houston, TX 77057For Sale
 MLS ID #83901392, Gabriel Suarez, SERHANT.. HAR
 - $745,0004 bd4 ba3.7k sqft8702 Ilona Ln, Houston, TX 77025For Sale
 MLS ID #92594195, Angela Ritchey, Coldwell Banker Realty - Bellaire-Metropolitan. HAR
