The seller is paying for the buyer's 2-year interest rate buydown! With as little as 5% down, qualified buyers may be eligible for interest rates as low as 4.25%, potentially saving $700+ per month on their mortgage through preferred lender. Contact us for details and a personalized mortgage payment comparison. Offer ends July 23. Why wait years for interest rates to come down when you can lock in a lower rate today and start living in your dream home now? This fully furnished, better-than-new townhome is filled with opportunity. Whether you're looking for an effortless transition from apartment living or a turnkey, income-producing investment, this home offers the flexibility to fit your lifestyle. No HOA and no rental restrictions. Filled with natural light from both sides, the two spacious bedrooms provide comfort and tranquility, while the versatile den can become whatever you need—an office, reading nook, home gym, or even a sunny retreat for your pets. Store your bike on the mounted hook by the entry, or keep your skis, hiking gear, and camping equipment neatly organized in the rooftop storage shed. Walk to the light rail, skip the hassle of parking, and enjoy year-round access to vibrant restaurants, local shops, and a true sense of community. Welcome home. Interest rates, loan terms, and monthly savings are subject to lender approval, borrower qualifications, and current market conditions.
Pending inspection
Listed by: Windermere RE/Capitol Hill,Inc • Sinem Sagesen
Price cut: $15.1K (7/8)
$599,900
3727 S Dawson Street Unit C, Seattle, WA 98118
2beds
1,280sqft
:
Get pre-qualified$3,688/mo
Single Family Residence
Built in 2023
653 Square Feet Lot
$594,100 Zestimate®
$469/sqft
$-- HOA
What's special
Versatile denSleek quartz countertopsFilled with natural lightLaminate hardwood flooringBlinds for every windowSpacious bedroomsStainless steel appliances
- 81 days |
- 608 |
- 18 |
Zillow last checked:
Listing updated:
Listed by:
Sinem Sagesen,
Windermere RE/Capitol Hill,Inc
Source: NWMLS as distributed by MLS GRID,MLS#: 2518508
Facts & features
Interior
Bedrooms & bathrooms
- Bedrooms: 2
- Bathrooms: 2
- Full bathrooms: 1
- 3/4 bathrooms: 1
Primary bedroom
- Level: Third
Bedroom
- Level: Second
Bathroom full
- Level: Second
Bathroom three quarter
- Level: Third
Den office
- Level: Second
Entry hall
- Level: Main
Kitchen with eating space
- Level: Main
Living room
- Level: Main
Utility room
- Level: Fourth
Heating
- 90%+ High Efficiency, Electric
Cooling
- 90%+ High Efficiency
Appliances
- Included: Dishwasher, Disposal, Dryer, Microwave, Refrigerator, See Remarks, Stove(s)/Range(s), Washer, Dishwasher(s), Dryer(s), Garbage Disposal, Microwave(s), Refrigerator(s), Washer(s), Water Heater: Gas, Water Heater Location: Rooftop
Features
- Bath Off Primary
- Flooring: Laminate
- Windows: Dbl Pane/Storm Window
- Basement: None
- Has fireplace: No
Interior area
- Total structure area: 1,280
- Total interior livable area: 1,280 sqft
Property
Parking
- Parking features: None
Features
- Entry location: Main
- Patio & porch: Bath Off Primary, Dbl Pane/Storm Window, Water Heater
- Has view: Yes
- View description: Mountain(s), Territorial
Lot
- Size: 653 Square Feet
- Features: Gas Available, Rooftop Deck
Details
- Parcel number: 649600215
- Special conditions: Standard
Construction
Type & style
- Home type: SingleFamily
- Architectural style: Contemporary,3 Story
- Property subtype: Single Family Residence
Materials
- Brick, Cement Planked, Wood Siding, Cement Plank
- Foundation: Poured Concrete
- Roof: Flat
Condition
- Very Good
- Year built: 2023
- Major remodel year: 2023
Utilities & green energy
- Sewer: Available, Sewer Connected
- Water: Public
Community & HOA
Community
- Subdivision: Columbia City
Location
- Region: Seattle
Financial & listing details
- Price per square foot: $469/sqft
- Annual tax amount: $6,500
- Date on market: 5/5/2026
- Cumulative days on market: 82 days
- Listing terms: Conventional,FHA,VA Loan
- Inclusions: Dishwasher(s), Dryer(s), Garbage Disposal, Microwave(s), Refrigerator(s), See Remarks, Stove(s)/Range(s), Washer(s)
Estimated market value
$594,100
$564,000 - $624,000
$4,006/mo
Price history
| Date | Event | Price |
|---|---|---|
| 7/17/2026 | Pending sale | $599,900$469/sqft |
Source:  NWMLS as distributed by MLS GRID #2518508 Report a problem NWMLS as distributed by MLS GRID #2518508 Report a problem | ||
| 7/8/2026 | Price change | $599,900-2.5%$469/sqft |
Source: NWMLS as distributed by MLS GRID #2518508 Report a problem | ||
| 6/17/2026 | Price change | $615,000-3.9%$480/sqft |
Source: NWMLS as distributed by MLS GRID #2518508 Report a problem | ||
| 5/19/2026 | Price change | $639,950-3.8%$500/sqft |
Source: NWMLS as distributed by MLS GRID #2518508 Report a problem | ||
| 5/6/2026 | Listed for sale | $665,000-7.6%$520/sqft |
Source: NWMLS as distributed by MLS GRID #2518508 Report a problem | ||
| 7/24/2023 | Listing removed | -- |
Source: John L Scott Real Estate Report a problem | ||
| 6/23/2023 | Listed for sale | $719,900-2.7%$562/sqft |
Source: John L Scott Real Estate #2130682 Report a problem | ||
| 4/6/2023 | Listing removed | -- |
Source: John L Scott Real Estate Report a problem | ||
| 8/1/2022 | Listed for sale | $739,900$578/sqft |
Source: John L Scott Real Estate #1976698 Report a problem | ||
Public tax history
Tax history is unavailable.
Monthly payment
Est. payment
Payment breakdown
Explore the cost of this home by adjusting the details. Changes won't be saved.Climate risks
Neighborhood: Columbia City
Nearby schools
GreatSchools rating
- 6/10Hawthorne Elementary SchoolGrades: PK-5Distance: 0.7 mi
- 7/10Aki Kurose Middle SchoolGrades: 6-8Distance: 0.6 mi
- 4/10Franklin High SchoolGrades: 9-12Distance: 1.5 mi
Schools provided by the listing agent
- Elementary: Hawthorne
- Middle: Aki Kurose
- High: Franklin High
Source: NWMLS as distributed by MLS GRID. This data may not be complete. We recommend contacting the local school district to confirm school assignments for this home.
- $659,400-- bd-- ba1k sqft3727 S Dawson St, Seattle, WA 98118Off Market
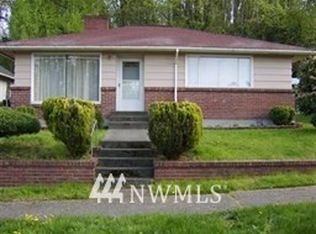
- $649,9002 bd2 ba1.3k sqft3727 C S Dawson St, Seattle, WA 98118Sold
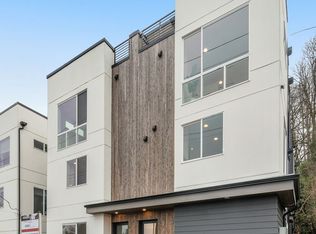
- $659,9002 bd2 ba1.3k sqft3727 D S Dawson St, Seattle, WA 98118Sold

- $598,9002 bd2 ba1.1k sqft3727 E South Dawson St, Seattle, WA 98118Sold
- $601,0002 bd2 ba1k sqft3727 A S Dawson St, Seattle, WA 98118Sold
- $590,0002 bd2 ba1k sqft3727 F S Dawson St, Seattle, WA 98118Sold
- $635,0002 bd2 ba1k sqft3727 S Dawson St #B, Seattle, WA 98118Sold
- $797,6002 bd2 ba1.3k sqft3731 D S Dawson St, Seattle, WA 98118Off Market
A local agent can set up tours, give advice and negotiate with sellers.
Similar homes
- $539,9502 bd2 ba1k sqft4232 S Graham St, Seattle, WA 98118Active
 MLS ID #2483622, Albert D Clark. NWMLS as distributed by MLS GRID
 - $699,9502 bd2 ba911 sqft3936 S Angeline St, Seattle, WA 98118Active
 MLS ID #2548916, Albert D Clark. NWMLS as distributed by MLS GRID
 - $799,9503 bd2 ba1.3k sqft3934 B S Angeline Street, Seattle, WA 98118Active
 MLS ID #2558448, Albert D Clark. NWMLS as distributed by MLS GRID
 - $625,0003 bd2 ba1.2k sqftWalker Street Cottages, Seattle, WA 98144Active
 MLS ID #2522150, Emily Shepodd. NWMLS as distributed by MLS GRID
 - $774,9503 bd2 ba1.2k sqft3932 S Angeline Street, Seattle, WA 98118ActiveMLS ID #2547755, Albert D Clark. NWMLS as distributed by MLS GRID
- $520,0002 bd3 ba1.1k sqftRainier Beach, Seattle, WA 98118ActiveMLS ID #2496667, Rosa Nguyen. NWMLS as distributed by MLS GRID
- $513,0002 bd2 ba1k sqft9326 Renton Avenue S #G, Seattle, WA 98118ActiveMLS ID #2535004, Kara Rogers. NWMLS as distributed by MLS GRID
- $674,9993 bd3 ba1.5k sqft9302 Sturtevant Avenue S, Seattle, WA 98118ActiveMLS ID #2463750, Chris Gurnee. NWMLS as distributed by MLS GRID
- $549,0002 bd2 ba1k sqft4405 S Holly, Seattle, WA 98118ActiveMLS ID #2458778, Jeanine A Burke. NWMLS as distributed by MLS GRID
- $585,0003 bd2 ba1.2k sqft3104 SW Avalon Way #G, Seattle, WA 98126ActiveMLS ID #2545403, Juan Sanchez. NWMLS as distributed by MLS GRID
- $550,0003 bd2 ba1.2k sqft2736 S Andover Street, Seattle, WA 98108ActiveMLS ID #2529452, Jeff Thompson. NWMLS as distributed by MLS GRID
- $659,0002 bd3 ba1.4k sqft2705 S Charlestown Street, Seattle, WA 98108ActiveMLS ID #2517907, Wen Xie. NWMLS as distributed by MLS GRID
- $630,0002 bd2 ba907 sqft2211 17th Avenue S, Seattle, WA 98144ActiveMLS ID #2487704, Alexandru Motroc. NWMLS as distributed by MLS GRID
- $599,9902 bd2 ba1.1k sqft8042 35th Avenue NE #B, Seattle, WA 98115ActiveMLS ID #2526048, Yifan Zhang. NWMLS as distributed by MLS GRID
- $649,0002 bd2 ba1k sqft716 11th Avenue E #A, Seattle, WA 98102ActiveMLS ID #2554920, SandraJean Daniels. NWMLS as distributed by MLS GRID
- $650,0002 bd3 ba1.4k sqft1755 17th Avenue S, Seattle, WA 98144ActiveMLS ID #2524101, Adam Cothes. NWMLS as distributed by MLS GRID
- $740,0003 bd3 ba1.1k sqft1010 A NE 92nd Street, Seattle, WA 98115ActiveMLS ID #2558291, Joshua Service. NWMLS as distributed by MLS GRID
- $579,9502 bd3 ba1.3k sqft1620 S Lane #E, Seattle, WA 98144ActiveMLS ID #2307588, Ted E. Meenk. NWMLS as distributed by MLS GRID
- $499,9502 bd1 ba1k sqft808 S Rose St, Seattle, WA 98108ActiveMLS ID #2557432, Albert D Clark. NWMLS as distributed by MLS GRID
- $888,0002 bd2 ba1.2k sqft1338 California Ave SW, Seattle, WA 98116ActiveMLS ID #2558059, Michael Pearsall. NWMLS as distributed by MLS GRID
