Just listed for the first time on the market in over 40 years! Exceptionally property inside and out! First impressions are spot on as you are welcomed by this perfectly manicured yard with beautiful perennial gardens to appreciate throughout the seasons. This solid ranch rambler includes a convenient two car attached garage and asphalt driveway. The private backyard offers a wooded setting for added privacy and a natural backdrop as you sit outside and enjoy the view from the sunny back deck. Step into the addition, added to the home in the mid-1990s, which creates a wonderful space for entertaining guests or enjoying dinner together at home. The spacious kitchen offers loads of cabinetry and plenty of prep space for cooking. There is also a smaller formal dining area that opens into the front living room. Down the hall on the main level are three bedrooms and a full bathroom. The lower level offers additional recreation space, along with room to potentially add another bedroom or office space to suit your needs. You’ll also find a nicely updated 3/4 bathroom, large laundry room, and an extra hobby room on the lower level. This home has been very well cared for and is ready for its next owner to appreciate all it has to offer! Sellers are offering $10,000 allowance or funds that can go towards Buyers closing costs with acceptable offer terms! A fantastic opportunity and property!
Contingent
$389,900
3727 Stebner Rd, Hermantown, MN 55811
3beds
2,005sqft
Single Family Residence
Built in 1955
1.48 Acres Lot
$380,700 Zestimate®
$194/sqft
$-- HOA
What's special
Perfectly manicured yardBeautiful perennial gardensSunny back deckSmaller formal dining areaAsphalt drivewayLarge laundry room
- 32 days
- 1,960
- 164
Likely to sell faster than
Zillow last checked:
Listing updated:
Listed by:
Beverly Van Alstine 218-260-3680,
Messina & Associates Real Estate
Source: Lake Superior Area Realtors as distributed by MLS GRID,MLS#: 6127515
Facts & features
Interior
Bedrooms & bathrooms
- Bedrooms: 3
- Bathrooms: 2
- Full bathrooms: 1
- 3/4 bathrooms: 1
Primary bedroom
- Level: Main
- Area: 145.44 Square Feet
- Dimensions: 14.4 x 10.1
Bedroom
- Level: Main
- Area: 109.61 Square Feet
- Dimensions: 9.7 x 11.3
Bedroom
- Level: Main
- Area: 105.14 Square Feet
- Dimensions: 10.11 x 10.4
Bathroom
- Level: Main
- Area: 77 Square Feet
- Dimensions: 7 x 11
Dining room
- Description: combined with living space
- Level: Main
- Area: 106.22 Square Feet
- Dimensions: 11.3 x 9.4
Dining room
- Description: addition added to kitchen.
- Level: Main
- Area: 187.53 Square Feet
- Dimensions: 14.1 x 13.3
Family room
- Level: Lower
- Area: 185.01 Square Feet
- Dimensions: 10.11 x 18.3
Kitchen
- Level: Main
- Area: 163.2 Square Feet
- Dimensions: 12 x 13.6
Laundry
- Level: Lower
- Area: 232.41 Square Feet
- Dimensions: 12.7 x 18.3
Living room
- Level: Main
- Area: 258.62 Square Feet
- Dimensions: 19.3 x 13.4
Other
- Description: storage or hobby room with work bench.
- Level: Lower
- Area: 173.99 Square Feet
- Dimensions: 12.7 x 13.7
Rec room
- Description: rec room with built in bar
- Level: Lower
- Area: 353.91 Square Feet
- Dimensions: 14.1 x 25.1
Heating
- Fireplace(s), Electric
Appliances
- Included: Water Heater-Electric, Dishwasher, Dryer, Microwave, Range, Refrigerator, Washer
- Laundry: Dryer Hook-Ups, Washer Hookup
Features
- Eat In Kitchen
- Flooring: Hardwood Floors
- Basement: Full,Partially Finished,Bath,Family/Rec Room,Fireplace,Utility Room,Washer Hook-Ups,Dryer Hook-Ups
- Number of fireplaces: 1
- Fireplace features: Wood Burning, Basement
Interior area
- Total interior livable area: 2,005 sqft
- Finished area above ground: 1,450
- Finished area below ground: 555
Property
Parking
- Total spaces: 2
- Parking features: Asphalt, Attached
- Attached garage spaces: 2
Features
- Patio & porch: Deck
- Exterior features: Rain Gutters
- Has view: Yes
- View description: Typical
Lot
- Size: 1.48 Acres
- Dimensions: 138 x 460
- Features: Landscaped, Tree Coverage - Medium, Level
Details
- Additional structures: Storage Shed
- Foundation area: 1196
- Parcel number: 395001007554
Construction
Type & style
- Home type: SingleFamily
- Architectural style: Ranch
- Property subtype: Single Family Residence
Materials
- Vinyl, Frame/Wood
- Foundation: Concrete Perimeter
- Roof: Asphalt Shingle
Condition
- Year built: 1955
Utilities & green energy
- Electric: Minnesota Power
- Sewer: Public Sewer
- Water: Public
Community & HOA
HOA
- Has HOA: No
Location
- Region: Hermantown
Financial & listing details
- Price per square foot: $194/sqft
- Tax assessed value: $381,500
- Annual tax amount: $5,032
- Date on market: 8/21/2026
- Cumulative days on market: 33 days
- Listing terms: Cash,Conventional,FHA,VA Loan
Estimated market value
$380,700
$362,000 - $400,000
$2,855/mo
Price history
| Date | Event | Price |
|---|---|---|
| 9/21/2026 | Contingent | $389,900$194/sqft |
Source:  Lake Superior Area Realtors as distributed by MLS GRID #6127515 Report a problem Lake Superior Area Realtors as distributed by MLS GRID #6127515 Report a problem | ||
| 8/21/2026 | Listed for sale | $389,900+766.4%$194/sqft |
Source: Lake Superior Area Realtors as distributed by MLS GRID #6127515 Report a problem | ||
| 6/23/2022 | Sold | $45,000$22/sqft |
Source: Public Record Report a problem | ||
Public tax history
| Year | Property taxes | Tax assessment |
|---|---|---|
| 2025 | $4,348 +8.1% | $381,500 +15% |
| 2024 | $4,024 +5.9% | $331,800 +10.2% |
| 2023 | $3,800 -22.9% | $301,100 +11.2% |
| 2022 | $4,930 +1.4% | $270,700 +3.2% |
| 2021 | $4,864 | $262,300 +1.1% |
| 2020 | $4,864 | $259,500 |
| 2019 | $4,864 +13.3% | $259,500 +12.7% |
| 2018 | $4,292 -7.9% | $230,300 |
| 2017 | $4,662 +8.6% | $230,300 +5.3% |
| 2016 | $4,292 +6.6% | $218,700 +21% |
| 2015 | $4,026 +5.7% | $180,800 +6.4% |
| 2014 | $3,810 +23.6% | $170,000 |
| 2013 | $3,081 -1.2% | $170,000 -4.4% |
| 2012 | $3,118 +5.3% | $177,900 -9.9% |
| 2011 | $2,960 +0.1% | $197,400 -0.9% |
| 2010 | $2,956 | $199,100 |
| 2009 | $2,956 +1.5% | $199,100 +1.8% |
| 2008 | $2,914 +0.5% | $195,600 +5% |
| 2007 | $2,899 +2.2% | $186,300 +4.3% |
| 2006 | $2,838 +63.7% | $178,700 +21.8% |
| 2004 | $1,734 +6.8% | $146,700 +10.1% |
| 2003 | $1,623 -2.1% | $133,200 +7.7% |
| 2002 | $1,658 -6.6% | $123,700 +5.2% |
| 2001 | $1,775 +9.6% | $117,600 +8.7% |
| 2000 | $1,620 | $108,200 |
Find assessor info on the county website
Monthly payment
Est. payment
Payment breakdown
Explore the cost of this home by adjusting the details. Changes won't be saved.Climate risks
Neighborhood: 55811

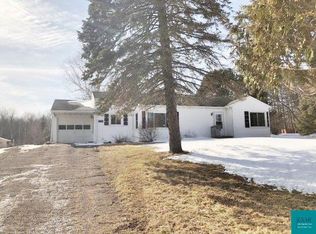
Similar homes
- $325,0004 bd2 ba1.7k sqft4724 Anderson Rd, Hermantown, MN 55811For Sale
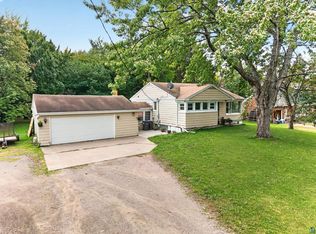 MLS ID #6128063, Corrine Hobbs, Edina Realty, Inc. - Duluth. Lake Superior Area Realtors as distributed by MLS GRID
 - $439,9003 bd2 ba1.7k sqft4820 Anderson Rd, Hermantown, MN 55811For Sale
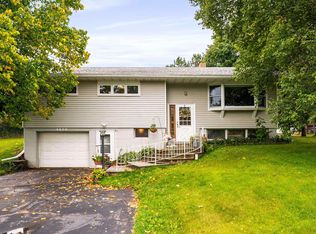 MLS ID #6127875, Benjamin Funke, RE/MAX Results. Lake Superior Area Realtors as distributed by MLS GRID
 - $459,9003 bd2 ba2k sqft3720 Alexander Rd, Hermantown, MN 55811For Sale
 MLS ID #6127943, Jonathan Thornton, RE/MAX Results. Lake Superior Area Realtors as distributed by MLS GRID
 - $389,9003 bd2 ba1.8k sqft2102 N Robin Ave, Duluth, MN 55811For Sale
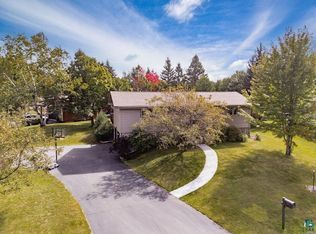 MLS ID #6128108, Brenna Fahlin, Messina & Associates Real Estate. Lake Superior Area Realtors as distributed by MLS GRID
