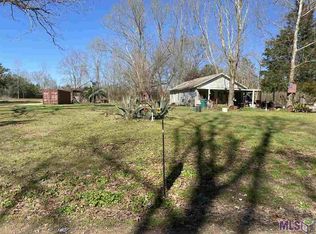
* HOME WITH 7.5 ACRES IS FOR SALE or HOME WITH 4.5 ACRES FOR $200k or 3 ACRES OF LAND WITH NO HOME FOR $60K ! Enjoy the relaxed pace of country living in this charming cottage-style home, nestled on a beautiful 7.595-acre park-like setting. A gated gravel driveway welcomes you to a private retreat surrounded by plenty of space, nature, and possibilities. The inviting screened front porch and open on both ends stretches across the front of the home and provides the perfect spot to enjoy your morning coffee, unwind after a long day, or simply take in the peaceful surroundings. Inside, the spacious open rustic floor plan creates a warm and welcoming atmosphere, with plenty of room for entertaining. The den features durable laminate flooring, a cozy pot-belly stove fireplace with brick surround, and a beautiful wood ceiling that adds character and charm. The kitchen offers a practical eat-at breakfast bar, wood countertops, and an electric range/oven, making it easy to prepare meals while staying connected with family and guests. The adjoining living and dining rooms feature laminate wood flooring and provide an inviting space for gatherings. The home offers two generously sized bedrooms, each with ceiling fans and closet space. The primary bedroom includes a convenient en-suite bathroom. Outside, the possibilities are endless.* HOME AND 7.5 ACRES IS FOR SALE AS WELL AS HOME WITH 4.5 ACRES FOR $200k OR 3 ACRES OF LAND WITH NO HOME FOR $60k*.. With 7.595 acres and no restrictions, there is plenty of room to expand, create your dream homestead, add additional structures, or simply enjoy the privacy and open space. If you're looking for a peaceful country retreat with character, acreage, privacy, and room to grow, this property is ready to welcome you home. Schedule your private showing today! Photos are edited by a professional photo editor for marketing purposes. Some photos may have Ai Generated Furniture in the homes for visualization purposes.
For sale
$265,000
37283 Gene Hughes Rd, Walker, LA 70785
2beds
1,532sqft
Single Family Residence
Built in 1973
7.6 Acres Lot
$-- Zestimate®
$173/sqft
$-- HOA
What's special
Gated gravel drivewayWood countertopsPrivacy and open spaceInviting space for gatherings
- 29 days
- 929
- 116
Zillow last checked:
Listing updated:
Listed by:
Nathan Geschke,
LPT Realty, LLC 877-366-2213,
Darren James,
LPT Realty, LLC
Source: ROAM MLS,MLS#: 2026017879
Facts & features
Interior
Bedrooms & bathrooms
- Bedrooms: 2
- Bathrooms: 2
- Full bathrooms: 2
Primary bedroom
- Level: First
- Area: 173.24 Square Feet
- Dimensions: 14.2x12.2
Bedroom
- Level: First
- Area: 120 Square Feet
- Dimensions: 12.0x10.0
Primary bathroom
- Level: First
- Area: 35.5 Square Feet
- Dimensions: 7.10x5.0
Bathroom
- Level: First
- Area: 81.6 Square Feet
- Dimensions: 12.0x6.8
Den
- Level: First
- Area: 216 Square Feet
- Dimensions: 18.0x12.0
Dining room
- Level: First
- Area: 126.5 Square Feet
- Dimensions: 11.5x11.0
Kitchen
- Level: First
- Area: 216 Square Feet
- Dimensions: 18.0x12.0
Laundry
- Level: First
- Area: 80 Square Feet
- Dimensions: 10.0x8.0
Living room
- Level: First
- Area: 126.5 Square Feet
- Dimensions: 11.5x11.0
Pantry
- Level: First
- Area: 39 Square Feet
- Dimensions: 10.0x3.9
Porch
- Level: First
- Area: 402.4 Square Feet
- Dimensions: 50.3x8.0
Heating
- Other
Cooling
- Ceiling Fan(s), Wall Unit(s)
Appliances
- Included: Disposal, Dishwasher, Electric Cooktop, Range, Electric Stove Connection
- Laundry: Electric Dryer Hookup, Washer Hookup, Inside
Features
- Pantry, En Suite, Solid Surface Counters
- Flooring: Laminate
- Fireplace features: Wood Burning
Interior area
- Total structure area: 1,935
- Total interior livable area: 1,532 sqft
Property
Parking
- Parking features: Driveway, Gravel
- Has uncovered spaces: Yes
Features
- Levels: One
- Stories: 1
Lot
- Size: 7.6 Acres
- Dimensions: 7.595
- Features: Level
Details
- Additional structures: Shed(s), Storage
- Parcel number: 0226811
- Zoning: Res Single Family Zone
Construction
Type & style
- Home type: SingleFamily
- Architectural style: Cottage
- Property subtype: Single Family Residence
Materials
- Frame, Fiber Cement, Vinyl Siding
- Foundation: Pillar/Post/Pier
- Roof: Metal
Condition
- Year built: 1973
Utilities & green energy
- Sewer: Mechanical Sewer
- Water: Well
Community & HOA
Community
- Features: Acres
- Security: Smoke Detector(s)
HOA
- Has HOA: No
Location
- Region: Walker
Financial & listing details
- Price per square foot: $173/sqft
- Tax assessed value: $113,010
- Annual tax amount: $311
- Date on market: 9/30/2026
- Listing terms: Cash,Conventional,FHA,USDA Loan,VA Loan
Estimated market value
Not available
Estimated sales range
Not available
Not available
Price history
| Date | Event | Price |
|---|---|---|
| 10/10/2026 | Listed for sale | $265,000$173/sqft |
Source:  ROAM MLS #2026017879 Report a problem | ||
| 10/6/2026 | Pending sale | $265,000$173/sqft |
Source: ROAM MLS #2026017879 Report a problem | ||
| 9/30/2026 | Listed for sale | $265,000$173/sqft |
Source: ROAM MLS #2026017879 Report a problem | ||
| 5/2/2014 | Sold | -- |
Source: ROAM MLS #201402061 Report a problem | ||
| 5/2/2006 | Sold | -- |
Source: Public Record Report a problem | ||
| 6/15/1999 | Sold | -- |
Source: ROAM MLS #199805825 Report a problem | ||
Public tax history
| Year | Property taxes | Tax assessment |
|---|---|---|
| 2025 | $311 +0.4% | $11,301 |
| 2024 | $310 +307.5% | $11,301 +36.3% |
| 2023 | $76 -0.9% | $8,290 |
| 2022 | $77 -0.4% | $8,290 |
| 2021 | $77 +0.6% | $8,290 |
| 2020 | $76 -50% | $8,290 -8.5% |
| 2019 | $153 +0.7% | $9,060 |
| 2017 | $152 +45% | $9,060 +5.8% |
| 2015 | $105 | $8,560 |
| 2014 | $105 -32.4% | $8,560 -5.4% |
| 2013 | $155 +1.5% | $9,050 -0.1% |
| 2012 | $153 -29.8% | $9,060 -6.3% |
| 2011 | $218 -0.6% | $9,670 |
| 2010 | $219 -0.1% | $9,670 -90% |
| 2009 | $219 -3.5% | $96,700 |
| 2008 | $227 +13% | $96,700 +4.8% |
| 2007 | $201 -9.9% | $92,300 |
| 2006 | $223 -59.4% | $92,300 +691.6% |
| 2005 | $550 +23.7% | $11,660 |
| 2004 | $444 +111.1% | $11,660 +22.7% |
| 2003 | $211 +0.6% | $9,500 |
| 2002 | $209 -2.4% | $9,500 |
| 2001 | $215 | $9,500 |
Find assessor info on the county website
Monthly payment
Est. payment
Payment breakdown
Explore the cost of this home by adjusting the details. Changes won't be saved.Climate risks
Neighborhood: 70785

Similar homes
- $265,0003 bd2 ba1.6k sqft15001 Cross Gate Dr, Walker, LA 70785For Sale

 MLS ID #200EFX, Michelle Trammell Rosevear, CHT Group Real Estate, LLC. ROAM MLS
- $240,0003 bd2 ba1.4k sqft13350 Savannah Dr, Walker, LA 70785For Sale
 MLS ID #200HWB, Alden Daniel, Daniel & Daniel Properties. ROAM MLS
- $325,0003 bd2 ba1.7k sqft14210 Tack Covington Rd, Walker, LA 70785For Sale
 MLS ID #2026015165, Emily Barton, Compass - Perkins. ROAM MLS
- $283,0003 bd2 ba1.7k sqft32749 John Barber Rd, Holden, LA 70744For Sale
 MLS ID #2577585, Image Hasselbeck, Community RealEstate LLC. ROAM MLS
- $245,0002 bd2 ba1k sqft34815 Ernest Stilley Rd, Independence, LA 70443For SaleMLS ID #2582617, Edward O Goodwin, RE/MAX Partners. ROAM MLS
- $270,0004 bd2 ba1.8k sqft13249 Fowler Dr, Walker, LA 70785For SaleMLS ID #2567529, Sergio A Mesa, Elite Real Estate Advisors. ROAM MLS
- $240,0003 bd2 ba1.6k sqft36621 Albin Rd, Independence, LA 70443For SaleMLS ID #2562143, Kelly Elizabeth Turner, Crescent Sotheby's International Realty. ROAM MLS
- $275,0003 bd2 ba1.4k sqft13567 Arnold Rd, Walker, LA 70785For SaleMLS ID #2026009806, Lathan David, Reve REALTORS. ROAM MLS
- $240,0003 bd2 ba2.1k sqft20126 Steve Hughes Rd, Walker, LA 70785For SaleMLS ID #2026011276, Dawn Storey-Bishop, Dawson Grey Real Estate. ROAM MLS
- $259,0003 bd2 ba1.5k sqft33837 Natures Way, Walker, LA 70785For SaleMLS ID #2026015246, Savannah Lewis, Covington & Associates Real Estate, LLC. ROAM MLS
- $280,0004 bd2 ba1.7k sqft31357 Sweetwater Ridge Dr, Walker, LA 70785For SaleMLS ID #2558958, Heather G Jackson, Thrive Real Estate LLC. ROAM MLS
- $255,0003 bd2 ba1.4k sqft10824 Annie Cir, Walker, LA 70785For SaleMLS ID #2580306, Shawn G. Fox, Keller Williams Realty Serv.. ROAM MLS
- $275,0004 bd3 ba2k sqft13295 Fowler Dr, Walker, LA 70785For SaleMLS ID #2026017697, Michaela Dorsey, LPT Realty, LLC. ROAM MLS
- $225,0003 bd2 ba1.2k sqft33080 Galloway North Rd, Walker, LA 70785For SaleMLS ID #2026018845, Lynn Sibley, Clyde Palmer Real Estate, LLC. ROAM MLS
- $195,0003 bd2 ba1.1k sqft37837 Webb Rd, Denham Springs, LA 70706For SaleMLS ID #200IFH, Danielle Story, Kaizen Home Sales and Services, LLC. ROAM MLS
- $269,9004 bd2 ba2k sqft13770 Wincrest Dr, Walker, LA 70785For SaleMLS ID #2026015247, Mariah Beckwith, Goodwood Realty. ROAM MLS
- $269,9003 bd3 ba1.7k sqft12706 Nightshade Ave, Walker, LA 70785For SaleMLS ID #2026019243, Melissa Bonnee Duncan, D.R. Horton Realty Of Louisian. ROAM MLS
- $279,0003 bd2 ba1.9k sqft20595 Blind St, Livingston, LA 70754For SaleMLS ID #2565677, DANITA Hope DUFFY, NextHome Real Estate Prof. ROAM MLS
- $215,0003 bd2 ba1.2k sqft13643 Hopehaven Dr, Walker, LA 70785For SaleMLS ID #2026018878, Avery Moser, Craft Realty. ROAM MLS
