You're going to love the meticulous nature of this adorable cottage style home that's only 2 years young! it's neat as a pin and the upgrades that were installed since purchased make it extra, extra nice!! It's move in ready as the owner has already done the work and you can just sit back and relax and enjoy! These items include the installation of gutters, complete privacy fence in the backyard, beautiful plantation style shutters throughout, a remote controlled chandelier ceiling fan in the living room, landscaping in the front and backyard with stones and mulching, transferrable preventative pest control contract and transfer of remaining new home warranty as well! You'll also enjoy having carpet free floors, energy efficiency, low maintenance, beautiful granite countertops in the kitchen and bathrooms; split floor plan with a spacious primary bedroom and bathroom with shower, separate tub, dual vanities and walk in closet! Garage has extra space to have freezer, shelves and storage; stainless steel appliances in the kitchen, large laundry room; front and back porch to relax! 3 bedrooms, 2 bathrooms, all located conveniently to everything! See today and call it your own!! Flood zone X!! Seller is willing to assist with closing costs!! Motivated and Ready to sell!
For sale
Price cut: $5K (11/4)
$250,000
10824 Annie Cir, Walker, LA 70785
3beds
1,446sqft
Single Family Residence
Built in 2024
10,454 Square Feet Lot
$249,900 Zestimate®
$173/sqft
$110/mo HOA
What's special
Split floor planInstallation of guttersCarpet free floorsLarge laundry room
- 22 days
- 137
- 17
Likely to sell faster than
Zillow last checked:
Listing updated:
Listed by:
Shawn G. Fox,
Keller Williams Realty Service 985-727-7000
Source: ROAM MLS,MLS#: 2580306
Facts & features
Interior
Bedrooms & bathrooms
- Bedrooms: 3
- Bathrooms: 2
- Full bathrooms: 2
Primary bedroom
- Description: Lower Level, Flooring: Laminate Wood
- Area: 204.4 Square Feet
- Dimensions: 14.6x14
Bedroom
- Description: Lower Level, Flooring: Laminate Wood
- Area: 110 Square Feet
- Dimensions: 11x10
Bedroom
- Description: Lower Level, Flooring: Laminate Wood
- Area: 110 Square Feet
- Dimensions: 11x10
Dining room
- Description: Lower Level, Flooring: Laminate Wood
- Area: 81 Square Feet
- Dimensions: 9x9
Kitchen
- Description: Lower Level, Flooring: Laminate Wood
- Area: 130 Square Feet
- Dimensions: 13x10
Living room
- Description: Lower Level, Flooring: Laminate Wood
- Area: 256 Square Feet
- Dimensions: 16x16
Heating
- Central
Cooling
- Central Air, Ceiling Fan(s)
Appliances
- Included: Dishwasher, Microwave, Refrigerator, Stainless Steel Appliance(s), Range, Oven
- Laundry: Electric Dryer Hookup, Washer Hookup
Features
- Pantry
- Flooring: Laminate, Wood
- Has fireplace: No
Interior area
- Total structure area: 2,062
- Total interior livable area: 1,446 sqft
Video & virtual tour
Property
Parking
- Total spaces: 2
- Parking features: Attached Garage
- Has garage: Yes
Features
- Levels: One
- Stories: 1
- Fencing: Other,Wood
Lot
- Size: 10,454 Square Feet
- Dimensions: 66 x 154 x 72 x 1?
- Features: Other
Details
- Parcel number: 328898K
Construction
Type & style
- Home type: SingleFamily
- Architectural style: Cottage
- Property subtype: Single Family Residence
Materials
- HardiPlank Type
- Foundation: Slab
- Roof: Shingle
Condition
- Year built: 2024
- Major remodel year: 2024
Details
- Warranty included: Yes
Utilities & green energy
- Sewer: Public Sewer
- Water: Public
- Utilities for property: Natural Gas Not Available
Community & HOA
HOA
- Has HOA: Yes
- HOA fee: $110 monthly
Location
- Region: Walker
Financial & listing details
- Price per square foot: $173/sqft
- Date on market: 10/5/2026
Estimated market value
$249,900
$237,000 - $262,000
$1,796/mo
Price history
| Date | Event | Price |
|---|---|---|
| 11/4/2026 | Price change | $250,000-2%$173/sqft |
Source:  ROAM MLS #2580306 Report a problem | ||
| 10/5/2026 | Listed for sale | $255,000+0%$176/sqft |
Source:  GSREIN #2580306 Report a problem | ||
| 3/6/2026 | Listing removed | $254,900$176/sqft |
Source: GSREIN #2543780 Report a problem | ||
| 2/26/2026 | Contingent | $254,900$176/sqft |
Source: GSREIN #2543780 Report a problem | ||
| 2/20/2026 | Listed for sale | $254,900+4.1%$176/sqft |
Source: GSREIN #2543780 Report a problem | ||
| 10/15/2025 | Sold | -- |
Source: ROAM MLS #2025014221 Report a problem | ||
| 9/19/2025 | Pending sale | $244,900$169/sqft |
Source: ROAM MLS #2025014221 Report a problem | ||
| 7/31/2025 | Listed for sale | $244,900-2%$169/sqft |
Source: ROAM MLS #2025014221 Report a problem | ||
| 7/1/2025 | Listing removed | $249,900$173/sqft |
Source: ROAM MLS #2024015554 Report a problem | ||
| 5/13/2025 | Listed for sale | $249,900-3.9%$173/sqft |
Source: ROAM MLS #2024015554 Report a problem | ||
| 8/14/2024 | Listed for sale | $260,000$180/sqft |
Source: ROAM MLS #2024015554 Report a problem | ||
Public tax history
Tax history is unavailable.
Monthly payment
Est. payment
Payment breakdown
Explore the cost of this home by adjusting the details. Changes won't be saved.Climate risks
Neighborhood: 70785
Similar homes
- $275,0004 bd2 ba1.7k sqft31357 Sweetwater Ridge Dr, Walker, LA 70785For Sale
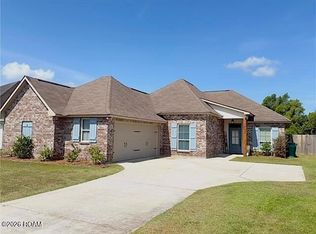
 MLS ID #200QGR, Heather G Jackson, Thrive Real Estate LLC. ROAM MLS
- $229,9003 bd2 ba1.4k sqft33700 Duff Rd, Walker, LA 70785For Sale
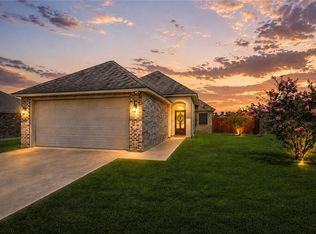 MLS ID #2564547, Stephanie C Saizan, United Real Estate Partners. ROAM MLS
- $269,9004 bd2 ba2k sqft13770 Wincrest Dr, Walker, LA 70785For Sale
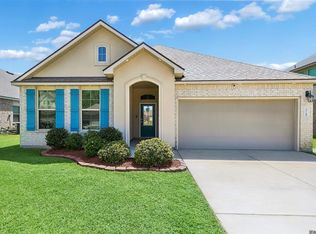 MLS ID #2026015247, Mariah Beckwith, Goodwood Realty. ROAM MLS
- $285,0004 bd3 ba2k sqft34022 Duff Rd, Walker, LA 70785For Sale
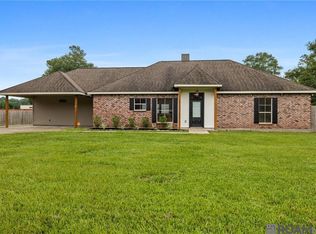 MLS ID #2026012931, Brianna Underwood, Borne2Sell Realty. ROAM MLS
- $260,3603 bd2 ba1.7k sqft32749 John Barber Rd, Holden, LA 70744For SaleMLS ID #2577585, Image Hasselbeck, Community RealEstate LLC. ROAM MLS
- $359,0003 bd3 ba1.9k sqft34179 Cane Market Rd, Walker, LA 70785For SaleMLS ID #2026013926, Dalton Adams, CENTURY 21 Bessette Flavin. ROAM MLS
- $247,0003 bd2 ba1.8k sqft10184 Angela Dr, Denham Springs, LA 70706For SaleMLS ID #2026010493, Stephanie Sandbom, Compass - Perkins. ROAM MLS
- $239,0003 bd2 ba1.6k sqft36621 Albin Rd, Independence, LA 70443For SaleMLS ID #2562143, Kelly Elizabeth Turner, Crescent Sotheby's International Realty. ROAM MLS
- $274,0003 bd2 ba1.8k sqft38606 Red Bud Ln, Denham Springs, LA 70706For SaleMLS ID #2577382, Lauren N Usey, Blue Heron Realty. ROAM MLS
- $239,5003 bd2 ba1.3k sqft57123 Oliphant Trl, Loranger, LA 70466For SaleMLS ID #2572261, Edward O Goodwin, RE/MAX Partners. ROAM MLS
- $234,9003 bd2 ba1.3k sqft12246 Dove Hollow Dr, Denham Springs, LA 70726For SaleMLS ID #2574226, MaryJo Hoover, Keller Williams Realty Service. ROAM MLS
- $249,9994 bd2 ba1.9k sqft23294 Conifer Dr, Denham Springs, LA 70726For SaleMLS ID #2533457, Damian Jarrell Thomas, Rhodes Realty. ROAM MLS
- $268,9003 bd2 ba1.8k sqft49457 N Benton Rd, Tickfaw, LA 70466For SaleMLS ID #2575708, Vickie L Garafola, Keller Williams Realty Service. ROAM MLS
- $215,0003 bd2 ba1.3k sqft48258 Labonte Ln, Tickfaw, LA 70466For SaleMLS ID #2574603, Tara Nunez Smith, Brookside Real Estate. ROAM MLS
- $254,9003 bd2 ba1.9k sqft32495 Magnolia Ct, Denham Springs, LA 70706For SaleMLS ID #2026016820, K.C. Ross, Dawson Grey Real Estate. ROAM MLS
- $249,9003 bd2 ba1.6k sqft42713 Scarlett Cir, Hammond, LA 70403For SaleMLS ID #2580822, Melissa E Mejia, NOLA Living Realty. ROAM MLS
- $239,0003 bd2 ba1.6k sqft20344 Tuscany Ct, Livingston, LA 70754For SaleMLS ID #2026012452, Terry Wilks, Redfin Corporation. ROAM MLS
- $224,0003 bd3 ba1.4k sqft11171 Petty Dr, Tickfaw, LA 70466For SaleMLS ID #2573624, Charlotte F. Johnson, Keller Williams Realty Service. ROAM MLS
- $239,9003 bd2 ba1.7k sqft7367 Cherrydale Dr, Denham Springs, LA 70706For SaleMLS ID #2026006185, Trey Willard, The W Group Real Estate LLC. ROAM MLS
- $269,9004 bd2 ba1.9k sqft10564 Braves Ave, Denham Springs, LA 70726For SaleMLS ID #2026011479, Michele Pourciau, LPT Realty, LLC. ROAM MLS
