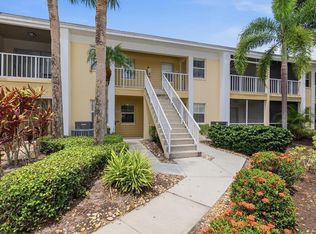
Under contract-accepting backup offers. HUGE PRICE ADJUSTMENT! Welcome to Woodmere at Jacaranda in the heart of Venice- a premier 55+ gated community set within a peaceful, park-like setting complete with a scenic lake, fountain, and winding sidewalks—perfect for relaxed Florida living. This well-appointed condo features one spacious bedroom plus a versatile office that can easily serve as a guest room, flex space, or secondary sleeping area, along with one full bathroom. Enjoy a lovely view and unwind on your private balcony while taking in Venice’s breathtaking sunsets—the perfect way to end the day. The condo fee includes basic cable, water and sewer, trash and recycling, central hot water, interior and exterior pest control, annual window washing, semi-annual A/C filter service, one garage parking space (with a second available for $120/year), a private storage closet, and full maintenance of the grounds and atrium—offering truly low-maintenance living. Ideally located near shopping, dining, historic downtown Venice, and the beautiful Gulf beaches, with easy access to boating, fishing, golfing, Tamiami Trail, and I-75. Whether you’re seeking a full-time residence, seasonal getaway, or investment opportunity, Woodmere Condominiums at Jacaranda Trace is a wonderful place to enjoy the very best of Florida living.
Under contract
$170,000
3730 CADBURY CIRCLE #528, VENICE, FL 34293
1beds
996sqft
:
Get pre-qualified$1,940/mo
Condominium
Built in 2001
-- sqft lot
$159,100 Zestimate®
$171/sqft
$778/mo HOA
What's special
Private balconyVersatile officeSpacious bedroomBreathtaking sunsetsPrivate storage closetPeaceful park-like settingScenic lake
- 179 days |
- 12 |
- 0 |
Zillow last checked:
Listing updated:
Listed by:
Michele Taylor 941-390-5821,
EXP REALTY LLC 888-883-8509
Source: Stellar MLS,MLS#: N6142795 Originating MLS: Sarasota - Manatee
Originating MLS: Sarasota - Manatee
Facts & features
Interior
Bedrooms & bathrooms
- Bedrooms: 1
- Bathrooms: 1
- Full bathrooms: 1
Primary bedroom
- Features: Walk-In Closet(s)
- Level: First
- Area: 208 Square Feet
- Dimensions: 13x16
Dining room
- Level: First
- Area: 81 Square Feet
- Dimensions: 9x9
Kitchen
- Level: First
- Area: 81 Square Feet
- Dimensions: 9x9
Living room
- Level: First
- Area: 414 Square Feet
- Dimensions: 18x23
Office
- Level: First
- Area: 132 Square Feet
- Dimensions: 12x11
Heating
- Electric
Cooling
- Central Air
Appliances
- Included: Dishwasher, Disposal, Dryer, Microwave, Range, Refrigerator, Washer
- Laundry: Laundry Closet
Features
- Ceiling Fan(s), High Ceilings, Open Floorplan, Thermostat, Tray Ceiling(s), Walk-In Closet(s)
- Flooring: Carpet, Ceramic Tile
- Doors: Sliding Doors
- Windows: Window Treatments
- Has fireplace: No
- Furnished: Yes
Interior area
- Total structure area: 1,114
- Total interior livable area: 996 sqft
Video & virtual tour
Property
Parking
- Parking features: Covered, Under Building
Features
- Levels: Three Or More
- Stories: 3
- Exterior features: Balcony, Irrigation System, Lighting, Sidewalk, Storage
- Has view: Yes
- View description: City
Details
- Additional structures: Storage
- Parcel number: 0448122120
- Zoning: RMF2
- Special conditions: None
Construction
Type & style
- Home type: Condo
- Architectural style: Contemporary,Florida
- Property subtype: Condominium
Materials
- Concrete, Stucco
- Foundation: Slab
- Roof: Membrane,Shingle
Condition
- New construction: No
- Year built: 2001
Utilities & green energy
- Sewer: Public Sewer
- Water: Public
- Utilities for property: Cable Connected, Public, Street Lights, Underground Utilities
Community & HOA
Community
- Features: Association Recreation - Owned, Buyer Approval Required, Deed Restrictions, No Truck/RV/Motorcycle Parking, Park, Sidewalks, Special Community Restrictions, Wheelchair Access
- Pet fee: $0 monthly
- Senior community: Yes
- Subdivision: WOODMERE AT JACARANDA
HOA
- Has HOA: Yes
- Services included: Cable TV, Reserve Fund, Fidelity Bond, Insurance, Maintenance Structure, Pest Control
- HOA fee: $778 monthly
- HOA name: Lighthouse Property Management-Melanie Vaness
- HOA phone: 941-445-4824
Location
- Region: Venice
Financial & listing details
- Price per square foot: $171/sqft
- Tax assessed value: $151,500
- Annual tax amount: $1,093
- Date on market: 2/5/2026
- Cumulative days on market: 108 days
- Listing terms: Cash,Conventional,FHA,VA Loan
- Ownership: Condominium
- Total actual rent: 0
- Road surface type: Asphalt, Paved
Estimated market value
$159,100
$151,000 - $167,000
$2,310/mo
Price history
| Date | Event | Price |
|---|---|---|
| 7/17/2026 | Listing removed | $1,650$2/sqft |
Source: Stellar MLS #N6143946 Report a problem | ||
| 7/8/2026 | Contingent | $170,000$171/sqft |
Source:  Stellar MLS #N6142795 Report a problem Stellar MLS #N6142795 Report a problem | ||
| 4/27/2026 | Pending sale | $170,000$171/sqft |
Source: eXp Realty #N6142795 Report a problem | ||
| 4/16/2026 | Listed for rent | $1,650$2/sqft |
Source: Stellar MLS #N6143946 Report a problem | ||
| 2/20/2026 | Price change | $170,000-12.8%$171/sqft |
Source: eXp Realty #N6142795 Report a problem | ||
| 2/5/2026 | Listed for sale | $195,000+34.5%$196/sqft |
Source: Stellar MLS #N6142795 Report a problem | ||
| 3/24/2021 | Listing removed | -- |
Source: Owner Report a problem | ||
| 12/20/2018 | Listing removed | $145,000$146/sqft |
Source: Owner Report a problem | ||
| 12/17/2018 | Listed for sale | $145,000+15.1%$146/sqft |
Source: Owner Report a problem | ||
| 7/1/2016 | Sold | $126,000-1.5%$127/sqft |
Source: Stellar MLS #N5907965 Report a problem | ||
| 6/1/2016 | Pending sale | $127,900$128/sqft |
Source: LAURA B KOPPLE INC #N5907965 Report a problem | ||
| 4/5/2016 | Listed for sale | $127,900-6.7%$128/sqft |
Source: LAURA B KOPPLE INC #N5907965 Report a problem | ||
| 9/19/2001 | Sold | $137,100$138/sqft |
Source: Public Record Report a problem | ||
Public tax history
| Year | Property taxes | Tax assessment |
|---|---|---|
| 2025 | $1,094 +5.4% | $90,443 +2.9% |
| 2024 | $1,038 +8.8% | $87,894 +3% |
| 2023 | $954 +4.7% | $85,334 +3% |
| 2022 | $911 +5.5% | $82,849 +3% |
| 2021 | $864 +1.9% | $80,436 +1.4% |
| 2020 | $847 +6.8% | $79,325 +2.3% |
| 2019 | $794 | $77,542 +1.9% |
| 2018 | $794 -46.6% | $76,096 +2.1% |
| 2017 | $1,486 +102.9% | $74,531 -17.1% |
| 2016 | $733 -50.7% | $89,900 +6.5% |
| 2015 | $1,486 +102.9% | $84,400 +42.6% |
| 2014 | $733 +0.3% | $59,189 |
| 2013 | $731 +1.8% | $59,189 +1.7% |
| 2012 | $718 +1% | $58,200 |
| 2011 | $711 -2.4% | $58,200 -1.2% |
| 2010 | $728 -43.2% | $58,900 -13% |
| 2009 | $1,282 | $67,700 -39.9% |
| 2008 | $1,282 -32.8% | $112,600 -24.7% |
| 2007 | $1,907 | $149,600 +0.9% |
| 2006 | -- | $148,320 +3% |
| 2005 | -- | $144,000 -0.4% |
| 2004 | $2,450 -7.1% | $144,600 -5% |
| 2003 | $2,636 +20.3% | $152,250 +25% |
| 2002 | $2,191 +818.6% | $121,800 +845.9% |
| 2001 | $239 | $12,876 |
Find assessor info on the county website
Monthly payment
Est. payment
Payment breakdown
Explore the cost of this home by adjusting the details. Changes won't be saved.Climate risks
Neighborhood: 34293
Nearby schools
GreatSchools rating
- 9/10Taylor Ranch Elementary SchoolGrades: PK-5Distance: 2.5 mi
- 7/10Venice Middle SchoolGrades: 6-8Distance: 3.3 mi
- 7/10Venice Senior High SchoolGrades: 9-12Distance: 3.9 mi
- $375,0003 bd2 ba1.6k sqft3780 Cadbury Cir #35, Venice, FL 34293Sold

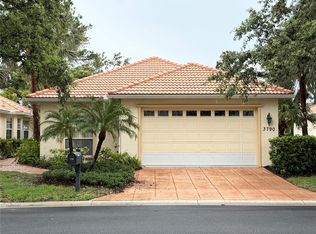
- $354,0003 bd2 ba1.8k sqft3790 Cadbury Cir #40, Venice, FL 34293Sold
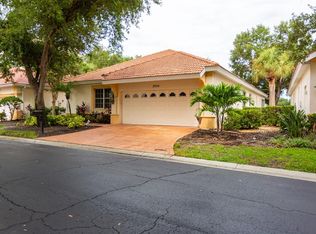
- $520,0004 bd3 ba2.8k sqft3654 Cadbury Cir #47, Venice, FL 34293Sold
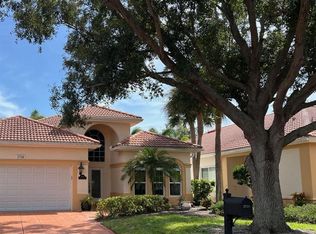
- $380,0003 bd2 ba1.6k sqft3718 Cadbury Cir, Venice, FL 34293Sold
- $309,2403 bd2 ba2.2k sqft3730 Cadbury Cir APT 517, Venice, FL 34293Sold
- $230,0002 bd2 ba1k sqft3730 Cadbury Cir APT 104, Venice, FL 34293Sold
- $205,0002 bd2 ba1k sqft3730 Cadbury Cir APT 105, Venice, FL 34293Sold
- $205,0002 bd2 ba1k sqft3730 Cadbury Cir APT 106, Venice, FL 34293Sold
- $200,0002 bd2 ba1.2k sqft3730 Cadbury Cir APT 300, Venice, FL 34293Sold
A local agent can set up tours, give advice and negotiate with sellers.
A local lender can help you make sure your offer is ready when you are.
Similar homes

- $99,5002 bd2 ba1k sqft3730 CADBURY CIRCLE #431, VENICE, FL 34293For Sale
 MLS ID #TB8455614, Danielle Tringali, RE/MAX CHAMPIONS. Stellar MLS
 - $180,0002 bd2 ba1.1k sqft421 CERROMAR TERRACE #370, VENICE, FL 34293For Sale
 MLS ID #N6144749, Tracy Pierce, MICHAEL SAUNDERS & COMPANY. Stellar MLS
 - $195,0002 bd2 ba1.2k sqft840 BIRD BAY DRIVE W #104, VENICE, FL 34285For Sale
 MLS ID #N6145211, Nicole Schmaling, RE/MAX PALM. Stellar MLS
 - $155,0002 bd2 ba894 sqft104 CAPRI ISLES BOULEVARD #209, VENICE, FL 34292For Sale
 MLS ID #N6142735, Dorene Fitzgerald, EXIT KING REALTY. Stellar MLS
 - $184,9002 bd2 ba1.1k sqft5725 GREENWOOD AVENUE #4201, NORTH PORT, FL 34287For SaleMLS ID #A4699802, Drew Jacobsen, COMPASS FLORIDA LLC. Stellar MLS
- $199,9002 bd2 ba1.1k sqft360 THREE LAKES LANE #E, VENICE, FL 34285For SaleMLS ID #N6144982, Bobby Lawrence, EXIT KING REALTY. Stellar MLS
- $249,9003 bd2 ba1.3k sqft4270 VICENZA DRIVE #D40, VENICE, FL 34293For SaleMLS ID #A4686629, Michael Jackson, EXIT KING REALTY. Stellar MLS
- $189,0002 bd2 ba1.2k sqft690 CIRCLEWOOD DRIVE #W8, VENICE, FL 34293For SaleMLS ID #N6144022, Shelley Jennings, RE/MAX PALM REALTY OF VENICE. Stellar MLS
- $239,0002 bd2 ba1.1k sqft1040 WEXFORD BOULEVARD #1040, VENICE, FL 34293For SaleMLS ID #A4693323, Jan Hlywa, LLC, COLDWELL BANKER REALTY. Stellar MLS
- $229,5002 bd2 ba997 sqft918 WEXFORD BOULEVARD #918, VENICE, FL 34293For SaleMLS ID #N6143686, Rob Brooker, MICHAEL SAUNDERS & COMPANY. Stellar MLS
- $179,0002 bd2 ba975 sqft649 TAMIAMI TRAIL S #301, VENICE, FL 34285For SaleMLS ID #N6141874, Tom Roberts, PARADISE REALTY OF VENICE INC. Stellar MLS
- $160,0001 bd1 ba812 sqft5174 NORTHRIDGE ROAD #104, SARASOTA, FL 34238For SaleMLS ID #A4700934, Andrey Markov, ANMARK REALTY LLC. Stellar MLS
- $210,0002 bd2 ba997 sqft841 WEXFORD BOULEVARD #841, VENICE, FL 34293For SaleMLS ID #N6144239, Mark Floryjanski, PA, COLDWELL BANKER REALTY. Stellar MLS
- $199,9002 bd2 ba885 sqft380 BASE AVENUE E #202, VENICE, FL 34285For SaleMLS ID #C7525299, Kevin Bartlett, KNOWLEDGE BASE REAL ESTATE. Stellar MLS
- $215,0002 bd2 ba1.1k sqft410 CERROMAR CIRCLE S #242, VENICE, FL 34293For SaleMLS ID #N6143355, Shannon Thinnes, EXP REALTY LLC. Stellar MLS
- $220,0002 bd2 ba1k sqft360 THREE LAKES LANE #J, VENICE, FL 34285For SaleMLS ID #N6144216, Sabina Rozak, HOMESMART. Stellar MLS
- $163,5002 bd1 ba814 sqft320 BASE AVENUE E #224, VENICE, FL 34285For SaleMLS ID #N6143146, Magda Couturier, MEDWAY REALTY. Stellar MLS
- $135,0002 bd2 ba902 sqft519 ALBEE FARM ROAD #214, VENICE, FL 34285For SaleMLS ID #N6143570, Janice Ward, COLDWELL BANKER REALTY. Stellar MLS
- $184,9992 bd2 ba1.1k sqft5725 GREENWOOD AVENUE #2101, NORTH PORT, FL 34287For SaleMLS ID #C7510457, Christopher Grant, GRANT TEAM REAL ESTATE, LLC. Stellar MLS
- $159,9002 bd2 ba921 sqft9 QUAILS RUN BOULEVARD #12, ENGLEWOOD, FL 34223For SaleMLS ID #D6146412, Jayson Burtch, CENTURY 21 SUNBELT REALTY. Stellar MLS
