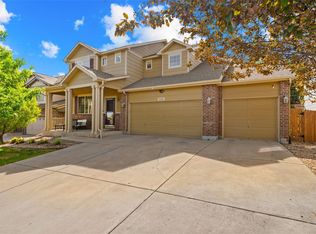
Welcome to gorgeous 4bed/3bath home w/a loft, walkout basement, and 3car garage. Bright and open floor plan, back to open space, and charming design features. New paint, new hardwood floors, new tile, new ss appliances, new paneling, new molding, new light fixtures and more. Gourmet kitchen has a pantry, double oven, cabinets w/ pull out selves, and breakfast nook. Master suite has walk-in closet, luxury 5 pc bath and heated tile floor. Easy access to E470, DIA and located in Cherry Creek School District.
Pre-foreclosure
Street View
Est. $688,100
3732 S Orleans St, Aurora, CO 80013
4beds
4,040sqft
SingleFamily
Built in 2004
6,969 Square Feet Lot
$688,100 Zestimate®
$170/sqft
$151/mo HOA
Overview
- 179 days
- 11
- 0
Facts & features
Interior
Bedrooms & bathrooms
- Bedrooms: 4
- Bathrooms: 3
- Full bathrooms: 2
- 1/2 bathrooms: 1
Heating
- Forced air
Cooling
- Central
Features
- Basement: Partially finished
- Has fireplace: Yes
Interior area
- Total interior livable area: 4,040 sqft
Property
Parking
- Parking features: Garage - Attached
Features
- Exterior features: Wood
Lot
- Size: 6,969 Square Feet
Details
- Parcel number: 207302103082
Construction
Type & style
- Home type: SingleFamily
Materials
- Wood
- Roof: Composition
Condition
- Year built: 2004
Community & HOA
HOA
- Has HOA: Yes
- HOA fee: $151 monthly
Location
- Region: Aurora
Financial & listing details
- Price per square foot: $170/sqft
- Tax assessed value: $706,900
- Annual tax amount: $5,418
Foreclosure details
Estimated market value
$688,100
$654,000 - $723,000
$3,259/mo
Price history
| Date | Event | Price |
|---|---|---|
| 6/29/2021 | Sold | $675,000+57%$167/sqft |
Source: Public Record Report a problem | ||
| 9/23/2016 | Sold | $430,000-1.1%$106/sqft |
Source:  IRES as distributed by MLS GRID #791265 Report a problem IRES as distributed by MLS GRID #791265 Report a problem | ||
| 8/10/2016 | Pending sale | $435,000$108/sqft |
Source: Coldwell Banker Residential Brokerage - Fort Collins #791265 Report a problem | ||
| 8/9/2016 | Price change | $435,000-1.1%$108/sqft |
Source: Coldwell Banker Residential Brokerage - Fort Collins #791265 Report a problem | ||
| 7/21/2016 | Price change | $439,900-1.1%$109/sqft |
Source: Coldwell Banker Residential Brokerage - Fort Collins #791265 Report a problem | ||
| 5/13/2016 | Listed for sale | $445,000+71.2%$110/sqft |
Source: Coldwell Banker Residential Brokerage - Fort Collins #791265 Report a problem | ||
| 10/27/2010 | Sold | $260,000$64/sqft |
Source: Public Record Report a problem | ||
| 9/15/2010 | Price change | $260,000-1.9%$64/sqft |
Source: HERMANGROUP RE 90 #884665 Report a problem | ||
| 8/27/2010 | Price change | $265,000+2.9%$66/sqft |
Source: HERMANGROUP RE 90 #884665 Report a problem | ||
| 8/1/2010 | Price change | $257,500-2.8%$64/sqft |
Source: HERMANGROUP RE 90 #884665 Report a problem | ||
| 7/28/2010 | Price change | $265,000-7%$66/sqft |
Source: HERMANGROUP RE 90 #884665 Report a problem | ||
| 7/24/2010 | Listed for sale | $285,000+3.6%$71/sqft |
Source: HERMANGROUP RE 90 #884665 Report a problem | ||
| 6/12/2010 | Listing removed | $275,000$68/sqft |
Source: ERA Herman Group Real Estate #884665 Report a problem | ||
| 5/29/2010 | Price change | $275,000-11.3%$68/sqft |
Source: ERA Herman Group Real Estate #884665 Report a problem | ||
| 5/20/2010 | Price change | $310,000+3.4%$77/sqft |
Source: ERA Herman Group Real Estate #884665 Report a problem | ||
| 5/16/2010 | Price change | $299,900-3.3%$74/sqft |
Source: HERMANGROUP RE 90 #884665 Report a problem | ||
| 5/14/2010 | Listed for sale | $310,000-4.6%$77/sqft |
Source: HERMANGROUP RE 90 #884665 Report a problem | ||
| 4/6/2005 | Sold | $325,000$80/sqft |
Source: Public Record Report a problem | ||
Public tax history
| Year | Property taxes | Tax assessment |
|---|---|---|
| 2025 | $5,418 -5.3% | $44,182 -7.6% |
| 2024 | $5,724 +18.1% | $47,805 -8% |
| 2023 | $4,847 +0.5% | $51,989 +43% |
| 2022 | $4,822 | $36,349 -2.8% |
| 2021 | -- | $37,395 +8.6% |
| 2020 | $4,458 +0.6% | $34,448 |
| 2019 | $4,432 | $34,448 +15.2% |
| 2018 | $4,432 +0.5% | $29,909 |
| 2017 | $4,409 | $29,909 +2% |
| 2016 | -- | $29,333 |
| 2015 | -- | $29,333 +29.9% |
| 2014 | $4,666 +17.2% | $22,583 -2.2% |
| 2013 | $3,980 | $23,080 |
| 2012 | -- | $23,080 |
| 2011 | $3,856 +3.2% | $23,080 -1.8% |
| 2010 | $3,736 -7.5% | $23,500 |
| 2009 | $4,038 | $23,500 -8.5% |
| 2008 | -- | $25,679 |
| 2007 | -- | $25,679 +10.9% |
| 2006 | -- | $23,156 +183.2% |
| 2005 | -- | $8,177 |
Find assessor info on the county website
Monthly payment
Climate risks
Neighborhood: 80013
Nearby schools
Schools provided by the listing agent
- Elementary: DAKOTA VALLEY
- Middle: SKY VISTA
- High: CHEROKEE TRAIL
Source: The MLS. This data may not be complete. We recommend contacting the local school district to confirm school assignments for this home.

Similar homes
- $595,0004 bd3 ba4.2k sqft3754 S Orleans Street, Aurora, CO 80013For Sale

 MLS ID #3205939, Eriqueca Sanders, 303 Realty Group Inc. REcolorado as distributed by MLS GRID
 - $645,0004 bd4 ba3k sqft3604 S Nepal Street, Aurora, CO 80013For Sale
 MLS ID #7041739, Jose Bonilla, PAK Home Realty. REcolorado as distributed by MLS GRID
 - $640,0005 bd3 ba3.4k sqft21499 E Nassau Avenue, Aurora, CO 80013For Sale
 MLS ID #5811831, Yuliya Strizhenko, Coldwell Banker Realty 24. REcolorado as distributed by MLS GRID
 - $599,0004 bd3 ba3.8k sqft3908 S Malta Court, Aurora, CO 80013For Sale
 MLS ID #4534466, Ryan Han, Metroplex Real Estate. REcolorado as distributed by MLS GRID
 - $599,1004 bd2 ba2.7k sqft2637 S Ensenada Way, Aurora, CO 80013For SaleMLS ID #8382699, Blair Bryant, The Steller Group, Inc. REcolorado as distributed by MLS GRID
- $649,0005 bd4 ba3.7k sqft4249 S Killarney Street, Aurora, CO 80013For SaleMLS ID #2682581, Tonie Benetti, TBK Real Estate Solutions, LLC. REcolorado as distributed by MLS GRID
- $675,0004 bd3 ba3.1k sqft4896 S Himalaya Court, Aurora, CO 80015For SaleMLS ID #9585588, Tatyana Sturm, EXIT Realty DTC, Cherry Creek, Pikes Peak.. REcolorado as distributed by MLS GRID
- $692,5004 bd5 ba3.8k sqft4454 S Himalaya Circle, Aurora, CO 80015For SaleMLS ID #4586957, Michael Galansky, The Galansky Group LLC. REcolorado as distributed by MLS GRID
- $572,0004 bd3 ba2.9k sqft4016 S Kirk Court, Aurora, CO 80013For SaleMLS ID #8084920, Willy Strohmeier, HomeSmart Realty. REcolorado as distributed by MLS GRID
- $699,9005 bd5 ba3.9k sqft22517 E Layton Circle, Aurora, CO 80015For SaleMLS ID #9641408, Jennifer Premac, Jennifer Premac, Individual Proprietor. REcolorado as distributed by MLS GRID
- $754,9505 bd5 ba3.7k sqft20936 E Duke Place, Aurora, CO 80013For SaleMLS ID #4046510, Levent Ozdemir, Re Professionals Llc. REcolorado as distributed by MLS GRID
- $689,9994 bd3 ba3.7k sqft4961 S Versailles Circle, Aurora, CO 80015For SaleMLS ID #3745826, Poonam Kakkar, Coldwell Banker Realty 44. REcolorado as distributed by MLS GRID
- $700,0005 bd3 ba3.7k sqft22669 E Tufts Place, Aurora, CO 80015For SaleMLS ID #6077280, EmpowerHome Team Colorado, Keller Williams Realty Northern Colorado. REcolorado as distributed by MLS GRID
- $595,0004 bd4 ba2.7k sqft2918 S Zeno Way, Aurora, CO 80013For SaleMLS ID #7993211, Jane Pearson, 1 Percent Lists Mile High. REcolorado as distributed by MLS GRID
- $699,0004 bd4 ba4k sqft21447 E Union Pl, Aurora, CO 80015For Sale
 MLS ID #6760542, Ramona Williams, Exp Realty LLC. elevateMLS
 - $710,0005 bd3 ba3.8k sqft21560 E Union Place, Aurora, CO 80015For SaleMLS ID #9881256, Mitchell Griffin, eXp Realty, LLC. REcolorado as distributed by MLS GRID
- $585,0004 bd3 ba2.6k sqft19269 E Eldorado Drive, Aurora, CO 80013For SaleMLS ID #4728664, Heather Rich, Berkshire Hathaway HomeServices Colorado, LLC - Highlands Ranch Real Estate. REcolorado as distributed by MLS GRID
- $599,0004 bd3 ba3.6k sqft19456 E Bethany Drive, Aurora, CO 80013For SaleMLS ID #6602893, Adrienne Herzog, LPT Realty. REcolorado as distributed by MLS GRID
- $729,9005 bd3 ba3.7k sqft4541 S Valdai Way, Aurora, CO 80015For SaleMLS ID #7144528, Jason Morris, eXp Realty, LLC. REcolorado as distributed by MLS GRID
